Skip main navigation
Sold for $625,000
  • Listing Provided by: SLO Ranch and Sea Realty, Inc.
    Bought with: NONMEMBER MRML
    $625,000

    105 Snapdragon Pl, Lincoln, CA 95648

    2beds
    1,764sqft
    Single Family Residence
    Built in 2006
    0.25 Acres Lot
    $646,300 Zestimate®
    $354/sqft
    $2,875 Estimated rent

    Home value

    $646,300

    $614,000 - $679,000

    $2,875/mo

    Zestimate® history
    Loading
    Loading...

    Owner options

    List your home for rent

    $2,875/mo

    Rent Zestimate®

    Find your next renter with Zillow Rental Manager. Plus, with online applications, you can quickly screen prospective tenants – for free.

    Learn more

    $2,875/mo

    Rent Zestimate®

    Refinance and save

    $4,394/mo

    Est. payment

    Refinancing to a lower rate could help reduce your monthly payments and save thousands over the life of the loan.

    See today's rates

    $4,394/mo

    Est. payment

    Explore your selling options

    Work with a Zillow partner agent

    Leverage their expertise and Zillow's premium Showcase listings to get your home seen by more buyers.

    Get started

    List with your own agent

    Get your home in front of millions of buyers by listing it on Zillow.

    Learn how to do it

    Sell it yourself

    Take full control of how buyers see your home on Zillow by listing For Sale by Owner (FSBO).

    List your home

    What's special

    Modern luxuryNew luxury carpetingHobby spaceVersatile bonus roomNatural lightHardwood flooringNewer central air
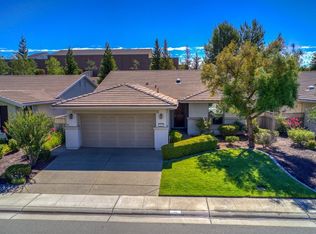
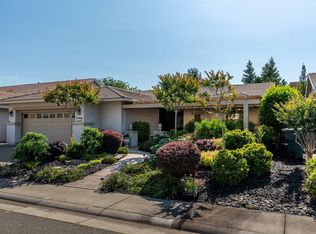
    Substantial Price Improvement!! Exquisite Single-Level Home in Sun City Retirement Community Welcome to your dream retirement oasis in the highly sought-after Sun City community! This meticulously maintained 2 bedroom, 2 bathroom home boasts an array of features and upgrades that will leave you breathless. Landscaping Perfection: Over $75,000 has been thoughtfully invested in creating a lush and inviting outdoor paradise. The vibrant and professionally designed landscaping frames the home, offering a serene escape that is perfect for relaxation and outdoor gatherings. Spacious and Functional: Step inside to discover a light-filled open concept living space that seamlessly connects the living room, dining area, and kitchen. The abundance of natural light highlights the new luxury carpeting and hardwood flooring that flows throughout the home. Gourmet Kitchen: The heart of this home features pristine Corean countertops, perfect for preparing delicious meals. All appliances are less than 3 years old, including the oven and cooktop. You'll love creating culinary masterpieces in this kitchen. Comfort and Flexibility: Two generous bedrooms provide comfortable retreats, and there's a versatile bonus room that can serve as a home office or hobby space, catering to your unique needs. Year-Round Comfort: Enjoy the benefits of newer central air and heating systems, ensuring a comfortable environment all year round. Solar-Powered: Embrace sustainable living with solar power, reducing energy costs while minimizing your carbon footprint. Qolsys Security System: Rest easy knowing your home is equipped with a state-of-the-art whole-home Qolsys security system, providing peace of mind for you and your loved ones. Sun City Lifestyle: Living in Sun City means more than just a home; it's a lifestyle. Take advantage of the incredible amenities this community has to offer, including golf courses, clubhouses, and social events. This immaculate home represents the epitome of California retirement living, combining modern luxury with the convenience of single-level living. Don't miss your opportunity to make this exceptional property your own. Contact your Realtor today to schedule a private showing and experience the beauty and tranquility of Sun City living.

    Zillow last checked:

    Listing updated:

    Listing Provided by:

    Ted Gillan DRE #01486659 805-358-7050,

    SLO Ranch and Sea Realty, Inc.

    Bought with:

    General NONMEMBER, DRE #01903694

    NONMEMBER MRML

    Source: CRMLS,MLS#: PI24017394MLS LogoOriginating MLS: California Regional MLS

    Facts & features

    Interior

    Bedrooms & bathrooms
    • Bedrooms: 2
    • Bathrooms: 2
    • Full bathrooms: 2
    • Main level bathrooms: 2
    • Main level bedrooms: 2
    Primary bedroom
    • Features: Main Level Primary
    Bedroom
    • Features: All Bedrooms Down
    Bedroom
    • Features: Bedroom on Main Level
    Bathroom
    • Features: Bathtub, Separate Shower, Tub Shower
    Kitchen
    • Features: Kitchen Island, Solid Surface Counters
    Other
    • Features: Walk-In Closet(s)
    Heating
    • Central
    Cooling
    • Central Air
    Appliances
    • Included: Electric Oven, Gas Cooktop, Disposal, Gas Range, Refrigerator, Water Heater, Dryer, Washer
    • Laundry: Laundry Room
    Features
    • Separate/Formal Dining Room, Eat-in Kitchen, Open Floorplan, Solid Surface Counters, All Bedrooms Down, Bedroom on Main Level, Main Level Primary, Walk-In Closet(s)
    • Flooring: Carpet, Tile, Wood
    • Windows: Double Pane Windows, Screens, Skylight(s)
    • Basement: Unfinished
    • Has fireplace: No
    • Fireplace features: None
    • Common walls with other units/homes: No Common Walls
    Interior area
    • Total interior livable area: 1,764 sqft

    Property

    Parking
    • Total spaces: 4
    • Parking features: Direct Access, Garage Faces Front, Garage
    • Attached garage spaces: 2
    • Uncovered spaces: 2
    Features
    • Levels: One
    • Stories: 1
    • Entry location: 1
    • Patio & porch: Rear Porch, Front Porch
    • Exterior features: Lighting, Rain Gutters
    • Pool features: Community, Association
    • Has spa: Yes
    • Spa features: Association, Community
    • Fencing: Block,Wood
    • Has view: Yes
    • View description: Neighborhood
    Lot
    • Size: 0.25 Acres
    • Features: Cul-De-Sac, Rectangular Lot, Sprinkler System
    Details
    • Parcel number: 338370017000
    • Special conditions: Standard,Trust

    Construction

    Type & style
    • Home type: SingleFamily
    • Property subtype: Single Family Residence
    Materials
    • Drywall, Stucco
    • Foundation: Slab
    • Roof: Concrete
    Condition
    • Updated/Remodeled,Turnkey
    • New construction: No
    • Year built: 2006

    Utilities & green energy

    • Sewer: Public Sewer
    • Water: Public
    • Utilities for property: Cable Available, Electricity Connected, Natural Gas Connected, Phone Available, Sewer Connected

    Community & neighborhood

    Security
    • Security features: Security System, Carbon Monoxide Detector(s), Fire Sprinkler System, Smoke Detector(s)
    Community
    • Community features: Biking, Golf, Gutter(s), Park, Storm Drain(s), Sidewalks, Pool
    Senior living
    • Senior community: Yes
    Location
    • Region: Lincoln

    HOA & financial

    HOA
    • Has HOA: Yes
    • HOA fee: $486 quarterly
    • Amenities included: Bocce Court, Clubhouse, Fitness Center, Golf Course, Meeting Room, Meeting/Banquet/Party Room, Paddle Tennis, Pickleball, Pool, Pet Restrictions, Recreation Room, Spa/Hot Tub, Tennis Court(s), Trail(s)
    • Association name: SCLH Community Assoc
    • Association phone: 916-625-4016

    Other

    Other facts
    • Listing terms: Cash,Conventional,FHA
    • Road surface type: Paved

    Price history

    DateEventPrice
    4/8/2024Sold$625,000$354/sqft
    Source: CRMLS #PI24017394 Report a problem
    3/16/2024Pending sale$625,000$354/sqft
    Source: MetroList Services of CA #224008727 Report a problem
    3/12/2024Price change$625,000-10.7%$354/sqft
    Source: MetroList Services of CA #224008727 Report a problem
    3/1/2024Price change$699,990-3.4%$397/sqft
    Source: MetroList Services of CA #224008727 Report a problem
    1/29/2024Listed for sale$725,000+126.6%$411/sqft
    Source: CRMLS #PI24017394 Report a problem
    2/7/2012Sold$320,000+22.1%$181/sqft
    Source: MetroList Services of CA #11085345 Report a problem
    12/15/2011Sold$262,000-40.5%$149/sqft
    Source: Public Record Report a problem
    4/19/2006Sold$440,000$249/sqft
    Source: Public Record Report a problem

    Public tax history

    YearProperty taxesTax assessment
    2025$6,726 +1.2%$637,500 +2%
    2024$6,649 +49.5%$625,000 +61.8%
    2023$4,449 +1.4%$386,320 +2%
    2022$4,387 +1.8%$378,746 +2%
    2021$4,308 +0.5%$371,321 +1%
    2020$4,287 $367,514 +2%
    2019$4,287 +4.8%$360,309 +2%
    2018$4,092 +3%$353,245 +2%
    2017$3,973 +2.2%$346,320 +2%
    2016$3,886 +2%$339,530 +1.5%
    2015$3,808 +2.4%$334,431 +2%
    2014$3,719 $327,881 +0.5%
    2013-- $326,400 +2%
    2012-- $320,000 +4.2%
    2011-- $307,000 -8.9%
    2010-- $336,923 -4.5%
    2009-- $352,799 -14.9%
    2008-- $414,539 +0.4%
    2007-- $412,802 +104.8%
    2006-- $201,555 +148.2%
    2005-- $81,205

    Find assessor info on the county website

    Neighborhood: 95648

    Nearby schools

    GreatSchools rating
    Get a cash offer in 3 minutes
    Find out how much your home could sell for in as little as 3 minutes with a no-obligation cash offer.
    Estimated market value
    $646,300
    Get a cash offer in 3 minutes
    Find out how much your home could sell for in as little as 3 minutes with a no-obligation cash offer.
    Estimated market value
    $646,300