Step into this delightful 4 bedroom, 2 bathroom, ranch walk-out featuring a welcoming floor plan with easy flow and warm hardwoods in many rooms. The spacious kitchen and dining area boast ample cabinet space and a layout conducive to both cooking and socializing. The finished basement provides extra living space with a large family room including an attached kitchenette, a 4th bedroom, bathroom, and a bonus room; complete with its own private entrance and side patio. Outside, enjoy the attached one-car garage, a relaxing back deck, and a large fenced backyard, ideal for gardening, play, or unwinding. A perfect blend of practicality and comfort. Buyer to verify all info including but not limited to schools, taxes, sq. footage, lot size, room sizes, zoning, restrictions, HOA fees, etc.
Sold
Street View
Price Unknown
105 Sondra Ave, Columbia, MO 65202
4beds
2,065sqft
Single Family Residence
Built in 1958
0.28 Acres Lot
$234,100 Zestimate®
$--/sqft
$1,917 Estimated rent
Home value
$234,100
$215,000 - $253,000
$1,917/mo
Zestimate® history
Owner options
List your home for rent
$1,917/mo
Rent Zestimate®
Find your next renter with Zillow Rental Manager. Plus, with online applications, you can quickly screen prospective tenants – for free.
$1,917/mo
Rent Zestimate®
Refinance and save
Refinancing to a lower rate could help reduce your monthly payments and save thousands over the life of the loan.
Explore your selling options
Work with a Zillow partner agent
Leverage their expertise and Zillow's premium Showcase listings to get your home seen by more buyers.
Get startedList with your own agent
Get your home in front of millions of buyers by listing it on Zillow.
Learn how to do itSell it yourself
Take full control of how buyers see your home on Zillow by listing For Sale by Owner (FSBO).
List your homeWhat's special
Finished basementLarge fenced backyardAttached kitchenetteSide patioPrivate entranceAttached one-car garageExtra living space
Zillow last checked:
Listing updated:
Listed by:
Bev Curtis 573-864-5054,
Bev & Co. Realty, LLC 573-864-5054,
Julia K. Ames 573-808-3460,
Bev & Co. Realty, LLC
Bought with:
Travis Wyrick, 2018032070
CoMo Realty
David W Ursery, 2017029035
CoMo Realty
Source: MMBOR,MLS#: 430366
Facts & features
Interior
Bedrooms & bathrooms
- Bedrooms: 4
- Bathrooms: 2
- Full bathrooms: 2
Bedroom 1
- Level: Main
- Area: 137.5
- Dimensions: 13.75 x 10
Bedroom 2
- Level: Main
- Area: 105
- Dimensions: 10.5 x 10
Bedroom 3
- Level: Main
- Area: 113.3
- Dimensions: 11.33 x 10
Bedroom 4
- Level: Lower
- Area: 146.25
- Dimensions: 16.25 x 9
Full bathroom
- Level: Main
- Area: 58.73
- Dimensions: 7.83 x 7.5
Full bathroom
- Level: Lower
Bonus room
- Level: Lower
- Area: 175.28
- Dimensions: 15.58 x 11.25
Dining room
- Level: Main
- Area: 92.64
- Dimensions: 11.58 x 8
Family room
- Level: Lower
- Area: 347.38
- Dimensions: 25.58 x 13.58
Kitchen
- Level: Main
- Area: 138.98
- Dimensions: 12.17 x 11.42
Living room
- Level: Main
- Area: 240.98
- Dimensions: 21.42 x 11.25
Other
- Description: Kitchenette Area
- Level: Lower
- Area: 50.08
- Dimensions: 11.33 x 4.42
Heating
- Forced Air, Natural Gas
Cooling
- Central Electric
Appliances
- Laundry: Washer/Dryer Hookup
Features
- Tub/Shower, Cedar Closet(s), Kit/Din Combo, Laminate Counters, Wood Cabinets
- Flooring: Wood, Concrete, Laminate, Tile, Vinyl
- Basement: Walk-Out Access
- Has fireplace: No
Interior area
- Total structure area: 2,065
- Total interior livable area: 2,065 sqft
- Finished area below ground: 901
Property
Parking
- Total spaces: 1
- Parking features: Attached, Paved
- Attached garage spaces: 1
Features
- Patio & porch: Concrete, Deck, Front Porch
- Fencing: Back Yard,Chain Link,Wood
Lot
- Size: 0.28 Acres
- Dimensions: 80 x 150
- Features: Level, Rolling Slope
Details
- Additional structures: Lawn/Storage Shed
- Parcel number: 1631100020290001
- Zoning description: R-1 One- Family Dwelling*
Construction
Type & style
- Home type: SingleFamily
- Architectural style: Ranch
- Property subtype: Single Family Residence
Materials
- Foundation: Concrete Perimeter
- Roof: Composition
Condition
- Year built: 1958
Utilities & green energy
- Electric: City
- Gas: Gas-Natural
- Sewer: City
- Water: Public
- Utilities for property: Natural Gas Connected, Trash-City
Community & HOA
Community
- Subdivision: Parkade Hills
HOA
- Has HOA: No
Location
- Region: Columbia
Financial & listing details
- Tax assessed value: $145,900
- Annual tax amount: $1,632
- Date on market: 10/15/2025
- Road surface type: Paved
Price history
| Date | Event | Price |
|---|---|---|
| 11/7/2025 | Sold | -- |
Source:  MMBOR #430366 Report a problem MMBOR #430366 Report a problem | ||
| 10/17/2025 | Pending sale | $235,000$114/sqft |
Source: MMBOR #430366 Report a problem | ||
| 10/15/2025 | Listed for sale | $235,000$114/sqft |
Source: MMBOR #430366 Report a problem | ||
Public tax history
| Year | Property taxes | Tax assessment |
|---|---|---|
| 2025 | -- | $27,721 +14.5% |
| 2024 | $1,633 +0.8% | $24,206 |
| 2023 | $1,620 +8.1% | $24,206 +8% |
| 2022 | $1,498 -0.2% | $22,420 |
| 2021 | $1,501 +1.4% | $22,420 +8% |
| 2020 | $1,480 0% | $20,767 |
| 2019 | $1,480 +7.3% | $20,767 +8% |
| 2018 | $1,380 +1.2% | $19,228 |
| 2017 | $1,363 -2.6% | $19,228 |
| 2016 | $1,399 | $19,228 |
| 2015 | $1,399 +8.4% | $19,228 |
| 2014 | $1,291 | $19,228 |
| 2013 | -- | $19,228 |
| 2012 | -- | $19,228 |
| 2011 | -- | $19,228 |
| 2010 | -- | $19,228 |
| 2009 | -- | $19,228 |
| 2008 | -- | $19,228 |
| 2007 | -- | -- |
| 2003 | -- | $16,720 |
| 2002 | -- | $16,720 |
| 2001 | -- | $16,720 |
Find assessor info on the county website
Neighborhood: Parkade
Nearby homes
- $253,4004 bd2 ba1.7k sqft107 Sondra Ave, Columbia, MO 65202Off Market

- $252,8004 bd2 ba1.9k sqft101 Sondra Ave, Columbia, MO 65202Off Market
- $226,7003 bd1 ba1.8k sqft104 W Leslie Ln, Columbia, MO 65202Off Market
- $248,5004 bd2 ba2.1k sqft111 Sondra Ave, Columbia, MO 65202Off Market
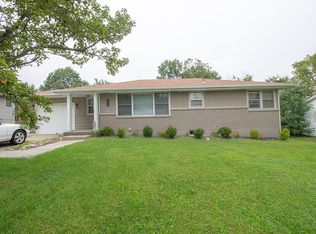
- $--4 bd2 ba1.7k sqft100 W Leslie Ln, Columbia, MO 65202Sold
- $238,6003 bd2 ba2k sqft108 W Leslie Ln, Columbia, MO 65202Off Market
- $248,2004 bd2 ba1.8k sqft104 Sondra Ave, Columbia, MO 65202Off Market
- $239,8005 bd2 ba1.8k sqft100 Sondra Ave, Columbia, MO 65202Off Market
Nearby schools
GreatSchools rating
- 6/10Parkade Elementary SchoolGrades: PK-5Distance: 0.2 mi
- 5/10West Middle SchoolGrades: 6-8Distance: 1.5 mi
- 7/10David H. Hickman High SchoolGrades: 9-12Distance: 0.7 mi
Schools provided by the listing agent
- Elementary: Parkade
- Middle: West
- High: Hickman
Source: MMBOR. This data may not be complete. We recommend contacting the local school district to confirm school assignments for this home.
Sell for more on Zillow
Get a Zillow Showcase℠ listing at no additional cost and you could sell for .
$234,100
2% more
+$4,682
With Zillow Showcase(estimated)
$238,782
Sell for more on Zillow
Get a Zillow Showcase℠ listing at no additional cost and you could sell for .
$234,100
2% more
+$4,682
With Zillow Showcase(estimated)
$238,782
- Missouri
- Boone County
- Columbia
- 65202
- Parkade
- 105 Sondra Ave
