
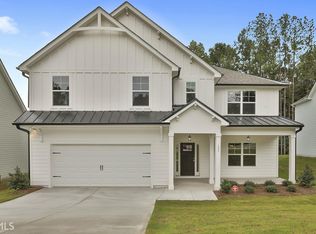
Dansby Plan - 4 Bedrooms/3 bathroom. Front Porch w/ Foyer Entry. Master on Main. Formal Dining Room w/ Coffer Ceiling. Guest Bedroom and Full Bathroom on Main. Laundry Room. Kitchen w/ Large Island Open to Family Room and Breakfast. Backsplash. Stnls Steele Appliances. Stone Fireplace. Double Vanity Sink in Master and Full Bathroom Upstairs. All Bedrooms have Walk-In Closets. Covered Back Porch. Hardwood and tile flooring, upgraded Country linen cabinets.
This property is off market, which means it's not currently listed for sale or rent on Zillow. This may be different from what's available on other websites or public sources.