House beautiful in Chagrin Falls School District and just a short, 5-minute drive from the village! The owners have updated every inch of this property inside and out and the result is a stunning home that shows like a model. Too many improvements to list! You will love all the flexible living spaces on the first floor and the gorgeous hardwood floors throughout. The heart of the home is a well-appointed white eat-in kitchen with honed granite center island, quartz countertops, stylish backsplash and a full suite of stainless steel appliances including a range plus additional oven and a handy beverage refrigerator. It flows beautifully to the family room with vaulted ceiling, fireplace and sliders to the patio. The kitchen also next to the sunny dining room with doors to the updated deck. The second floor has been brilliantly renovated to create more useful spaces. The primary bedroom is a spacious 18' x 13' and has a renovated bath with new dual vanity, and oversized walk-in closet that leads to a cozy bonus room (currently used as an office but would make a sweet nursery). Three other bedrooms share an updated hall bath and there's a convenient second-floor laundry. The finished lower level gives you additional living space with two recreation rooms and storage galore. Outdoor living and entertaining are a dream in this gorgeous .76-acre backyard on both the stone patio with gorgeous fireplace (there’s even space for a TV so you can take in a game outdoors!) and spacious deck. Fantastic, friendly neighborhood with a picturesque lake and situated next to South Russell Park and across from Chagrin’s Gurney elementary school. Chagrin Falls Schools and Geauga County taxes!
Closed
$665,000
105 Southwyck Dr, Chagrin Falls, OH 44022
4beds
3,913sqft
Single Family Residence
Built in 1985
0.76 Acres Lot
$722,600 Zestimate®
$170/sqft
$5,251 Estimated rent
Home value
$722,600
$679,000 - $773,000
$5,251/mo
Zestimate® history
Owner options
List your home for rent
$5,251/mo
Rent Zestimate®
Find your next renter with Zillow Rental Manager. Plus, with online applications, you can quickly screen prospective tenants – for free.
$5,251/mo
Rent Zestimate®
Refinance and save
$4,882/mo
Est. payment
Refinancing to a lower rate could help reduce your monthly payments and save thousands over the life of the loan.
$4,882/mo
Est. payment
Explore your selling options
Work with a Zillow partner agent
Leverage their expertise and Zillow's premium Showcase listings to get your home seen by more buyers.
Get startedList with your own agent
Get your home in front of millions of buyers by listing it on Zillow.
Learn how to do itSell it yourself
Take full control of how buyers see your home on Zillow by listing For Sale by Owner (FSBO).
List your homeWhat's special
Zillow last checked:
Listing updated:
Listed by:
Mary Frances LaGanke Maryfranceslaganke@howardhanna.com216-470-6799,
Howard Hanna
Bought with:
Karyl Morrison, 396093
Howard Hanna
Source: MLS Now,MLS#: 5051180Originating MLS: Akron Cleveland Association of REALTORS
Facts & features
Interior
Bedrooms & bathrooms
- Bedrooms: 4
- Bathrooms: 3
- Full bathrooms: 2
- 1/2 bathrooms: 1
- Main level bathrooms: 1
Primary bedroom
- Description: Flooring: Carpet
- Level: Second
- Dimensions: 18 x 13
Bedroom
- Description: Flooring: Carpet
- Level: Second
- Dimensions: 14.6 x 13
Bedroom
- Description: Flooring: Carpet
- Level: Second
- Dimensions: 12 x 11
Bedroom
- Description: Flooring: Carpet
- Level: Second
- Dimensions: 14.6 x 11.6
Primary bathroom
- Description: Flooring: Ceramic Tile
- Level: Second
- Dimensions: 12.6 x 8
Bathroom
- Description: Flooring: Ceramic Tile
- Level: Second
- Dimensions: 10 x 5.5
Dining room
- Description: Flooring: Wood
- Level: First
- Dimensions: 15 x 11
Eat in kitchen
- Description: Flooring: Wood
- Features: Granite Counters
- Level: First
- Dimensions: 25.6 x 13
Entry foyer
- Description: Flooring: Wood
- Level: First
- Dimensions: 13 x 7
Family room
- Description: Flooring: Wood
- Features: Fireplace, Vaulted Ceiling(s)
- Level: First
- Dimensions: 20 x 15
Laundry
- Level: Second
- Dimensions: 9 x 5
Living room
- Description: Flooring: Wood
- Level: First
- Dimensions: 15 x 14
Office
- Description: Flooring: Wood
- Level: First
- Dimensions: 11.5 x 12
Office
- Description: Office or nursery attached to primary bedroom,Flooring: Carpet
- Level: Second
- Dimensions: 10 x 9
Recreation
- Description: Flooring: Luxury Vinyl Tile
- Level: Lower
- Dimensions: 22.8 x 14
Recreation
- Description: Flooring: Luxury Vinyl Tile
- Level: Lower
- Dimensions: 22 x 18
Heating
- Forced Air, Gas
Cooling
- Central Air
Appliances
- Included: Built-In Oven, Dryer, Dishwasher, Disposal, Microwave, Range, Refrigerator, Water Softener, Washer
- Laundry: Upper Level
Features
- Basement: Full,Finished
- Number of fireplaces: 1
- Fireplace features: Family Room
Interior area
- Total structure area: 3,913
- Total interior livable area: 3,913 sqft
- Finished area above ground: 3,063
- Finished area below ground: 850
Property
Parking
- Parking features: Attached, Garage
- Attached garage spaces: 2
Features
- Levels: Two
- Stories: 2
- Patio & porch: Deck, Patio
- Fencing: Electric
Lot
- Size: 0.76 Acres
- Dimensions: 101 x 333
Details
- Parcel number: 29064411
Construction
Type & style
- Home type: SingleFamily
- Architectural style: Conventional
- Property subtype: Single Family Residence
Materials
- Vinyl Siding
- Foundation: Brick/Mortar
- Roof: Asphalt,Fiberglass
Condition
- Year built: 1985
Utilities & green energy
- Sewer: Public Sewer
- Water: Well
Community & HOA
Community
- Features: Lake
- Subdivision: Sheerbrook Acres
HOA
- Has HOA: Yes
- Services included: Common Area Maintenance, Insurance, Reserve Fund
- HOA fee: $500 annually
- HOA name: Southwyck Lake Hoa
Location
- Region: Chagrin Falls
Financial & listing details
- Price per square foot: $170/sqft
- Tax assessed value: $530,500
- Annual tax amount: $11,025
- Date on market: 7/8/2024
- Cumulative days on market: 50 days
- Listing agreement: Exclusive Right To Sell
- Listing terms: Cash,Conventional,FHA
Price history
| Date | Event | Price |
|---|---|---|
| 8/30/2024 | Sold | $665,000+5.7%$170/sqft |
Source: Public Record Report a problem | ||
| 8/27/2024 | Pending sale | $629,000$161/sqft |
Source: MLS Now #5051180 Report a problem | ||
| 7/12/2024 | Contingent | $629,000$161/sqft |
Source: MLS Now #5051180 Report a problem | ||
| 7/8/2024 | Listed for sale | $629,000+63.4%$161/sqft |
Source: MLS Now #5051180 Report a problem | ||
| 7/21/2005 | Sold | $385,000$98/sqft |
Source: Public Record Report a problem | ||
Public tax history
| Year | Property taxes | Tax assessment |
|---|---|---|
| 2025 | $10,220 -0.2% | $185,680 |
| 2024 | $10,244 -7.1% | $185,680 |
| 2023 | $11,025 +22.7% | $185,680 +40.6% |
| 2022 | $8,987 -0.3% | $132,060 |
| 2021 | $9,018 -6.2% | $132,060 -0.9% |
| 2020 | $9,610 +9.5% | $133,220 +13.3% |
| 2019 | $8,779 +0.1% | $117,540 |
| 2018 | $8,774 -2.5% | $117,540 |
| 2017 | $8,998 +19.2% | $117,540 +5.6% |
| 2016 | $7,550 +1.7% | $111,310 |
| 2015 | $7,421 +1.4% | $111,310 |
| 2014 | $7,316 -0.7% | $111,310 |
| 2013 | $7,369 +0% | $111,310 |
| 2012 | $7,369 +9.8% | $111,310 |
| 2011 | $6,714 -3.7% | $111,310 -0.9% |
| 2010 | $6,974 +4.7% | $112,290 |
| 2009 | $6,659 +1.1% | $112,290 |
| 2008 | $6,588 +0.6% | $112,290 |
| 2007 | $6,549 +13.7% | $112,290 |
| 2006 | $5,759 -3.6% | $112,290 |
| 2005 | $5,975 +6.4% | $112,290 +5.7% |
| 2004 | $5,616 +1.3% | $106,230 |
| 2003 | $5,544 +10.2% | $106,230 |
| 2002 | $5,030 +4.4% | $106,230 +7.6% |
| 2001 | $4,819 +1.3% | $98,710 |
| 2000 | $4,757 -2.7% | $98,710 |
| 1999 | $4,888 | $98,710 |
Find assessor info on the county website
Neighborhood: 44022
Nearby homes
- $615,6005 bd3 ba3.3k sqft103 Southwyck Dr, Chagrin Falls, OH 44022Off Market
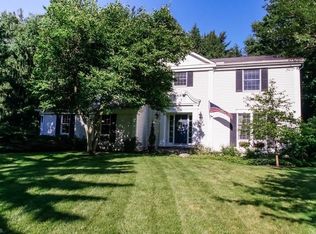
- $532,5004 bd2 ba2k sqft107 Southwyck Dr, Chagrin Falls, OH 44022Off Market
- $534,3004 bd2 ba2.3k sqft109 Southwyck Dr, Chagrin Falls, OH 44022Off Market
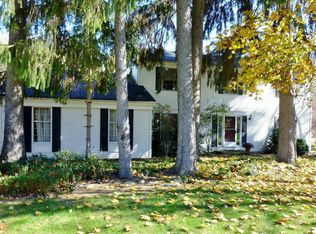
- $362,700-- bd-- ba-- sqftBell Rd, Chagrin Falls, OH --Off Market
- $559,4004 bd2 ba2.3k sqft101 Southwyck Dr, Chagrin Falls, OH 44022Off Market
- $503,9003 bd1 ba2.5k sqft1082 Bell Rd, Chagrin Falls, OH 44022Off Market
- $19,200-- bd-- ba-- sqft1070 Bell Rd, Chagrin Falls, OH 44022Off Market
- $566,2005 bd2 ba2.2k sqft111 Southwyck Dr, Chagrin Falls, OH 44022Off Market
Nearby schools
GreatSchools rating
- 10/10Gurney Elementary SchoolGrades: PK-3Distance: 0.4 mi
- 9/10Chagrin Falls Middle SchoolGrades: 7-8Distance: 1.5 mi
- 10/10Chagrin Falls High SchoolGrades: 9-12Distance: 1.6 mi
Schools provided by the listing agent
- District: Chagrin Falls EVSD - 1808
Source: MLS Now. This data may not be complete. We recommend contacting the local school district to confirm school assignments for this home.
Get a cash offer in 3 minutes
Find out how much your home could sell for in as little as 3 minutes with a no-obligation cash offer.
Estimated market value
$722,600
Get a cash offer in 3 minutes
Find out how much your home could sell for in as little as 3 minutes with a no-obligation cash offer.
Estimated market value
$722,600
- Ohio
- Geauga County
- Chagrin Falls
- 44022
- 105 Southwyck Dr
