Skip main navigation
Off market
  • $545,900

    105 Spaniel Ct, Townsend, DE 19734

    4beds
    2,850sqft
    SingleFamily
    Built in 2002
    0.4 Acres Lot
    $545,900 Zestimate®
    $192/sqft
    $3,120 Estimated rent

    Home value

    $545,900

    $519,000 - $579,000

    $3,120/mo

    Zestimate® history
    Loading
    Loading...

    Owner options

    List your home for rent

    $3,120/mo

    Rent Zestimate®

    Find your next renter with Zillow Rental Manager. Plus, with online applications, you can quickly screen prospective tenants – for free.

    Learn more

    $3,120/mo

    Rent Zestimate®

    Refinance and save

    $2,618/mo

    Est. payment

    Refinancing to a lower rate could help reduce your monthly payments and save thousands over the life of the loan.

    See today's rates

    $2,618/mo

    Est. payment

    Explore your selling options

    Work with a Zillow partner agent

    Leverage their expertise and Zillow's premium Showcase listings to get your home seen by more buyers.

    Get started

    List with your own agent

    Get your home in front of millions of buyers by listing it on Zillow.

    Learn how to do it

    Sell it yourself

    Take full control of how buyers see your home on Zillow by listing For Sale by Owner (FSBO).

    List your home

    What's special

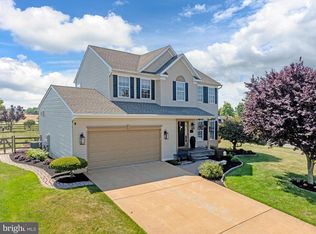
    Absolute move-in ready home in Spring Creek is now available for one lucky buyer! Cul-de- sac property on .40 acres, rear fenced yard, mature landscaping, and attractive brick facade...this home has great curb appeal in a location that is convenient to major roadways while tucked quietly away from the high traffic areas. Enjoy superior ranked Appoquinimink schools and the new campus being built within within walking distance where students will attend the newly constructed middle and high schools. With over 2800 square feet spread over 3 finished levels, this home has lots to see and appreciate. Enter into the 2-story foyer area where you'll notice the neutral walls, beautiful tile floors and traditional floor plan naturally leading you to the entertaining areas. Living room and dining room are both oversized flooded with natural light from their angled-bay windows. Then as you walk through the Kitchen, notice the 42" oak cabinets and granite countertops along with the stainless steel appliances and open-concept to the family room area. Perfect entertaining flow! Right off the kitchen is a comfortable sunroom space where you can relax and take in your views of the countryside! Family room area has vaulted ceilings and lots of windows with views of the rear yard and sliding glass door access to the trex deck. Also in the family room is a raised stone hearth and gas fireplace. Upstairs you have all four of your bedrooms and two full bathrooms. One of the full bathrooms is hallway access and for your guest rooms. The master suite enjoys its own private en suite bathroom with a jacuzzi soaking tub and shower. A pleasant surprise in the master bedroom is the extra closets along with a private sitting area which could also be used as another walk-in closet. But wait! There's more! Head to the basement which is finished, where you'll have the added bonus of a spacious recreational area and a game room which includes a pool table and 62" TV as well as an exit door with steps up to the back yard! There is lots of amenities this home has to offer PLUS it has an HVAC from 2014, fresh paint, brand new water heater, and super clean (who wouldn't want that?). Come and get that offer in quickly!

    This property is off market, which means it's not currently listed for sale or rent on Zillow. This may be different from what's available on other websites or public sources.

    Facts & features

    Interior

    Bedrooms & bathrooms
    • Bedrooms: 4
    • Bathrooms: 3
    • Full bathrooms: 2
    • 1/2 bathrooms: 1
    Heating
    • Forced air, Gas
    Cooling
    • Central
    Appliances
    • Included: Dishwasher, Garbage disposal, Microwave
    Features
    • Flooring: Carpet
    • Basement: Partially finished
    • Has fireplace: Yes
    Interior area
    • Total interior livable area: 2,850 sqft

    Property

    Parking
    • Parking features: Garage - Attached
    Features
    • Exterior features: Other
    Lot
    • Size: 0.40 Acres
    Details
    • Parcel number: 1400720123

    Construction

    Type & style
    • Home type: SingleFamily
    • Architectural style: Colonial
    Materials
    • Foundation: Crawl/Raised
    • Roof: Asphalt
    Condition
    • Year built: 2002

    Community & neighborhood

    Location
    • Region: Townsend

    HOA & financial

    HOA
    • Has HOA: Yes
    • HOA fee: Has HOA fee

    Other

    Other facts
    • central_air_desc: Central A/C
    • roof_types: Unknown
    • grade_school: OLD STATE
    • taxes_annual: 2791
    • heating_desc: Fireplace,Forced Air, Natural Gas
    • neighborhoods: Townsend
    • original_listhub_key: 3yd-TRENDPA-DENC317082

    Price history

    DateEventPrice
    4/3/2019Sold$352,500-2.8%$124/sqft
    Source: Public Record Report a problem
    2/11/2019Price change$362,500-0.7%$127/sqft
    Source: Keller William Realty #DENC317082 Report a problem
    1/29/2019Pending sale$365,000+0.7%$128/sqft
    Source: Keller William Realty #DENC317082 Report a problem
    1/7/2019Price change$362,500-0.7%$127/sqft
    Source: Keller William Realty #DENC317082 Report a problem
    11/21/2018Price change$365,000-0.8%$128/sqft
    Source: Keller William Realty #DENC317082 Report a problem
    11/2/2018Listed for sale$368,000-0.1%$129/sqft
    Source: KW Realty #DENC100738 Report a problem
    9/30/2018Listing removed$368,500$129/sqft
    Source: Keller William Realty #1002055132 Report a problem
    8/10/2018Pending sale$368,500$129/sqft
    Source: Keller William Realty #1002055132 Report a problem
    7/18/2018Price change$368,500-4.3%$129/sqft
    Source: Keller William Realty #1002055132 Report a problem
    5/10/2018Price change$384,900-0.3%$135/sqft
    Source: Keller William Realty #1000137560 Report a problem
    4/12/2018Price change$385,900-1.1%$135/sqft
    Source: Keller William Realty #1000137560 Report a problem
    2/19/2018Listed for sale$390,000+63.5%$137/sqft
    Source: Keller Williams Real Estate-Ne #1000137560 Report a problem
    6/3/2002Sold$238,565$84/sqft
    Source: Public Record Report a problem

    Public tax history

    YearProperty taxesTax assessment
    2025-- $496,700 +431.2%
    2024$4,046 +16.6%$93,500
    2023$3,470 -0.3%$93,500
    2022$3,480 +1.2%$93,500
    2021$3,437 +1.1%$93,500
    2020$3,399 +7.7%$93,500
    2019$3,157 +24.7%$93,500
    2017$2,531 -5.1%$93,500
    2016$2,668 $93,500
    2015$2,668 +2.7%$93,500
    2014$2,597 $93,500
    2013-- $93,500
    2012-- $93,500
    2011-- $93,500
    2010-- $93,500
    2009-- $93,500
    2008-- $93,500
    2007-- $93,500
    2006-- $93,500
    2005-- $93,500
    2004-- $93,500
    2003-- $93,500 +3124.1%
    2002-- $2,900
    2001-- $2,900

    Find assessor info on the county website

    Neighborhood: 19734

    Nearby schools

    GreatSchools rating
    Schools provided by the listing agent
    • Elementary: OLD STATE
    • Middle: EVERETT MEREDITH
    • High: MIDDLETOWN
    • District: Appoquinimink

    Source: The MLS. This data may not be complete. We recommend contacting the local school district to confirm school assignments for this home.

    Get a cash offer in 3 minutes
    Find out how much your home could sell for in as little as 3 minutes with a no-obligation cash offer.
    Estimated market value
    $545,900
    Get a cash offer in 3 minutes
    Find out how much your home could sell for in as little as 3 minutes with a no-obligation cash offer.
    Estimated market value
    $545,900