BEAUTY, QUALITY, & CONVENIENCE! THIS HOME HAS IT ALL! Welcome to this charming three-bedroom, two-bathroom home that perfectly balances comfort with convenience in the heart of Romney. This thoughtfully designed 1,893 square foot residence offers the ease of single-level living, making it ideal for those who appreciate accessibility without compromising on style. Step inside to discover an inviting open floor plan where the kitchen, living, and dining areas flow seamlessly together, creating the perfect space for both daily life and entertaining. The kitchen serves as the heart of the home, featuring beautiful granite countertops that extend throughout the bathrooms as well, adding a touch of elegance to every corner. Modern laminate plank flooring flows throughout the home, providing both durability and visual appeal. The spacious primary bedroom offers a peaceful retreat with a generous walk-in closet that provides ample storage for all your belongings. Two additional bedrooms ensure plenty of space for family, guests, or a home office setup. The thoughtful layout includes a separate heated utility room that doubles as a safe room, offering both practical storage and peace of mind. Outdoor living is equally impressive with a welcoming front porch that showcases stunning mountain views, perfect for your morning coffee or evening relaxation. The rear deck extends your living space outdoors, ideal for barbecues and gatherings. Situated on a desirable corner lot, the property features concrete driveways and sidewalks that provide clean, low-maintenance access. One of the standout features of this location is its exceptional convenience to essential services. Hampshire Memorial Hospital sits just minutes away, ensuring quick access to healthcare when needed. Daily errands become effortless with Food Lion grocery store and CVS Pharmacy both within easy reach, making this home perfect for busy families or those who value having everything close at hand. The neighborhood offers a wonderful blend of suburban tranquility and practical accessibility. You'll enjoy the peaceful residential setting while knowing that Hampshire High School and other community amenities are nearby. The location strikes that perfect balance between small-town charm and modern convenience. This home truly shines in its attention to practical details. The granite surfaces throughout add sophistication while remaining easy to maintain. The open concept design maximizes the feeling of space, while the single-level layout eliminates the need for stairs in daily living. The corner lot positioning provides additional privacy and yard space. Whether you're downsizing, looking for your first home, or seeking a place where everything you need is just around the corner, this property delivers on all fronts. The combination of quality finishes, smart design, and unbeatable location creates an opportunity that doesn't come along often in this desirable community!
Sold for $375,000
$375,000
105 Spencer Ln, Romney, WV 26757
3beds
1,893sqft
Single Family Residence
Built in 2020
0.6 Acres Lot
$386,900 Zestimate®
$198/sqft
$2,272 Estimated rent
Home value
$386,900
Estimated sales range
Not available
$2,272/mo
Zestimate® history
Owner options
List your home for rent
$2,272/mo
Rent Zestimate®
Find your next renter with Zillow Rental Manager. Plus, with online applications, you can quickly screen prospective tenants – for free.
$2,272/mo
Rent Zestimate®
Refinance and save
$1,998/mo
Est. payment
Refinancing to a lower rate could help reduce your monthly payments and save thousands over the life of the loan.
$1,998/mo
Est. payment
Explore your selling options
Work with a Zillow partner agent
Leverage their expertise and Zillow's premium Showcase listings to get your home seen by more buyers.
Get startedList with your own agent
Get your home in front of millions of buyers by listing it on Zillow.
Learn how to do itSell it yourself
Take full control of how buyers see your home on Zillow by listing For Sale by Owner (FSBO).
List your homeWhat's special
Corner lotInviting open floor planRear deckPrivacy and yard spaceLaminate plank flooringSpacious primary bedroomGenerous walk-in closet
Zillow last checked:
Listing updated:
Listed by:
Ashley Hovermale 304-671-4020,
Mountain Home Real Estate, LLC,
Listing Team: The Novak Team
Bought with:
Kelly Dodd, WV0022580
Coldwell Banker Home Town Realty
Source: Bright MLS,MLS#: WVHS2006592
Facts & features
Interior
Bedrooms & bathrooms
- Bedrooms: 3
- Bathrooms: 2
- Full bathrooms: 2
- Main level bathrooms: 2
- Main level bedrooms: 3
Rooms
- Room types: Living Room, Dining Room, Primary Bedroom, Bedroom 2, Bedroom 3, Kitchen, Laundry, Other, Utility Room, Bathroom 2, Primary Bathroom
Primary bedroom
- Features: Flooring - Laminate Plank, Ceiling Fan(s), Lighting - Ceiling, Walk-In Closet(s), Attached Bathroom
- Level: Main
- Area: 272 Square Feet
- Dimensions: 16 x 17
Bedroom 2
- Features: Flooring - Laminate Plank, Ceiling Fan(s), Lighting - Ceiling
- Level: Main
- Area: 169 Square Feet
- Dimensions: 13 x 13
Bedroom 3
- Features: Flooring - Laminate Plank, Ceiling Fan(s), Lighting - Ceiling, Walk-In Closet(s)
- Level: Main
- Area: 132 Square Feet
- Dimensions: 11 x 12
Primary bathroom
- Features: Flooring - Laminate Plank, Double Sink, Granite Counters, Bathroom - Walk-In Shower
- Level: Main
- Area: 96 Square Feet
- Dimensions: 12 x 8
Bathroom 2
- Features: Flooring - Laminate Plank, Bathroom - Tub Shower, Granite Counters
- Level: Main
- Area: 40 Square Feet
- Dimensions: 8 x 5
Dining room
- Features: Flooring - Laminate Plank, Cathedral/Vaulted Ceiling, Chair Rail, Living/Dining Room Combo
- Level: Main
- Area: 154 Square Feet
- Dimensions: 14 x 11
Kitchen
- Features: Flooring - Laminate Plank, Cathedral/Vaulted Ceiling, Eat-in Kitchen, Recessed Lighting, Granite Counters, Kitchen - Electric Cooking, Dining Area, Kitchen Island, Lighting - Ceiling, Living/Dining Room Combo
- Level: Main
- Area: 180 Square Feet
- Dimensions: 12 x 15
Laundry
- Features: Flooring - Laminate Plank
- Level: Main
- Area: 84 Square Feet
- Dimensions: 14 x 6
Living room
- Features: Flooring - Laminate Plank, Cathedral/Vaulted Ceiling, Ceiling Fan(s), Lighting - Ceiling, Chair Rail, Living/Dining Room Combo
- Level: Main
- Area: 345 Square Feet
- Dimensions: 23 x 15
Other
- Features: Attic - Access Panel
- Level: Main
- Area: 72 Square Feet
- Dimensions: 12 x 6
Utility room
- Features: Flooring - Laminate Plank
- Level: Main
- Area: 54 Square Feet
- Dimensions: 9 x 6
Heating
- Heat Pump, Electric
Cooling
- Central Air, Electric
Appliances
- Included: Microwave, Dishwasher, Dryer, Oven/Range - Electric, Refrigerator, Stainless Steel Appliance(s), Washer, Water Heater, Water Treat System, Electric Water Heater
- Laundry: Has Laundry, Washer In Unit, Dryer In Unit, Main Level, Laundry Room
Features
- Attic, Bathroom - Tub Shower, Bathroom - Walk-In Shower, Breakfast Area, Ceiling Fan(s), Chair Railings, Combination Kitchen/Dining, Combination Dining/Living, Combination Kitchen/Living, Dining Area, Open Floorplan, Eat-in Kitchen, Kitchen Island, Primary Bath(s), Recessed Lighting, Upgraded Countertops, Walk-In Closet(s), Other, Vaulted Ceiling(s)
- Flooring: Laminate
- Windows: Bay/Bow
- Has basement: No
- Has fireplace: No
Interior area
- Total structure area: 1,893
- Total interior livable area: 1,893 sqft
- Finished area above ground: 1,893
- Finished area below ground: 0
Property
Parking
- Total spaces: 2
- Parking features: Garage Door Opener, Inside Entrance, Other, Concrete, Private, Attached, Driveway, Off Street
- Attached garage spaces: 2
- Has uncovered spaces: Yes
- Details: Garage Sqft: 529
Accessibility
- Accessibility features: 2+ Access Exits, No Stairs
Features
- Levels: One
- Stories: 1
- Patio & porch: Deck, Porch
- Exterior features: Rain Gutters, Sidewalks
- Pool features: None
- Has view: Yes
- View description: Garden, Mountain(s), Street
- Frontage type: Road Frontage
Lot
- Size: 0.6 Acres
- Features: Corner Lot, Front Yard, Rear Yard, Corner Lot/Unit
Details
- Additional structures: Above Grade, Below Grade, Outbuilding
- Parcel number: 05 6007900000000
- Zoning: 101
- Special conditions: Standard
- Other equipment: See Remarks
Construction
Type & style
- Home type: SingleFamily
- Architectural style: Ranch/Rambler
- Property subtype: Single Family Residence
Materials
- Concrete, Stone, Vinyl Siding
- Foundation: Crawl Space, Stone
- Roof: Architectural Shingle
Condition
- Very Good
- New construction: No
- Year built: 2020
Utilities & green energy
- Electric: 200+ Amp Service
- Sewer: Public Sewer
- Water: Public
- Utilities for property: Electricity Available, Sewer Available, Water Available
Community & HOA
Community
- Subdivision: Harvest Hills
HOA
- Has HOA: Yes
- HOA fee: $300 annually
- HOA name: HARVEST HILLS SUBDIVISION PROP. OWNER ASSOCIATION
Location
- Region: Romney
- Municipality: Gore
Financial & listing details
- Price per square foot: $198/sqft
- Tax assessed value: $206,400
- Annual tax amount: $1,082
- Date on market: 8/8/2025
- Listing agreement: Exclusive Right To Sell
- Listing terms: Cash,Conventional,FHA,VA Loan,USDA Loan
- Inclusions: Gun Safe
- Exclusions: Furniture, Curtains, Garage Deep Freezer.
- Ownership: Fee Simple
- Road surface type: Black Top, Paved
Price history
| Date | Event | Price |
|---|---|---|
| 9/29/2025 | Sold | $375,000-3.7%$198/sqft |
Source:  Bright MLS #WVHS2006592 Report a problem Bright MLS #WVHS2006592 Report a problem | ||
| 8/12/2025 | Contingent | $389,500$206/sqft |
Source: Bright MLS #WVHS2006592 Report a problem | ||
| 8/8/2025 | Listed for sale | $389,500-1.4%$206/sqft |
Source: Bright MLS #WVHS2006592 Report a problem | ||
| 8/8/2025 | Listing removed | -- |
Source: Owner Report a problem | ||
| 8/3/2025 | Listed for sale | $395,000$209/sqft |
Source: Owner Report a problem | ||
Public tax history
| Year | Property taxes | Tax assessment |
|---|---|---|
| 2025 | $1,173 +6.2% | $138,420 +8.9% |
| 2024 | $1,104 +2.3% | $127,140 +2.7% |
| 2023 | $1,079 -0.3% | $123,840 |
| 2022 | $1,083 | $123,840 +86.3% |
| 2021 | -- | $66,480 +408.3% |
| 2020 | -- | $13,080 +4.8% |
| 2019 | $180 +17.5% | $12,480 +17.5% |
| 2018 | $153 +6.6% | $10,620 +6.6% |
| 2017 | $144 -10.2% | $9,960 -11.2% |
| 2016 | $160 | $11,220 -54.1% |
| 2015 | $160 -53% | $24,420 |
| 2014 | $340 | $24,420 |
Find assessor info on the county website
Neighborhood: 26757
Nearby homes
- $330,3003 bd2 ba1.5k sqft689 Harvest Dr, Romney, WV 26757Off Market
- $--0.5 acresRedhaven Dr, Romney, WV 26757Off Market
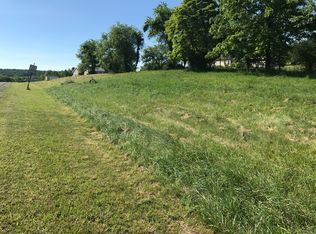
- $328,7003 bd2 ba1.5k sqft71 Spencer Ln, Romney, WV 26757Off Market
- $339,2003 bd2 ba1.6k sqft98 Redhaven Dr, Romney, WV 26757Off Market
- $290,6002.06 acres648 Harvest Dr, Romney, WV 26757Off Market
- $286,900-- bd-- ba-- sqftHarvest Dr, Romney, WV 26757Off Market
- $388,2002.06 acres624 Harvest Dr, Romney, WV 26757Off Market
- $439,0002 bd2 ba3k sqft90 Spencer Ln, Romney, WV 26757Off Market
Nearby schools
GreatSchools rating
- NAHampshire County Career Training CenterGrades: PK-12Distance: 0.6 mi
- 1/10Hampshire Senior High SchoolGrades: 6-12Distance: 0.7 mi
- 5/10Romney Middle SchoolGrades: 6-8Distance: 0.8 mi
Schools provided by the listing agent
- High: Hampshire
- District: Hampshire County Schools
Source: Bright MLS. This data may not be complete. We recommend contacting the local school district to confirm school assignments for this home.


Get pre-qualified for a loan
At Zillow Home Loans, we can pre-qualify you in as little as 5 minutes with no impact to your credit score.An equal housing lender. NMLS #10287.
- West Virginia
- Hampshire County
- Romney
- 26757
- 105 Spencer Ln
