Skip main navigation
Pending
  • $359,900

    105 Spencer St, Greeneville, TN 37745

    3beds
    2,792sqft
    : 
    $2,089/mo
    Get pre-qualified
    Single Family Residence, Residential
    Built in 1932
    7,840 Square Feet Lot
    $351,300 Zestimate®
    $129/sqft
    $-- HOA

    What's special

    Impressive brick chimneyAbundant natural lightHardwood floors beautifully preservedBeautifully landscaped groundsSoaring ceilingsGraceful arched doorwaysArched stone entryway
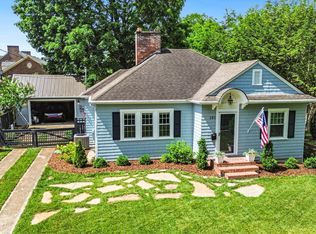
    BEING SOLD AS-IS - A Rare Piece of Greeneville History Offered AS-IS, this 1932 English Tudor is one of Greeneville's finest examples of timeless architecture and craftsmanship. Rich in history and overflowing with character, this remarkable home combines the elegance of a bygone era with the comfort and style today's buyers appreciate - SO MUCH POTENTIAL! From the moment you arrive, you'll be captivated by the storybook facade featuring distinctive curved gables, an impressive brick chimney, arched stone entryway, and beautifully landscaped grounds. Every detail speaks to the exceptional craftsmanship that makes Tudor homes so treasured--and so rarely available. Inside, you'll find many of the hardwood floors beautifully preserved, soaring ceilings, graceful arched doorways, abundant natural light, and spacious rooms designed for both everyday living and elegant entertaining. The formal dining room is a showpiece, offering the perfect setting for gatherings, while the inviting living spaces retain the warmth and charm that a historic home can provide. Many thoughtful updates have been completed while still honoring its original character, this residence offers the best of both worlds--historic elegance paired with modern comfort. Located in one of Greeneville's most established neighborhoods, 105 Spencer Street is more than a home; it's a legacy property. Opportunities to own an authentic English Tudor of this caliber are exceptionally rare. This is your chance to become the next steward of one of Greeneville's architectural treasures. PLEASE NOTE: Drawn in lines are approximate. Some interior and exterior images in this listing have been digitally enhanced, virtually staged, or modified using AI technologies to illustrate the property's potential. These images are for conceptual and illustrative purposes only. Rooms noted have been virtually staged for decorating ideas only, not to scale or representative of any product. Original, unedited photos are posted next to them, and buyers are encouraged to verify all physical conditions, dimensions, and features in person.
    13 days
    |
    1,891
    |
    155
    |

    Zillow last checked:

    Listing updated:

    Listed by:

    Jamie Kelley 423-747-1086,

    Uptown Real Estate Group 423-212-5446

    Source: Lakeway Area AOR,MLS#: 712492MLS Logo

      Facts & features

      Interior

      Bedrooms & bathrooms
      • Bedrooms: 3
      • Bathrooms: 3
      • Full bathrooms: 2
      • 1/2 bathrooms: 1
      • Main level bathrooms: 15
      Heating
      • Heat Pump
      Cooling
      • Heat Pump
      Appliances
      • Included: Dishwasher, Electric Range, Refrigerator
      • Laundry: Laundry Closet, Main Level
      Features
      • Built-in Features, Entrance Foyer, High Ceilings, Solid Surface Counters
      • Flooring: Hardwood, Laminate, Tile
      • Windows: Wood Frames
      • Basement: Interior Entry
      • Number of fireplaces: 1
      Interior area
      • Total interior livable area: 2,792 sqft
      • Finished area above ground: 2,792
      • Finished area below ground: 870

      Property

      Parking
      • Total spaces: 1
      • Parking features: Garage
      • Garage spaces: 1
      Features
      • Levels: Two
      • Stories: 2
      • Patio & porch: Patio, Side Porch
      • Exterior features: Fire Pit
      Lot
      • Size: 7,840 Square Feet
      • Dimensions: 74M x 105M IRR
      • Features: Back Yard, City Lot, Front Yard
      Details
      • Parcel number: 098E B 02300 000

      Construction

      Type & style
      • Home type: SingleFamily
      • Architectural style: Tudor
      • Property subtype: Single Family Residence, Residential
      Materials
      • Brick, Stone
      • Foundation: Block
      • Roof: Shingle,Slate
      Condition
      • New construction: No
      • Year built: 1932
      • Major remodel year: 1932

      Utilities & green energy

      • Sewer: Public Sewer
      • Water: Public
      • Utilities for property: Cable Available, Electricity Connected, Sewer Connected, Water Connected, Fiber Internet

      Community & HOA

      HOA
      • Has HOA: No
      Location
      • Region: Greeneville

      Financial & listing details

      • Price per square foot: $129/sqft
      • Tax assessed value: $294,500
      • Annual tax amount: $2,464
      • Date on market: 8/6/2026
      • Inclusions: BEING SOLD AS IS - AS SEEN.
      • Electric utility on property: Yes
      • Road surface type: Paved

        Estimated market value

        $351,300

        $334,000 - $369,000

        $2,373/mo

        Price history

        DateEventPrice
        8/11/2026Pending sale$359,900$129/sqft
        Source: Lakeway Area AOR #712492 Report a problem
        8/6/2026Listed for sale$359,900$129/sqft
        Source: TVRMLS #9998554 Report a problem
        7/27/2026Pending sale$359,900$129/sqft
        Source: TVRMLS #9998554 Report a problem
        7/23/2026Listed for sale$359,900+868%$129/sqft
        Source: TVRMLS #9998554 Report a problem
        2/2/2004Sold$37,181$13/sqft
        Source: Public Record Report a problem

        Public tax history

        YearProperty taxesTax assessment
        2025$2,464 $73,625
        2024$2,464 $73,625
        2023$2,464 +43%$73,625 +77.8%
        2022$1,723 $41,400
        2021$1,723 $41,400
        2020$1,723 $41,400
        2019$1,723 +3.2%$41,400
        2018$1,670 +0%$41,400 +27.5%
        2017$1,669 +29.3%$32,475
        2016$1,291 +2.5%$32,475
        2015$1,259 +4.6%$32,475
        2014$1,204 -5.4%$32,475
        2013$1,272 $32,475 -14%
        2012$1,272 +6.2%$37,750 0%
        2010$1,198 $37,768
        2009$1,198 $37,768
        2008$1,198 $37,768
        2007-- $37,768 +38.7%
        2006$1,087 $27,237
        2005$1,087 $27,237
        2004$1,087 $27,237
        2002$1,087 $27,237 +16.9%
        2001-- $23,293 -75%
        2000-- $93,172
        Find assessor info on the county website

        Monthly payment

        Est. payment

        Payment breakdown

        Explore the cost of this home by adjusting the details. Changes won't be saved.
        All calculations are estimates and provided by Zillow, Inc. for informational purposes only. Actual amounts may vary.
        HOA fees may include property taxes on listings classified as Co-Ops. Contact the listing agent and/or owner for fee details.
        See how much you could borrow to make a competitive offer.

        Climate risks

        Neighborhood: 37745

        Getting around

        65 / 100
        Somewhat Walkable
        44 / 100
        Somewhat Bikeable

        Nearby schools

        GreatSchools rating

        A local agent can set up tours, give advice and negotiate with sellers.

        A local lender can help you make sure your offer is ready when you are.

        Browse local experts

        Similar homes