Welcome to 105 Spring Blossom Lane in New Market, MD! This beautiful 3-bedroom, 3.5-bath single-family home offers 2,236 square feet of finished living space with a flexible layout, stylish updates, and inviting indoor/outdoor living. The main level features vaulted ceilings, hardwood flooring, recently painted, and a desirable primary suite with a private bath. The bedrooms have newer carpet, including an upper-level bedroom suite with its own full bathroom — ideal for guests, family, or a private work-from-home setup. The unfinished basement adds valuable additional space for storage. Outside, enjoy a beautiful backyard with a stone patio designed for relaxing, grilling, and entertaining. An attached 2-car garage adds everyday convenience. Located in the sought-after New Market/Lake Linganore area with access to community amenities, commuter routes, shopping, dining, and local recreation. Tenant occupied through 8/30/2026— showings subject to 24 hour minimum notice and scheduling.
Pending
Price cut: $10K (7/17)
$615,000
105 Spring Blossom Ln, New Market, MD 21774
3beds
2,236sqft
Single Family Residence
Built in 2010
8,255 Square Feet Lot
$611,900 Zestimate®
$275/sqft
$72/mo HOA
What's special
Vaulted ceilingsHardwood flooringStylish updatesFlexible layout
- 83 days
- 89
- 2
Zillow last checked:
Listing updated:
Listed by:
Tom Tinsley 304-616-6043,
Burch Real Estate Group, LLC (681) 252-3002
Source: Bright MLS,MLS#: MDFR2083870
Facts & features
Interior
Bedrooms & bathrooms
- Bedrooms: 3
- Bathrooms: 4
- Full bathrooms: 3
- 1/2 bathrooms: 1
- Main level bathrooms: 3
- Main level bedrooms: 2
Basement
- Area: 710
Heating
- Heat Pump, Natural Gas
Cooling
- Central Air, Electric
Appliances
- Included: Gas Water Heater
Features
- Basement: Unfinished
- Has fireplace: No
Interior area
- Total structure area: 2,946
- Total interior livable area: 2,236 sqft
- Finished area above ground: 2,236
- Finished area below ground: 0
Property
Parking
- Total spaces: 2
- Parking features: Garage Faces Front, Attached
- Attached garage spaces: 2
Accessibility
- Accessibility features: None
Features
- Levels: Three
- Stories: 3
- Pool features: Community
Lot
- Size: 8,255 Square Feet
Details
- Additional structures: Above Grade, Below Grade
- Parcel number: 1109322655
- Zoning: RESIDENTIAL
- Special conditions: Standard
Construction
Type & style
- Home type: SingleFamily
- Architectural style: Cape Cod
- Property subtype: Single Family Residence
Materials
- Other
- Foundation: Block
Condition
- New construction: No
- Year built: 2010
Utilities & green energy
- Sewer: Public Sewer
- Water: Public
Community & HOA
Community
- Subdivision: The Orchard At New Market
HOA
- Has HOA: Yes
- HOA fee: $72 monthly
Location
- Region: New Market
- Municipality: New Market
Financial & listing details
- Price per square foot: $275/sqft
- Tax assessed value: $556,233
- Annual tax amount: $6,914
- Date on market: 6/27/2026
- Listing agreement: Exclusive Agency
- Listing terms: Cash,Conventional,FHA,VA Loan
- Ownership: Fee Simple
Estimated market value
$611,900
$581,000 - $642,000
$3,412/mo
Price history
| Date | Event | Price |
|---|---|---|
| 8/8/2026 | Pending sale | $615,000$275/sqft |
Source:  Bright MLS #MDFR2083870 Report a problem Bright MLS #MDFR2083870 Report a problem | ||
| 7/17/2026 | Price change | $615,000-1.6%$275/sqft |
Source: Bright MLS #MDFR2083870 Report a problem | ||
| 7/2/2026 | Price change | $625,000-1.6%$280/sqft |
Source: Bright MLS #MDFR2083870 Report a problem | ||
| 6/29/2026 | Price change | $635,000-1.6%$284/sqft |
Source: Bright MLS #MDFR2083870 Report a problem | ||
| 6/27/2026 | Listed for sale | $645,000+70.3%$288/sqft |
Source: Bright MLS #MDFR2083870 Report a problem | ||
| 9/13/2024 | Listing removed | $3,195+1.6%$1/sqft |
Source: Zillow Rentals Report a problem | ||
| 8/19/2024 | Price change | $3,145-1.6%$1/sqft |
Source: Zillow Rentals Report a problem | ||
| 8/13/2024 | Listed for rent | $3,195$1/sqft |
Source: Zillow Rentals Report a problem | ||
| 7/1/2010 | Sold | $378,714$169/sqft |
Source: Public Record Report a problem | ||
Public tax history
| Year | Property taxes | Tax assessment |
|---|---|---|
| 2025 | $7,054 +9.1% | $519,067 +7.7% |
| 2024 | $6,467 +12.4% | $481,900 +8.2% |
| 2023 | $5,752 +9% | $445,233 -7.6% |
| 2022 | $5,279 +9.9% | $481,900 +29.6% |
| 2021 | $4,805 +1.2% | $371,900 |
| 2020 | $4,750 +0.8% | -- |
| 2019 | $4,715 +1% | $371,900 +2.9% |
| 2018 | $4,669 +10.2% | $361,400 |
| 2017 | $4,236 -13.8% | $361,400 +3.5% |
| 2016 | $4,916 | $349,200 +1.8% |
| 2015 | $4,916 | $343,100 |
| 2014 | $4,916 | $343,100 |
| 2013 | -- | $343,100 -8.7% |
| 2012 | -- | $375,600 |
| 2011 | -- | $375,600 +255.7% |
| 2010 | -- | $105,600 -22.1% |
| 2009 | -- | $135,580 +22.2% |
| 2008 | -- | $110,926 |
Find assessor info on the county website
Monthly payment
Est. payment
Payment breakdown
Explore the cost of this home by adjusting the details. Changes won't be saved.Climate risks
Neighborhood: 21774
Nearby schools
Schools provided by the listing agent
- District: Frederick County Public Schools
Source: Bright MLS. This data may not be complete. We recommend contacting the local school district to confirm school assignments for this home.
- $596,1003 bd2 ba2.6k sqft103 Spring Blossom Ln, New Market, MD 21774Off Market
- $719,700-- bd3 ba2.8k sqft107 Spring Blossom Ln, New Market, MD 21774Off Market
- $697,4004 bd3 ba2.3k sqft905 Wild Cherry Ter, New Market, MD 21774Off Market

- $707,700-- bd2 ba2.5k sqft907 Wild Cherry Ter, New Market, MD 21774Off Market
Similar homes
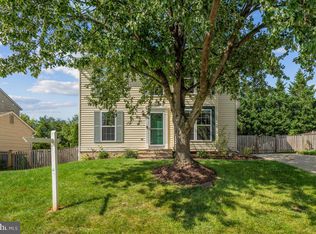
- $519,9003 bd3 ba2.3k sqft11104 Worchester Dr, New Market, MD 21774For Sale
 MLS ID #MDFR2084882, Joanna Brown, Keller Williams Realty Centre. Bright MLS
 - $539,9994 bd4 ba2.5k sqft11212 Kent Ct, New Market, MD 21774For Sale
 MLS ID #MDFR2086338, Stacy Allwein, Real Broker, LLC - Frederick. Bright MLS
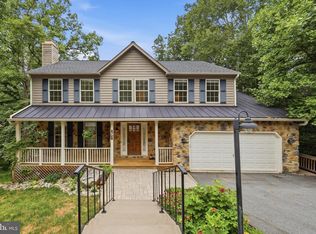
 - $649,0005 bd4 ba3.1k sqft6728 Oakridge Rd, New Market, MD 21774For Sale
 MLS ID #MDFR2086454, Stacy Allwein, Real Broker, LLC - Frederick. Bright MLS
 - $599,0004 bd5 ba2.3k sqftAudubon North,audubon Terrace, New Market, MD 21774For Sale
 MLS ID #MDFR2087200, Szymon Elmore, Berkshire Hathaway HomeServices PenFed Realty. Bright MLS
 - $565,0004 bd3 ba2.8k sqft6731 Meadowlawn Cir, New Market, MD 21774For SaleMLS ID #MDFR2083528, Michele Braun, Keller Williams Flagship. Bright MLS
- $579,9903 bd4 ba2.6k sqft6947 Country Club Ter, New Market, MD 21774For SaleMLS ID #MDFR2082684, Chris Lee, Corcoran McEnearney. Bright MLS
- $529,9994 bd4 ba2.7k sqft10619 Nathaniel Way #20, New Market, MD 21774For SaleMLS ID #MDFR2085218, Marylou Fisher, Century 21 Redwood Realty. Bright MLS
- $500,0004 bd4 ba2.2k sqft10633 Nathaniel Way, New Market, MD 21774For SaleMLS ID #MDFR2082072, Sarah Reynolds, Keller Williams Realty. Bright MLS
- $499,0003 bd3 ba2k sqft7093 Kokanee Way, New Market, MD 21774For SaleMLS ID #MDFR2086256, Greg McClelland, Cummings & Co. Realtors. Bright MLS
- $574,9004 bd3 ba1.7k sqft5350 Pommel Dr, Mount Airy, MD 21771For SaleMLS ID #MDCR2037430, Mary schroth, EXP Realty, LLC. Bright MLS
- $730,0004 bd3 ba2.8k sqft2105 Fieldbrook Ln, Mount Airy, MD 21771For SaleMLS ID #MDCR2036630, Mark Hurley, Long & Foster Real Estate, Inc.. Bright MLS
- $629,9004 bd4 ba3.2k sqft419 Mohican Dr, Frederick, MD 21701For SaleMLS ID #MDFR2081254, John Callan, Real Estate Teams, LLC. Bright MLS
- $650,0004 bd3 ba2.8k sqft4802 Clarendon Dr, Frederick, MD 21703For SaleMLS ID #MDFR2088368, Reed Jimenez, LPT Realty, LLC. Bright MLS
- $675,0005 bd4 ba2.7k sqft5323 Ivywood Dr N, Frederick, MD 21703For SaleMLS ID #MDFR2087084, Joshua Woods, Berkshire Hathaway HomeServices Homesale Realty. Bright MLS
- $625,0004 bd4 ba2.8k sqft20318 Swallow Point Rd, Montgomery Village, MD 20886For SaleMLS ID #MDMC2255442, HELEN OSBORN, Loeffler Realty , LLC. Bright MLS
- $599,9993 bd4 ba2.5k sqft9171 Landon House Ln, Frederick, MD 21704For SaleMLS ID #MDFR2088110, Sam Giuliani, Keller Williams Realty Centre. Bright MLS
- $587,5004 bd3 ba2.7k sqft122 Sunlight Ct, Frederick, MD 21702For SaleMLS ID #MDFR2088090, JIANBO CHEN, Samson Properties. Bright MLS
- $610,0004 bd3 ba2.9k sqft1027 Dulaney Mill Dr, Frederick, MD 21702For SaleMLS ID #MDFR2080136, Angelo Gaydardzhiev, Keller Williams Realty. Bright MLS
- $599,9003 bd3 ba2.2k sqft8405 Flower Hill Ter, Gaithersburg, MD 20879For SaleMLS ID #MDMC2252944, Ellen Toridis, Realty 2000 Plus, Inc.. Bright MLS
- $649,9004 bd4 ba3.2k sqft614 S Main St, Woodsboro, MD 21798For SaleMLS ID #MDFR2087194, Shannon Flannery, Maurer Realty. Bright MLS
