Skip main navigation
Closed
  • Listing Provided by: Century 21 Advantage
    Bought with: Trophy Properties and Auction, LLC
    $417,000

    105 Spring Brook Dr, Glen Carbon, IL 62034

    3beds
    2,547sqft
    Single Family Residence
    Built in 1987
    0.26 Acres Lot
    $428,400 Zestimate®
    $164/sqft
    $3,170 Estimated rent

    Home value

    $428,400

    $381,000 - $480,000

    $3,170/mo

    Zestimate® history
    Loading
    Loading...

    Owner options

    List your home for rent

    $3,170/mo

    Rent Zestimate®

    Find your next renter with Zillow Rental Manager. Plus, with online applications, you can quickly screen prospective tenants – for free.

    Learn more

    $3,170/mo

    Rent Zestimate®

    Refinance and save

    $2,914/mo

    Est. payment

    Refinancing to a lower rate could help reduce your monthly payments and save thousands over the life of the loan.

    See today's rates

    $2,914/mo

    Est. payment

    Explore your selling options

    Work with a Zillow partner agent

    Leverage their expertise and Zillow's premium Showcase listings to get your home seen by more buyers.

    Get started

    List with your own agent

    Get your home in front of millions of buyers by listing it on Zillow.

    Learn how to do it

    Sell it yourself

    Take full control of how buyers see your home on Zillow by listing For Sale by Owner (FSBO).

    List your home

    What's special

    Gas fireplaceRadon mitigation systemSump pumpElegant wrought iron fencingButler pantryCoffee areaBay window
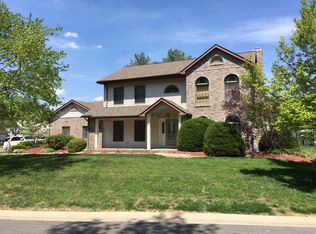
    Welcome to this stunning Cape Cod home, completely updated that offers modern luxury w/ timeless charm, creating a warm & inviting atmosphere. From the moment you step inside you'll be impressed by the thoughtful updates, cortek LVP flooring that flows throughout the entire home. The beautifully updated kitchen features all new ss appliances, quartz countertops, shaker cabinets w/ soft close, gorgeous custom tile backsplash w/ a butler pantry to match featuring a wine fridge, coffee area & Microwave. You'll be ready to unpack & start making your favorite meals! All appliances new in 2024 to stay! This 3 bedroom (2 with walk in closets), 3 bath home is professionally painted fresh throughout w/ all new high end light fixtures that will WOW you. Curl up in the living room with gas fireplace & look out your bay window to your backyard that backs up to woods for privacy or entertain in your formal dining room. Basement is walkout unfinished w/ egress window, roughed in plumbing & woods basement waterproofing w/ transferrable warranty, radon mitigation system & sump pump all ready for you to put your own touches on it to include a 4th bed & 4th bath. Some amenities also include a 2 car oversized garage, fenced in back yard w/ elegant wrought iron fencing perfect for relaxing or entertaining outdoors. Hot Tub to stay. Roof new 2017. This home is truly remarkable. Updates provided in supplements! Seller will be getting the backyard landscaping cleaned up when weather allows.

    Zillow last checked:

    Listing updated:

    Listing Provided by:

    Linda R Frierdich 618-281-7621,

    Century 21 Advantage

    Bought with:

    Kimberly Chisholm, 475.200231

    Trophy Properties and Auction, LLC

    Source: MARIS,MLS#: 25038170MLS LogoOriginating MLS: Southwestern Illinois Board of REALTORS

    Facts & features

    Interior

    Bedrooms & bathrooms
    • Bedrooms: 3
    • Bathrooms: 3
    • Full bathrooms: 2
    • 1/2 bathrooms: 1
    • Main level bathrooms: 1
    Primary bedroom
    • Features: Floor Covering: Laminate
    • Level: Second
    • Area: 255
    • Dimensions: 17x15
    Bedroom 2
    • Features: Floor Covering: Laminate
    • Level: Second
    • Area: 156
    • Dimensions: 13x12
    Bedroom 3
    • Features: Floor Covering: Laminate
    • Level: Second
    • Area: 182
    • Dimensions: 14x13
    Primary bathroom
    • Features: Floor Covering: Laminate
    • Level: Second
    • Area: 72
    • Dimensions: 9x8
    Bathroom 2
    • Features: Floor Covering: Laminate
    • Level: Second
    • Area: 63
    • Dimensions: 9x7
    Bathroom 3
    • Features: Floor Covering: Laminate
    • Level: Main
    • Area: 25
    • Dimensions: 5x5
    Breakfast room
    • Features: Floor Covering: Luxury Vinyl Plank
    • Level: Main
    • Area: 110
    • Dimensions: 11x10
    Dining room
    • Features: Floor Covering: Luxury Vinyl Plank
    • Level: Main
    • Area: 168
    • Dimensions: 14x12
    Family room
    • Features: Floor Covering: Luxury Vinyl Plank
    • Level: Main
    • Area: 210
    • Dimensions: 15x14
    Kitchen
    • Features: Floor Covering: Luxury Vinyl Plank
    • Level: Main
    • Area: 130
    • Dimensions: 13x10
    Laundry
    • Features: Floor Covering: Luxury Vinyl Tile
    • Level: Main
    • Area: 35
    • Dimensions: 5x7
    Living room
    • Features: Floor Covering: Laminate
    • Level: Main
    • Area: 224
    • Dimensions: 14x16
    Sunroom
    • Features: Floor Covering: Luxury Vinyl Plank
    • Level: Main
    • Area: 144
    • Dimensions: 16x9
    Heating
    • Forced Air
    Cooling
    • Central Air, Electric
    Appliances
    • Included: Dishwasher, Disposal, Dryer, Microwave, Gas Oven, Refrigerator, Washer, Wine Refrigerator
    • Laundry: Main Level
    Features
    • Breakfast Room, Butler Pantry, Pantry, Solid Surface Countertop(s)
    • Flooring: Varies
    • Basement: Full,Walk-Out Access
    • Number of fireplaces: 1
    • Fireplace features: Gas
    Interior area
    • Total structure area: 2,547
    • Total interior livable area: 2,547 sqft
    • Finished area above ground: 2,547
    • Finished area below ground: 0

    Property

    Parking
    • Total spaces: 2
    • Parking features: Attached, Garage, Garage Door Opener, Garage Faces Front, Oversized
    • Attached garage spaces: 2
    Features
    • Levels: One and One Half
    • Patio & porch: Porch
    • Pool features: None
    • Fencing: Fenced
    Lot
    • Size: 0.26 Acres
    • Features: Cul-De-Sac
    Details
    • Parcel number: 142153504403046
    • Special conditions: Standard

    Construction

    Type & style
    • Home type: SingleFamily
    • Architectural style: Colonial
    • Property subtype: Single Family Residence
    Materials
    • Brick, Vinyl Siding
    Condition
    • New construction: No
    • Year built: 1987

    Utilities & green energy

    • Sewer: Public Sewer
    • Water: Public

    Community & neighborhood

    Security
    • Security features: Smoke Detector(s)
    Location
    • Region: Glen Carbon
    • Subdivision: Meadow Land Estates

    HOA & financial

    HOA
    • Has HOA: No

    Other

    Other facts
    • Listing terms: Cash,Conventional,FHA,USDA Loan,VA Loan
    • Ownership: Private

    Price history

    DateEventPrice
    7/18/2025Sold$417,000+1.7%$164/sqft
    Source: MARIS #25038170 Report a problem
    6/12/2025Contingent$410,000$161/sqft
    Source: MARIS #25038170 Report a problem
    6/6/2025Listed for sale$410,000+36.7%$161/sqft
    Source: MARIS #25038170 Report a problem
    10/30/2024Sold$300,000+1.7%$118/sqft
    Source: MARIS #24054772 Report a problem
    10/9/2024Pending sale$295,000$116/sqft
    Source: MARIS #24054772 Report a problem
    9/27/2024Price change$295,000-9.2%$116/sqft
    Source: MARIS #24054772 Report a problem
    9/23/2024Listed for sale$325,000$128/sqft
    Source: MARIS #24054772 Report a problem
    9/16/2024Pending sale$325,000$128/sqft
    Source: MARIS #24054772 Report a problem
    8/28/2024Listed for sale$325,000$128/sqft
    Source: MARIS #24054772 Report a problem

    Public tax history

    YearProperty taxesTax assessment
    2024$7,584 +5.4%$113,660 +7.8%
    2023$7,194 +6.3%$105,480 +8.2%
    2022$6,769 +3.9%$97,500 +5.4%
    2021$6,512 +9.5%$92,540 +3.2%
    2020$5,948 +1.2%$89,680 +1.7%
    2019$5,876 $88,180 +4.7%
    2018-- $84,220
    2017$5,669 +11.2%$84,220 +2.2%
    2016$5,099 $82,440 +7.9%
    2015$5,099 $76,420
    2014$5,099 $76,420
    2013$5,099 $76,420 -2.3%
    2012-- $78,250 -1.4%
    2011-- $79,400 -1.6%
    2010-- $80,700 +3.2%
    2009-- $78,210 +9.4%
    2007-- $71,500 +9.5%
    2005-- $65,320 +19.5%
    2004$3,460 +5.3%$54,650 +4.2%
    2003$3,284 +4.2%$52,460 +4.7%
    2002$3,152 $50,100 +4.6%
    2001-- $47,890 -3.5%
    2000$3,035 $49,610

    Find assessor info on the county website

    Neighborhood: 62034

    Nearby schools

    GreatSchools rating
    Schools provided by the listing agent
    • Elementary: Edwardsville Dist 7
    • Middle: Edwardsville Dist 7
    • High: Edwardsville

    Source: MARIS. This data may not be complete. We recommend contacting the local school district to confirm school assignments for this home.

    Get a cash offer in 3 minutes
    Find out how much your home could sell for in as little as 3 minutes with a no-obligation cash offer.
    Estimated market value
    $428,400
    Get a cash offer in 3 minutes
    Find out how much your home could sell for in as little as 3 minutes with a no-obligation cash offer.
    Estimated market value
    $428,400