This BRAND-NEW home exudes quality craftsmanship, unmistakable from the moment you arrive in the coach-lite driveway and see the exterior shiplap accented house with welcoming porch and double door entryway! Sitting on a lovely cup-de-sac in the highly desirable beach community of Rotonda Heights this 3-bedroom, 2-bathroom, exquisite POOL home was built with no feature understated! The home boasts soaring volume ceilings and 8-foot doors throughout with the Living room having an immense tray ceiling full of recessed lighting, a 6-foot ceiling fan, a 3-paneled sliding glass door connecting to the covered lanai area, providing a sunlit sanctuary. Primary Suite’s luxury includes direct access to the lanai, tray ceiling, transom window that provides privacy along with natural lighting, a walk-in closet, a fully tiled shower, dual sinks, and luxury QUARTZ countertops. Centrally located in this convenience driven designed open floorplan, the chef inspired kitchen has a walk-in pantry, high-end Stainless-steel appliances, and is the hub for entertainment. Cabinetry has black hardware and is topped in incredibly gorgeous veined Quartz countertops. The home has a premium lighting package consisting of ceiling fans with lights, pendants over island, chandeliers in foyer and dining room, plus home has easy to upkeep & maintain allergen-free, porcelain plank flooring throughout. Let’s not forget to mention something you never have to think about, the convenient HURRICANE IMPACT WINDOWS AND SLIDING GLASS DOORS, providing peace of mind especially when you’re out of town.Outside you’ll find the incredible POOL with its sundeck for little ones to splash & play, fur babies to walk through and cool off, and you to lounge in for comfortable tanning and relaxation without having to fully submerge! You’ll be wowed by the full home width incredible paver pool deck and its upgraded cage that was built with the 6” heavy duty framing! NO Flood insurance is required, home is 100% Hurricane protected, with this property advantageously located near a golfing community, minutes to the beach, marinas, and boat launches. At over 1600 square feet under air, this custom designed home feels much bigger with its volume ceilings and is the perfect size for your needs in paradise! This gem is priced to sell and is waiting for you, so call today for your private tour.
Sold for $425,000
$425,000
105 Spur Dr, Rotonda West, FL 33947
3beds
1,637sqft
Single Family Residence
Built in 2025
8,034 Square Feet Lot
$418,800 Zestimate®
$260/sqft
$2,038 Estimated rent
Home value
$418,800
$377,000 - $465,000
$2,038/mo
Zestimate® history
Owner options
List your home for rent
$2,038/mo
Rent Zestimate®
Find your next renter with Zillow Rental Manager. Plus, with online applications, you can quickly screen prospective tenants – for free.
$2,038/mo
Rent Zestimate®
Refinance and save
$2,894/mo
Est. payment
Refinancing to a lower rate could help reduce your monthly payments and save thousands over the life of the loan.
$2,894/mo
Est. payment
Explore your selling options
Work with a Zillow partner agent
Leverage their expertise and Zillow's premium Showcase listings to get your home seen by more buyers.
Get startedList with your own agent
Get your home in front of millions of buyers by listing it on Zillow.
Learn how to do itSell it yourself
Take full control of how buyers see your home on Zillow by listing For Sale by Owner (FSBO).
List your homeWhat's special
Paver pool deckIncredible poolExquisite poolCovered lanai areaLuxury quartz countertopsDouble door entrywayChef inspired kitchen
Zillow last checked:
Listing updated:
Listed by:
Holly Drilling 716-812-0512,
RE/MAX PALM REALTY 941-743-5525,
Dawn Merritt 941-323-3202,
RE/MAX PALM REALTY
Bought with:
Holly Drilling, 3441524
RE/MAX PALM REALTY
Dawn Merritt, 3351770
RE/MAX PALM REALTY
Source: Stellar MLS,MLS#: C7515183 Originating MLS: Port Charlotte
Originating MLS: Port Charlotte
Facts & features
Interior
Bedrooms & bathrooms
- Bedrooms: 3
- Bathrooms: 2
- Full bathrooms: 2
Primary bedroom
- Features: Ceiling Fan(s), En Suite Bathroom, Walk-In Closet(s)
- Level: First
Bedroom 2
- Features: Ceiling Fan(s), Built-in Closet
- Level: First
Bedroom 3
- Features: Ceiling Fan(s), Built-in Closet
- Level: First
Primary bathroom
- Features: Dual Sinks, Shower No Tub, Linen Closet
- Level: First
Bathroom 2
- Features: Shower No Tub
- Level: First
Balcony porch lanai
- Features: Ceiling Fan(s)
- Level: First
Dining room
- Level: First
Kitchen
- Features: Kitchen Island, Pantry
- Level: First
Laundry
- Level: First
Living room
- Features: Ceiling Fan(s)
- Level: First
Heating
- Electric
Cooling
- Central Air
Appliances
- Included: Dishwasher, Disposal, Microwave, Range, Refrigerator
- Laundry: Electric Dryer Hookup, Laundry Room, Washer Hookup
Features
- Ceiling Fan(s), High Ceilings, Open Floorplan, Primary Bedroom Main Floor, Solid Wood Cabinets, Tray Ceiling(s), Walk-In Closet(s)
- Flooring: Porcelain Tile
- Doors: Sliding Doors
- Windows: Storm Window(s), Hurricane Shutters/Windows
- Has fireplace: No
Interior area
- Total structure area: 2,385
- Total interior livable area: 1,637 sqft
Property
Parking
- Total spaces: 2
- Parking features: Garage Door Opener
- Attached garage spaces: 2
Features
- Levels: One
- Stories: 1
- Patio & porch: Front Porch, Rear Porch, Screened
- Has private pool: Yes
- Pool features: Gunite, In Ground, Lighting, Screen Enclosure
- Has view: Yes
- View description: Pool
Lot
- Size: 8,034 Square Feet
- Features: Cul-De-Sac
Details
- Parcel number: 412015209005
- Zoning: RSF5
- Special conditions: None
Construction
Type & style
- Home type: SingleFamily
- Architectural style: Contemporary,Florida
- Property subtype: Single Family Residence
Materials
- Block
- Foundation: Stem Wall
- Roof: Shingle
Condition
- Completed
- New construction: Yes
- Year built: 2025
Details
- Builder model: Butterfly
- Builder name: Snyder Built Construction, Inc.
Utilities & green energy
- Sewer: Public Sewer
- Water: Public
- Utilities for property: Electricity Connected, Public, Sewer Connected, Water Connected
Community & HOA
Community
- Features: Deed Restrictions
- Security: Fire/Smoke Detection Integration
- Pet fee: $0 monthly
- Subdivision: ROTONDA HEIGHTS
HOA
- Has HOA: Yes
- HOA fee: $8 monthly
- HOA name: Rotonda Heights Manager
Location
- Region: Rotonda West
Financial & listing details
- Price per square foot: $260/sqft
- Tax assessed value: $23,500
- Annual tax amount: $537
- Date on market: 9/21/2025
- Cumulative days on market: 2 days
- Listing terms: Cash,Conventional,FHA,VA Loan
- Ownership: Fee Simple
- Total actual rent: 0
- Electric utility on property: Yes
- Road surface type: Paved
Price history
| Date | Event | Price |
|---|---|---|
| 10/21/2025 | Sold | $425,000-2.3%$260/sqft |
Source:  Stellar MLS #C7515183 Report a problem Stellar MLS #C7515183 Report a problem | ||
| 9/23/2025 | Pending sale | $435,000$266/sqft |
Source: Stellar MLS #C7515183 Report a problem | ||
| 9/21/2025 | Listed for sale | $435,000+2085.9%$266/sqft |
Source: Stellar MLS #C7515183 Report a problem | ||
| 7/30/2021 | Sold | $19,900+105.2%$12/sqft |
Source: Public Record Report a problem | ||
| 5/31/2019 | Sold | $9,700-18.5%$6/sqft |
Source: Public Record Report a problem | ||
| 9/26/2016 | Price change | $11,900-40.5%$7/sqft |
Source: KEY REALTY, INC. #D5777611 Report a problem | ||
| 1/5/2016 | Listed for sale | $19,999$12/sqft |
Source: KEY REALTY, INC. #D5777611 Report a problem | ||
| 2/26/2015 | Listing removed | $19,999$12/sqft |
Source: KEY REALTY, INC. #D5777611 Report a problem | ||
| 11/21/2014 | Price change | $19,999-33.1%$12/sqft |
Source: KEY REALTY,INC. (256010021) #D5777611 Report a problem | ||
| 11/11/2013 | Price change | $29,900-25.1%$18/sqft |
Source: KEY REALTY,INC. #D5777611 Report a problem | ||
| 11/9/2012 | Listed for sale | $39,900+149.4%$24/sqft |
Source: KEY REALTY,INC. #D5777611 Report a problem | ||
| 1/27/2004 | Sold | $16,000$10/sqft |
Source: Public Record Report a problem | ||
Public tax history
| Year | Property taxes | Tax assessment |
|---|---|---|
| 2025 | $545 +1.6% | $19,975 +2.2% |
| 2024 | $537 -3.4% | $19,551 -2.1% |
| 2023 | $556 +5.5% | $19,975 +6.8% |
| 2022 | $527 +55.1% | $18,700 +175% |
| 2021 | $340 -4.3% | $6,800 -11.1% |
| 2020 | $355 +0.1% | $7,650 +2.6% |
| 2019 | $354 +3.7% | $7,455 +10% |
| 2018 | $342 | $6,777 -6.2% |
| 2017 | $342 +2.1% | $7,225 +29% |
| 2016 | $335 +0.9% | $5,601 +10% |
| 2015 | $332 +2.8% | $5,092 +10% |
| 2014 | $323 +319.1% | $4,629 +21% |
| 2013 | $77 +17% | $3,825 -30.8% |
| 2012 | $66 -30.2% | $5,525 |
| 2011 | $94 -24.8% | $5,525 -23.5% |
| 2010 | $125 -17.1% | $7,225 -22.7% |
| 2009 | $151 | $9,350 |
Find assessor info on the county website
Neighborhood: 33947
Nearby homes
- $308,1003 bd2 ba1.3k sqft107 Spur Dr, Rotonda West, FL 33947Off Market

- $30,0000.293 Acres103 Spur Dr, Rotonda West, FL 33947Off Market
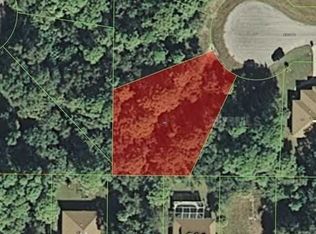
- $23,500-- bd-- ba-- sqft178 Cougar Way, Rotonda West, FL 33947Off Market
- $291,7003 bd2 ba1.9k sqft176 Cougar Way, Rotonda West, FL 33947Off Market

- $420,0003 bd2 ba1.6k sqft180 Cougar Way, Rotonda West, FL 33947Sold
- $23,5007,501 Square Feet109 Spur Dr, Rotonda West, FL 33947Off Market
- $30,0008,659 Square Feet101 Spur Dr, Rotonda West, FL 33947Off Market
- $460,0003 bd2 ba1.6k sqft174 Cougar Way, Rotonda West, FL 33947Sold
Nearby schools
GreatSchools rating
- 8/10Vineland Elementary SchoolGrades: PK-5Distance: 0.6 mi
- 7/10L. A. Ainger Middle SchoolGrades: 6-8Distance: 0.4 mi
- 5/10Lemon Bay High SchoolGrades: 9-12Distance: 2.4 mi
Schools provided by the listing agent
- Middle: L.A. Ainger Middle
- High: Lemon Bay High
Source: Stellar MLS. This data may not be complete. We recommend contacting the local school district to confirm school assignments for this home.


Get pre-qualified for a loan
At Zillow Home Loans, we can pre-qualify you in as little as 5 minutes with no impact to your credit score.An equal housing lender. NMLS #10287.
Sell for more on Zillow
Get a Zillow Showcase℠ listing at no additional cost and you could sell for .
$418,800
2% more
+$8,376
With Zillow Showcase(estimated)
$427,176
- Florida
- Charlotte County
- Rotonda West
- 33947
- 105 Spur Dr
Nearby cities
Nearby zip codes
Other Rotonda West Topics
