Skip main navigation
Off market
  • $4,118,700

    105 Spyglass Ln, Half Moon Bay, CA 94019

    5beds
    4,640sqft
    Single Family Residence
    Built in ----
    -- sqft lot
    $4,118,700 Zestimate®
    $888/sqft
    $9,762 Estimated rent

    Home value

    $4,118,700

    $3.79M - $4.49M

    $9,762/mo

    Zestimate® history
    Loading
    Loading...

    Owner options

    List your home for rent

    $9,762/mo

    Rent Zestimate®

    Find your next renter with Zillow Rental Manager. Plus, with online applications, you can quickly screen prospective tenants – for free.

    Learn more

    $9,762/mo

    Rent Zestimate®

    Refinance and save

    $26,010/mo

    Est. payment

    Refinancing to a lower rate could help reduce your monthly payments and save thousands over the life of the loan.

    See today's rates

    $26,010/mo

    Est. payment

    Explore your selling options

    Work with a Zillow partner agent

    Leverage their expertise and Zillow's premium Showcase listings to get your home seen by more buyers.

    Get started

    List with your own agent

    Get your home in front of millions of buyers by listing it on Zillow.

    Learn how to do it

    Sell it yourself

    Take full control of how buyers see your home on Zillow by listing For Sale by Owner (FSBO).

    List your home

    What's special

    Curved staircasePrivate balconyThree-car garageDesigner gas fireplaceGourmet kitchenSpa-like bathroomMedia center

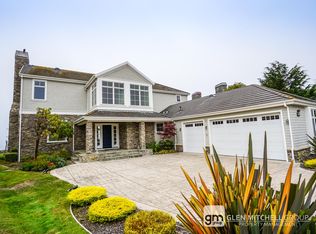

    Experience luxury in this supreme, two-level fully furnished spacious residence in Ocean Colony gated community with picturesque views of the Pacific Ocean and within close proximity of The Ritz Carlton. This stunning home is designed to offer the utmost in comfort and style. Upon entering, you'll be captivated by the expansive windows that flood the home with natural light, creating an inviting and airy ambiance. The gourmet kitchen is a chef's dream, with a nine-foot Carrara marble island with a copper preparation sink, breakfast bar, dinette, custom-designed tile backsplash, and granite countertops. Also equipped with top-of-the-line stainless steel kitchen appliances, including Viking Professional series 48" 6-burner range top with griddle, Dacor Epicure double ovens and warming drawer, and custom paneled Dacor 48" side-by-side refrigerator. Other appliances include a Dacor 30" dishwasher and a custom paneled Fisher & Paykel dishwasher drawer. Custom cabinetry, a walk-in pantry, and an abundance of other storage provide plenty of space. This home also contains a butler's pantry with built-in Dacor automatic coffee system, wine refrigeration, and granite countertops. An expansive family room, adjacent and open to the kitchen, offers twelve-foot ceilings, a spectacular ocean, and golf course views with double sliding French doors to the patio and yard area. There is a well-appointed media center with custom-built cabinetry along with a designer gas fireplace to keep you cozy in the evenings. For more formal entertaining, there is a beautiful dining room with Venetian plaster finished walls including floor-to-ceiling ocean views from the double sliding French doors. This leads to a comfortable Living Room with custom custom-designed stone fireplace and French doors leading to a covered patio perfect for entertaining outside. A beautiful curved staircase leads you to the upper level with lead glass windows and a chandelier to mark the way. The Master bedroom suite enjoys panoramic ocean and golf course views and includes a private balcony. This leads to a spa-like bathroom containing beautiful Carrara marble slab countertops, along with Carrara tiled flooring and custom-built separate vanities and sinks. This property includes three additional bedroom suites with well-appointed marble bathrooms. This home also provides a first-floor guest suite with with marble slab and tile bathroom; with a wheelchair-accessible shower. The second level includes a refreshment center with a refrigerator, microwave, copper sink, and marble countertop. In addition to all this beautifully fitted interior is a three-car garage, a laundry room with a side-by-side washer and dryer, and a custom, four-passenger home elevator by Lev. Every detail in this home has been meticulously crafted to provide a lavish lifestyle, making it a truly high-end rental property. Embrace the epitome of luxury living in Ocean Colony, where comfort and sophistication converge. To request a showing time please follow the directions in the email you will receive from the Glen Mitchell Group. Applications may be requested after your scheduled in-person viewing of the property. Rent: $15,000 per month. Security Deposit: $15,000 Application fee of $50.00 per applicant. Lease Duration: 1 year. Available: January , 2025 NO PETS No Smoking in the house or on the property. Tenant responsible for PG&E, water utility and internet TV/cable Garbage, Green Waste, and Recycling are included with the rent. Gardener included Interior design by Tamara Icardi, of Tamara M. Icardi Design, Inc.

    This property is not currently displayed as for sale or rent on Zillow. This may be different from what's on other websites or public sources.
    Zillow last checked:

    Listing updated:

    Source: Zillow Rentals

    Facts & features

    Interior

    Bedrooms & bathrooms
    • Bedrooms: 5
    • Bathrooms: 5
    • Full bathrooms: 4
    • 1/2 bathrooms: 1
    Heating
    • Forced Air
    Appliances
    • Included: Dishwasher, Dryer, Freezer, Microwave, Oven, Refrigerator, Washer
    • Laundry: In Unit
    Features
    • Flooring: Carpet, Hardwood, Tile
    Interior area
    • Total interior livable area: 4,640 sqft

    Property

    Parking
    • Parking features: Attached, Off Street
    • Has attached garage: Yes
    • Details: Contact manager
    Features
    • Exterior features: Bicycle storage, Cable not included in rent, Golf Course, Heating system: Forced Air, Internet not included in rent, Ocean access, Ritz Hotel, Water not included in rent
    Details
    • Parcel number: 066590550

    Construction

    Type & style
    • Home type: SingleFamily
    • Property subtype: Single Family Residence

    Community & HOA

    Community
    • Deposit fee: $15,000
    Location
    • Region: Half Moon Bay

    Financial & listing details

    • Price per square foot: $888/sqft
    • Tax assessed value: $3,171,536
    • Annual tax amount: $38,407
    • Date on market: 1/13/2025
    • Lease term: 1 Year

    Price history

    DateEventPrice
    3/15/2025Listing removed$15,000$3/sqft
    Source: Zillow Rentals Report a problem
    1/13/2025Listed for rent$15,000+100%$3/sqft
    Source: Zillow Rentals Report a problem
    9/1/2011Sold$2,525,000-6.3%$544/sqft
    Source: Public Record Report a problem
    8/23/2011Listing removed$7,500$2/sqft
    Source: Alain Pinel Realtors - Burlingame #81127021 Report a problem
    6/19/2011Listed for rent$7,500$2/sqft
    Source: Alain Pinel Realtors - Burlingame #81127021 Report a problem
    4/27/2011Price change$2,695,000-6.3%$581/sqft
    Source: Alain Pinel Realtors - Burlingame #81110742 Report a problem
    3/13/2011Price change$2,875,000-14.2%$620/sqft
    Source: Alain Pinel Realtors - Burlingame #81110742 Report a problem
    12/12/2010Listed for sale$3,350,000+157.7%$722/sqft
    Source: Vflyer #81029405 Report a problem
    4/25/2007Sold$1,300,000$280/sqft
    Source: Public Record Report a problem

    Public tax history

    YearProperty taxesTax assessment
    2025$38,407 +6.8%$3,171,536 +2%
    2024$35,948 +3.5%$3,109,350 +2%
    2023$34,742 +1.7%$3,048,384 +2%
    2022$34,146 +2.2%$2,988,612 +2%
    2021$33,416 +0.3%$2,930,012 +1%
    2020$33,307 -0.1%$2,899,970 +2%
    2019$33,333 +7.2%$2,843,108 +2%
    2018$31,103 +1%$2,787,362 +2%
    2017$30,781 +1.2%$2,732,708 +2%
    2016$30,428 +4.2%$2,679,126 +1.5%
    2015$29,200 $2,638,884 +2%
    2014$29,200 $2,587,192 +0.5%
    2013-- $2,575,500 +2%
    2012-- $2,525,000 +26.3%
    2011-- $2,000,000
    2010-- $2,000,000 -4.8%
    2009-- $2,100,000 +50.4%
    2008-- $1,396,000 +16.4%
    2007-- $1,199,671 +2%
    2006-- $1,176,149
    2005-- $1,176,149 +4%
    2004-- $1,130,479 +1.9%
    2003-- $1,109,760
    Find assessor info on the county website

    Neighborhood: 94019

    Nearby schools

    GreatSchools rating
    Get a cash offer in 3 minutes
    Find out how much your home could sell for in as little as 3 minutes with a no-obligation cash offer.
    Estimated market value
    $4,118,700
    Get a cash offer in 3 minutes
    Find out how much your home could sell for in as little as 3 minutes with a no-obligation cash offer.
    Estimated market value
    $4,118,700