Skip main navigation
Closed
  • Price Unknown

    105 Stapp Ln, Darby, MT 59829

    2beds
    974sqft
    Single Family Residence
    Built in 1925
    9,757.44 Square Feet Lot
    $276,600 Zestimate®
    $--/sqft
    $1,435 Estimated rent

    Home value

    $276,600

    $210,000 - $365,000

    $1,435/mo

    Zestimate® history
    Loading
    Loading...

    Owner options

    List your home for rent

    $1,435/mo

    Rent Zestimate®

    Find your next renter with Zillow Rental Manager. Plus, with online applications, you can quickly screen prospective tenants – for free.

    Learn more

    $1,435/mo

    Rent Zestimate®

    Refinance and save

    Refinancing to a lower rate could help reduce your monthly payments and save thousands over the life of the loan.

    See today's rates

    Explore your selling options

    Work with a Zillow partner agent

    Leverage their expertise and Zillow's premium Showcase listings to get your home seen by more buyers.

    Get started

    List with your own agent

    Get your home in front of millions of buyers by listing it on Zillow.

    Learn how to do it

    Sell it yourself

    Take full control of how buyers see your home on Zillow by listing For Sale by Owner (FSBO).

    List your home

    What's special

    New paintNew front deckNew flooringMain level bedroomEnclosed front porchCeiling fansNew wiring
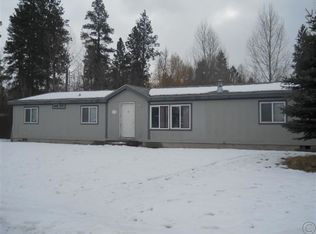
    Adorable 100-year old home on .224 acres, 974 sq. ft., 2 bedroom, 1 bath, a 2-car detached carport with concrete floor plus bonus storage room. Comfortable floor plan with enclosed front porch, bright open kitchen, breakfast area, living room with Rinnai heater and main level bedroom. Second bedroom up with bonus office or sitting area. Recent upgrades include exterior metal siding on main home, new front deck; new front door; Interior upgrades include new wiring, lighting, ceiling fans; on-demand hot water heat, new paint, new flooring. Everything is warm, cozy and ready to move in. Super Back Yard is fenced and ready for pets. Deer love it here. Walking distance to downtown or the river with minimal neighbors and very private feel for in town. Darby Water/Sewer. Energy Partners LP gas, Carport has been completely wrapped in rustic looking metal siding and is set up for easy installation of garage doors. Bonus attached room for storage, office. Foundation of this unknown.

    Zillow last checked:

    Listing updated:

    Listed by:

    Sheree W Fowler 406-360-2448,

    Glacier Sotheby's International Realty Hamilton

    Bought with:

    Jeanne Wald, RRE-BRO-LIC-127607

    Glacier Sotheby's International Realty Hamilton

    Source: MRMLS,MLS#: 30046224MLS Logo

    Facts & features

    Interior

    Bedrooms & bathrooms
    • Bedrooms: 2
    • Bathrooms: 1
    • Full bathrooms: 1
    Primary bedroom
    • Description: New carpeting
    • Level: Main
    Bedroom 2
    • Level: Upper
    Primary bathroom
    • Description: Completely remodeled with on-demand hot water heating
    • Level: Main
    Breakfast room nook
    • Level: Main
    Florida room
    • Level: Main
    Kitchen
    • Description: New lighting, new plumbing, new flooring
    • Level: Main
    Living room
    • Description: Upgraded windows, Rinnai LP Gas heater, new carpet
    • Level: Main
    Heating
    • Fireplace(s), Gas, Propane, Stove
    Appliances
    • Included: Range, Refrigerator
    • Laundry: Washer Hookup
    Features
    • Basement: Crawl Space
    • Has fireplace: No
    Interior area
    • Total interior livable area: 974 sqft
    • Finished area below ground: 0

    Property

    Parking
    • Total spaces: 4
    • Parking features: Garage, Carport
    • Garage spaces: 2
    • Carport spaces: 2
    • Covered spaces: 4
    Features
    • Levels: One and One Half
    • Patio & porch: Deck, Side Porch
    • Exterior features: See Remarks, Propane Tank - Leased
    • Fencing: Back Yard
    • Has view: Yes
    • View description: Trees/Woods
    Lot
    • Size: 9,757 sqft
    • Features: Back Yard, Meadow, See Remarks, Level
    • Topography: Level
    Details
    • Additional structures: Other
    • Parcel number: 13117614212120000
    • Special conditions: Standard

    Construction

    Type & style
    • Home type: SingleFamily
    • Architectural style: Cabin
    • Property subtype: Single Family Residence
    Materials
    • Foundation: Poured, See Remarks, Stone
    Condition
    • Updated/Remodeled,See Remarks
    • New construction: No
    • Year built: 1925

    Utilities & green energy

    • Sewer: Public Sewer
    • Water: Public
    • Utilities for property: Electricity Connected, Propane, See Remarks

    Community & neighborhood

    Location
    • Region: Darby
    • Subdivision: Tanner Add

    Other

    Other facts
    • Listing agreement: Exclusive Right To Sell

    Price history

    DateEventPrice
    7/3/2025Sold--
    Source: MRMLS #30046224 Report a problem
    6/10/2025Price change$289,500-3.5%$297/sqft
    Source: MRMLS #30046224 Report a problem
    5/18/2025Price change$300,000-6.2%$308/sqft
    Source: MRMLS #30046224 Report a problem
    5/2/2025Price change$319,900-1.5%$328/sqft
    Source: MRMLS #30046224 Report a problem
    4/13/2025Listed for sale$324,900$334/sqft
    Source: MRMLS #30046224 Report a problem
    12/28/2012Sold--
    Source: MRMLS #20125706 Report a problem

    Public tax history

    YearProperty taxesTax assessment
    2025$993 +2.7%$291,200 +68.8%
    2024$967 +7.6%$172,532
    2023$899 +13.4%$172,532 +42.4%
    2022$793 +2.5%$121,157
    2021$774 +4.1%$121,157 +12.6%
    2020$744 -4.6%$107,600
    2019$780 +9.9%$107,600 +13%
    2018$710 +0.3%$95,200
    2017$707 +3.6%$95,200 +3%
    2016$683 +0.5%$92,400
    2015$679 +13.6%$92,400 +91%
    2014$598 +5.5%$48,389 +1.6%
    2013$567 -3.2%$47,620 +1.9%
    2012$586 $46,737
    2011-- --
    2010-- --
    2009-- --
    2008-- $67,800
    2007-- $67,800
    2006-- $67,800 +19.8%
    2005-- $56,600 -0.4%
    2004-- $56,800
    2003-- $56,800 +12.3%
    2002-- $50,600
    2000-- $50,600

    Find assessor info on the county website

    Neighborhood: 59829

    Nearby schools

    GreatSchools rating
    Schools provided by the listing agent
    • District: District No. 9

    Source: MRMLS. This data may not be complete. We recommend contacting the local school district to confirm school assignments for this home.