Skip main navigation
Sold for $367,000
  • $367,000

    105 Starling St, Mebane, NC 27302

    3beds
    2,032sqft
    Stick/Site Built, Residential, Townhouse
    Built in 2013
    0.13 Acres Lot
    $362,700 Zestimate®
    $--/sqft
    $2,146 Estimated rent

    Home value

    $362,700

    Estimated sales range

    Not available

    $2,146/mo

    Zestimate® history
    Loading
    Loading...

    Owner options

    List your home for rent

    $2,146/mo

    Rent Zestimate®

    Find your next renter with Zillow Rental Manager. Plus, with online applications, you can quickly screen prospective tenants – for free.

    Learn more

    $2,146/mo

    Rent Zestimate®

    Refinance and save

    $2,415/mo

    Est. payment

    Refinancing to a lower rate could help reduce your monthly payments and save thousands over the life of the loan.

    See today's rates

    $2,415/mo

    Est. payment

    Explore your selling options

    Work with a Zillow partner agent

    Leverage their expertise and Zillow's premium Showcase listings to get your home seen by more buyers.

    Get started

    List with your own agent

    Get your home in front of millions of buyers by listing it on Zillow.

    Learn how to do it

    Sell it yourself

    Take full control of how buyers see your home on Zillow by listing For Sale by Owner (FSBO).

    List your home

    What's special

    Fenced yardHardwood floorsGranite countertopsExtended patioScreened-in porchAttic storageRefrigerator that conveys
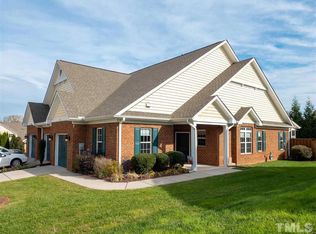
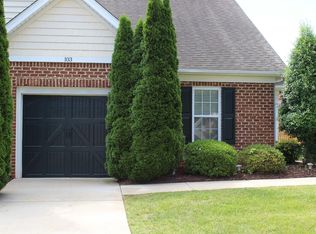
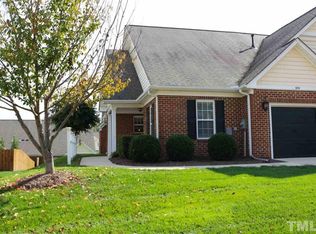
    Welcome to 105 Starling Street in Ashbury. a 55+ community designed for comfortable, low-maintenance living. This well-maintained home offers a thoughtful layout and exceptional upgrades. Main level features hardwood floors, spacious living room with surround sound, a traditional kitchen with a large island, beautiful cabinetry, granite countertops, and a refrigerator that conveys. The primary bedroom is conveniently located on the main floor and includes a private ensuite and a built-in gun safe. Upstairs, a loft perfect for a home office or media space, bedrooms, and attic storage. Enjoy outdoor living with a screened-in porch, fenced yard, extended patio, and electric hot tub, ideal for relaxing or entertaining. Key highlights include a whole-house generator, washer and dryer, and community amenities such as a pool, fitness center, and walking trails. Conveniently located near shopping, dining, and major highways, this home offers comfort, convenience, and peace of mind.

    Zillow last checked:

    Listing updated:

    Listed by:

    Flemania Mannino 336-500-7156,

    Flemania Legacy Group

    Bought with:

    Valerie Beausoleil, 335339

    Beausoleil Realty Group LLC

    Source: Triad MLS,MLS#: 1206678MLS LogoOriginating MLS: Greensboro

    Facts & features

    Interior

    Bedrooms & bathrooms
    • Bedrooms: 3
    • Bathrooms: 3
    • Full bathrooms: 2
    • 1/2 bathrooms: 1
    • Main level bathrooms: 2
    Primary bedroom
    • Level: Main
    • Dimensions: 13.17 x 12.75
    Bedroom 2
    • Level: Second
    • Dimensions: 20.83 x 12.75
    Bedroom 3
    • Level: Second
    • Dimensions: 15.42 x 12.33
    Dining room
    • Level: Main
    • Dimensions: 12.5 x 18.83
    Enclosed porch
    • Level: Main
    • Dimensions: 18.42 x 14.5
    Kitchen
    • Level: Main
    • Dimensions: 12.83 x 15.5
    Laundry
    • Level: Main
    • Dimensions: 5.75 x 3.58
    Living room
    • Level: Main
    • Dimensions: 13.33 x 18.58
    Heating
    • Zoned, Natural Gas
    Cooling
    • Zoned
    Appliances
    • Included: Gas Water Heater
    Features
    • Has basement: No
    • Has fireplace: No
    Interior area
    • Total structure area: 2,032
    • Total interior livable area: 2,032 sqft
    • Finished area above ground: 2,032

    Property

    Parking
    • Total spaces: 2
    • Parking features: Garage, Attached
    • Attached garage spaces: 2
    Features
    • Levels: Two
    • Stories: 2
    • Pool features: None
    Lot
    • Size: 0.13 Acres
    • Features: City Lot
    Details
    • Parcel number: 9825537977
    • Zoning: Res
    • Special conditions: Owner Sale

    Construction

    Type & style
    • Home type: Townhouse
    • Property subtype: Stick/Site Built, Residential, Townhouse
    Materials
    • Brick
    • Foundation: Slab
    Condition
    • Year built: 2013

    Utilities & green energy

    • Sewer: Public Sewer
    • Water: Public

    Community & neighborhood

    Location
    • Region: Mebane
    • Subdivision: Ashbury

    HOA & financial

    HOA
    • Has HOA: Yes
    • HOA fee: $220 monthly
    • Second HOA fee: $69 quarterly

    Other

    Other facts
    • Listing agreement: Exclusive Right To Sell

    Price history

    DateEventPrice
    2/19/2026Sold$367,000
    Source: Triad MLS #1206678 Report a problem
    1/19/2026Pending sale$367,000
    Source: Triad MLS #1206678 Report a problem
    1/16/2026Listed for sale$367,000+79.9%
    Source: Triad MLS #1206678 Report a problem
    6/19/2013Sold$204,000$100/sqft
    Source: Public Record Report a problem

    Public tax history

    YearProperty taxesTax assessment
    2025$3,756 +22.4%$363,400 +46%
    2024$3,069 -0.8%$248,900
    2023$3,095 -7.2%$248,900
    2022$3,333 +0.9%$248,900
    2021$3,302 +18.2%$248,900 +23.4%
    2020$2,793 +0.2%$201,700
    2018$2,789 $201,700
    2017-- $201,700 -14.1%
    2016$3,320 $234,900
    2015$3,320 +61%$234,900
    2014$2,062 $234,900

    Find assessor info on the county website

    Neighborhood: 27302

    Nearby schools

    GreatSchools rating
    Get a cash offer in 3 minutes
    Find out how much your home could sell for in as little as 3 minutes with a no-obligation cash offer.
    Estimated market value
    $362,700
    Get a cash offer in 3 minutes
    Find out how much your home could sell for in as little as 3 minutes with a no-obligation cash offer.
    Estimated market value
    $362,700