Skip main navigation
Sold for $2,850,000
  • $2,850,000

    105 Starrett Dr, Charlestown, RI 02813

    3beds
    3,513sqft
    Single Family Residence
    Built in 1968
    0.56 Acres Lot
    $3,487,200 Zestimate®
    $811/sqft
    $3,081 Estimated rent

    Home value

    $3,487,200

    $3.03M - $4.05M

    $3,081/mo

    Zestimate® history
    Loading
    Loading...

    Owner options

    List your home for rent

    $3,081/mo

    Rent Zestimate®

    Find your next renter with Zillow Rental Manager. Plus, with online applications, you can quickly screen prospective tenants – for free.

    Learn more

    $3,081/mo

    Rent Zestimate®

    Refinance and save

    $14,210/mo

    Est. payment

    Refinancing to a lower rate could help reduce your monthly payments and save thousands over the life of the loan.

    See today's rates

    $14,210/mo

    Est. payment

    Explore your selling options

    Work with a Zillow partner agent

    Leverage their expertise and Zillow's premium Showcase listings to get your home seen by more buyers.

    Get started

    List with your own agent

    Get your home in front of millions of buyers by listing it on Zillow.

    Learn how to do it

    Sell it yourself

    Take full control of how buyers see your home on Zillow by listing For Sale by Owner (FSBO).

    List your home

    What's special

    Private dockLarge private patioSpiral staircaseCathedral ceilingsOpen floor planWrap around deckSun room
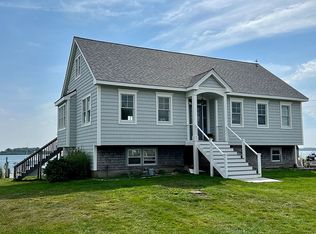
    Welcome to Waters Edge, Situated at the end of a private road with 300 ft of frontage on Beautiful Ninigret Pond. This is a very unique home that was designed to view the water from every room. The property has a private dock that can accommodate 2 boats and 4 kayaks, also has a mooring. This home has 3 living levels all with awesome water views. The 3rd level has a large Great Room with cathedral ceilings, which opens out to the wrap around deck that is very private. The Primary Bedroom and another Bedroom are on this level with a full bath. The 2nd level or main level features an open floor plan for easy living, Kitchen, Dining Room, and Living room all are open. There is a Bedroom and private office and another full bath as well. The Sun Room is just off the living room complete with wet bar. The Sun Room opens out to the main large deck that has a spiral staircase to the upper level. The 1st level of the home could be used as a separate living for guest. It contains a Kitchen, Laundry, Full Bath, large room facing the water that could be a great Recreation room. The remainder of the level is a finished work shop / exercise room/ and storage area. Outside there is a large private patio great for entertaining. Adjacent to the patio is a nice large shed that is perfect for Bicycles, Tractor, and garden tools. No shortage for storage in this home it has 13 closets and many built in cabinets. You will love Waters Edge. Coastal living at it's best.

    Zillow last checked:

    Listing updated:

    Listed by:

    Team Dandurand 401-724-6637,

    Dandurand Real Estate

    Bought with:

    Dan Liese, REB.0017069

    Seaport Real Estate Services

    Source: StateWide MLS RI,MLS#: 1378316MLS Logo

    Facts & features

    Interior

    Bedrooms & bathrooms
    • Bedrooms: 3
    • Bathrooms: 3
    • Full bathrooms: 3
    Primary bedroom
    • Level: Third
    • Area: 176 Square Feet
    • Dimensions: 16
    Bathroom
    • Level: Third
    • Area: 49 Square Feet
    • Dimensions: 7
    Bathroom
    • Level: First
    • Area: 27 Square Feet
    • Dimensions: 9
    Bathroom
    • Level: Second
    • Area: 56 Square Feet
    • Dimensions: 7
    Other
    • Level: Third
    • Area: 132 Square Feet
    • Dimensions: 12
    Other
    • Level: Second
    • Area: 121 Square Feet
    • Dimensions: 11
    Dining area
    • Level: Second
    • Area: 140 Square Feet
    • Dimensions: 14
    Other
    • Level: First
    Great room
    • Level: Third
    • Area: 308 Square Feet
    • Dimensions: 22
    Kitchen
    • Level: First
    • Area: 160 Square Feet
    • Dimensions: 16
    Kitchen
    • Level: Second
    • Area: 132 Square Feet
    • Dimensions: 12
    Laundry
    • Level: First
    Living room
    • Level: Second
    • Area: 210 Square Feet
    • Dimensions: 15
    Office
    • Level: Second
    • Area: 77 Square Feet
    • Dimensions: 11
    Recreation room
    • Level: First
    • Area: 351 Square Feet
    • Dimensions: 27
    Sun room
    • Level: Second
    • Area: 297 Square Feet
    • Dimensions: 27
    Utility room
    • Level: First
    • Area: 16 Square Feet
    • Dimensions: 4
    Workshop
    • Level: First
    • Area: 351 Square Feet
    • Dimensions: 27
    Heating
    • Bottle Gas, Baseboard, Forced Water, Zoned
    Cooling
    • Central Air, Ductless
    Appliances
    • Included: Gas Water Heater, Tankless Water Heater, Dishwasher, Dryer, Microwave, Oven/Range, Refrigerator, Washer
    Features
    • Wall (Dry Wall), Wall (Wood), Cathedral Ceiling(s), Wet Bar, Plumbing (Mixed), Insulation (Ceiling), Insulation (Walls), Central Vacuum
    • Flooring: Ceramic Tile, Hardwood, Laminate, Wood
    • Doors: Storm Door(s)
    • Windows: Insulated Windows
    • Basement: Full,Interior and Exterior,Finished,Bath/Stubbed,Family Room,Kitchen,Laundry,Office,Storage Space,Utility,Work Shop
    • Has fireplace: No
    • Fireplace features: None
    Interior area
    • Total structure area: 2,257
    • Total interior livable area: 3,513 sqft
    • Finished area above ground: 2,257
    • Finished area below ground: 1,256

    Property

    Parking
    • Total spaces: 6
    • Parking features: No Garage
    Features
    • Patio & porch: Patio
    • Has view: Yes
    • View description: Water
    • Has water view: Yes
    • Water view: Water
    • Waterfront features: Access, Dock, Flood Insurance, Mooring, Saltwater Front, Walk to Salt Water, Walk To Water
    Lot
    • Size: 0.56 Acres
    • Features: Security, Sprinklers
    Details
    • Additional structures: Outbuilding
    • Foundation area: 1368
    • Parcel number: CHARM10L75
    • Zoning: Res
    • Special conditions: Conventional/Market Value
    • Other equipment: Fuel Tank(s)

    Construction

    Type & style
    • Home type: SingleFamily
    • Architectural style: Colonial,Contemporary
    • Property subtype: Single Family Residence
    Materials
    • Dry Wall, Wood Wall(s), Vinyl Siding
    • Foundation: Concrete Perimeter
    Condition
    • New construction: No
    • Year built: 1968

    Utilities & green energy

    • Electric: 200+ Amp Service, Circuit Breakers, Generator
    • Sewer: Septic Tank
    • Water: Private, Well

    Community & HOA

    Community
    • Features: Golf, Highway Access, Hospital, Interstate, Marina, Private School, Public School, Recreational Facilities, Restaurants, Schools, Near Shopping, Near Swimming, Tennis
    • Security: Security System Owned
    • Senior community: Yes
    • Subdivision: Ninigret Pond
    HOA
    • Has HOA: No
    Location
    • Region: Charlestown

    Financial & listing details

    • Price per square foot: $811/sqft
    • Tax assessed value: $2,415,400
    • Annual tax amount: $13,685
    • Date on market: 2/28/2025

    Price history

    DateEventPrice
    3/28/2025Sold$2,850,000-10.9%$811/sqft
    Source: StateWide MLS RI #1378316 Report a problem
    3/4/2025Pending sale$3,200,000$911/sqft
    Source: StateWide MLS RI #1378316 Report a problem
    2/28/2025Listed for sale$3,200,000-5.9%$911/sqft
    Source: StateWide MLS RI #1378316 Report a problem
    12/3/2024Listing removed$3,400,000$968/sqft
    Source: StateWide MLS RI #1369223 Report a problem
    11/21/2024Price change$3,400,000-9.3%$968/sqft
    Source: StateWide MLS RI #1369223 Report a problem
    9/22/2024Listed for sale$3,750,000$1,067/sqft
    Source: StateWide MLS RI #1369223 Report a problem

    Public tax history

    YearProperty taxesTax assessment
    2025$14,323 +2.8%$2,415,400 +0.2%
    2024$13,935 +0.7%$2,410,900
    2023$13,839 +17%$2,410,900 +66.6%
    2022$11,825 -0.1%$1,447,400
    2021$11,840 -0.6%$1,447,400
    2020$11,912 +38.5%$1,447,400 +55.3%
    2019$8,601 -4.3%$931,900
    2018$8,984 +0.5%$931,900
    2017$8,937 -9.6%$931,900 -3.7%
    2016$9,884 +1%$968,100
    2015$9,787 +2.1%$968,100
    2014$9,584 +16%$968,100 +10.8%
    2013$8,263 +1.7%$873,500
    2012$8,124 +2.7%$873,500
    2011$7,914 +0.3%$873,500 -17.2%
    2010$7,889 +0.5%$1,054,700
    2009$7,847 +3.9%$1,054,700
    2008$7,552 +1.7%$1,054,700 +6.6%
    2007$7,429 +10.4%$989,200
    2006$6,727 -9%$989,200 +68.4%
    2004$7,394 +5.4%$587,300
    2003$7,018 $587,300
    Find assessor info on the county website

    Neighborhood: 02813

    Nearby schools

    GreatSchools rating
    Get a cash offer in 3 minutes
    Find out how much your home could sell for in as little as 3 minutes with a no-obligation cash offer.
    Estimated market value
    $3,487,200
    Get a cash offer in 3 minutes
    Find out how much your home could sell for in as little as 3 minutes with a no-obligation cash offer.
    Estimated market value
    $3,487,200