Don't miss your chance to own this beautifully updated townhouse at 105 Staunton Ct. This move-in-ready home is available! Perfect for first-time homebuyers, military families, or anyone looking for an updated home in a convenient Stafford location. This spacious 3-bedroom, 2 full bath, 2 half bath townhouse offers a bright and open floor plan designed for comfortable everyday living and effortless entertaining. Recent upgrades throughout the home provide peace of mind and modern style, including brand-new photoelectric smoke detectors, fresh interior paint, new carpeting, new flooring in the living room and basement, a new front door, new back door, a new deck, new gutters, and brand-new kitchen appliances including the refrigerator, microwave, stove, and dryer. Upstairs, you'll find generously sized bedrooms, including a spacious primary suite with its own private full bath. The finished lower level offers flexible living space complete with a half bath, making it ideal for a family room, home office, gym, playroom, or guest space. Step outside to enjoy the fully fenced backyard, perfect for relaxing, entertaining, or giving pets a secure place to play. Conveniently located just minutes from I-95, Route 1, the VRE, Quantico Marine Corps Base, and the FBI Academy, this home offers an easy commute while keeping you close to everything Stafford has to offer. Enjoy shopping, dining, and everyday conveniences at Stafford Marketplace, explore Historic Downtown Fredericksburg, or spend weekends outdoors at Aquia Landing Park, Crow's Nest Natural Area Preserve, and Lake Mooney Reservoir. Additional conveniences include ample visitor parking directly across the street and additional street parking nearby. With extensive updates, a fantastic location, and immediate availability, this home is truly move-in ready. Schedule your private showing today before this opportunity is gone again!
Sold for $390,000
$390,000
105 Staunton Ct, Stafford, VA 22554
3beds
1,374sqft
Townhouse
Built in 1990
1,942 Square Feet Lot
$395,200 Zestimate®
$284/sqft
$2,446 Estimated rent
Home value
$395,200
$375,000 - $415,000
$2,446/mo
Zestimate® history
Owner options
List your home for rent
$2,446/mo
Rent Zestimate®
Find your next renter with Zillow Rental Manager. Plus, with online applications, you can quickly screen prospective tenants – for free.
$2,446/mo
Rent Zestimate®
Refinance and save
$2,471/mo
Est. payment
Refinancing to a lower rate could help reduce your monthly payments and save thousands over the life of the loan.
$2,471/mo
Est. payment
Explore your selling options
Work with a Zillow partner agent
Leverage their expertise and Zillow's premium Showcase listings to get your home seen by more buyers.
Get startedList with your own agent
Get your home in front of millions of buyers by listing it on Zillow.
Learn how to do itSell it yourself
Take full control of how buyers see your home on Zillow by listing For Sale by Owner (FSBO).
List your homeWhat's special
Bright open main levelNew carpetGenerously sized bedroomsNew back doorNew deckNew paintNew gutters
Zillow last checked:
Listing updated:
Listed by:
Malcolm Thomas 571-316-8783,
RE/MAX Galaxy
Bought with:
Linda Partyke, 0225219047
Century 21 Redwood Realty
Source: Bright MLS,MLS#: VAST2051658
Facts & features
Interior
Bedrooms & bathrooms
- Bedrooms: 3
- Bathrooms: 4
- Full bathrooms: 2
- 1/2 bathrooms: 2
- Main level bathrooms: 1
Basement
- Area: 100
Heating
- Hot Water, Electric
Cooling
- Central Air, Electric
Appliances
- Included: Electric Water Heater
Features
- Bathroom - Stall Shower, Bathroom - Tub Shower, Ceiling Fan(s), Combination Dining/Living
- Flooring: Carpet
- Basement: Finished,Sump Pump
- Has fireplace: No
Interior area
- Total structure area: 1,474
- Total interior livable area: 1,374 sqft
- Finished area above ground: 1,374
- Finished area below ground: 0
Property
Parking
- Parking features: Driveway
- Has uncovered spaces: Yes
Accessibility
- Accessibility features: None
Features
- Levels: Three
- Stories: 3
- Pool features: None
Lot
- Size: 1,942 Square Feet
Details
- Additional structures: Above Grade, Below Grade
- Parcel number: 20M 4 88
- Zoning: R2
- Special conditions: Standard
Construction
Type & style
- Home type: Townhouse
- Architectural style: Colonial
- Property subtype: Townhouse
Materials
- Vinyl Siding
- Foundation: Slab
Condition
- New construction: No
- Year built: 1990
Utilities & green energy
- Sewer: Public Sewer
- Water: Public
Community & HOA
Community
- Subdivision: Cabin Creekwood
HOA
- Has HOA: Yes
- Services included: Common Area Maintenance, Snow Removal, Trash
- HOA fee: $130 monthly
Location
- Region: Stafford
Financial & listing details
- Price per square foot: $284/sqft
- Tax assessed value: $351,700
- Annual tax amount: $3,452
- Date on market: 7/2/2026
- Listing agreement: Exclusive Right To Sell
- Ownership: Fee Simple
Price history
| Date | Event | Price |
|---|---|---|
| 8/6/2026 | Sold | $390,000-1.3%$284/sqft |
Source:  Bright MLS #VAST2051658 Report a problem Bright MLS #VAST2051658 Report a problem | ||
| 7/31/2026 | Contingent | $395,000$287/sqft |
Source: Bright MLS #VAST2051658 Report a problem | ||
| 7/30/2026 | Listed for sale | $395,000$287/sqft |
Source: Bright MLS #VAST2051658 Report a problem | ||
| 7/8/2026 | Contingent | $395,000$287/sqft |
Source: Bright MLS #VAST2051658 Report a problem | ||
| 7/2/2026 | Listed for sale | $395,000$287/sqft |
Source: Bright MLS #VAST2051658 Report a problem | ||
| 6/17/2026 | Listing removed | $395,000$287/sqft |
Source: Bright MLS #VAST2049190 Report a problem | ||
| 6/4/2026 | Listing removed | $2,300$2/sqft |
Source: Zillow Rentals Report a problem | ||
| 6/3/2026 | Price change | $395,000-1%$287/sqft |
Source: Bright MLS #VAST2049190 Report a problem | ||
| 5/9/2026 | Listed for sale | $399,000+94.6%$290/sqft |
Source: Bright MLS #VAST2049190 Report a problem | ||
| 4/13/2026 | Listed for rent | $2,300$2/sqft |
Source: Zillow Rentals Report a problem | ||
| 10/27/2025 | Listing removed | $2,300$2/sqft |
Source: Zillow Rentals Report a problem | ||
| 10/11/2025 | Price change | $2,300-4.2%$2/sqft |
Source: Zillow Rentals Report a problem | ||
| 9/5/2025 | Listed for rent | $2,400$2/sqft |
Source: Zillow Rentals Report a problem | ||
| 6/30/2017 | Sold | $205,000+1%$149/sqft |
Source: Public Record Report a problem | ||
| 5/26/2017 | Listed for sale | $203,000$148/sqft |
Source: Samson Properties #ST9953830 Report a problem | ||
| 5/26/2017 | Pending sale | $203,000$148/sqft |
Source: Samson Properties #ST9953830 Report a problem | ||
| 5/20/2017 | Listed for sale | $203,000+12.8%$148/sqft |
Source: Samson Properties #ST9953830 Report a problem | ||
| 12/29/2004 | Sold | $180,000+60.7%$131/sqft |
Source: Public Record Report a problem | ||
| 3/14/2000 | Sold | $112,000$82/sqft |
Source: Public Record Report a problem | ||
Public tax history
| Year | Property taxes | Tax assessment |
|---|---|---|
| 2025 | $3,120 +3.4% | $337,800 |
| 2024 | $3,019 +18.4% | $337,800 +18.9% |
| 2023 | $2,550 +5.6% | $284,100 |
| 2022 | $2,415 +9.1% | $284,100 +24.6% |
| 2021 | $2,213 | $228,100 |
| 2020 | $2,213 +3.8% | $228,100 +8.1% |
| 2019 | $2,131 +2% | $211,000 |
| 2018 | $2,089 | $211,000 +10.5% |
| 2017 | $2,089 +10.5% | $191,000 |
| 2016 | $1,891 | $191,000 +11% |
| 2015 | -- | $172,000 |
| 2014 | -- | $172,000 +14.2% |
| 2013 | -- | $150,600 |
| 2012 | -- | $150,600 +9.7% |
| 2011 | -- | $137,300 |
| 2010 | -- | $137,300 -44.6% |
| 2009 | -- | $247,700 |
| 2008 | -- | $247,700 -19.5% |
| 2006 | -- | $307,700 |
| 2005 | -- | $307,700 +113.2% |
| 2004 | -- | $144,300 +39.8% |
| 2003 | -- | $103,200 |
| 2002 | -- | $103,200 +2.2% |
| 2001 | -- | $101,000 +7.8% |
| 2000 | -- | $93,700 |
Find assessor info on the county website
Neighborhood: 22554
Nearby homes
- $2,4003 bd3 ba1.6k sqft103 Staunton Ct, Stafford, VA 22554For Rent

- $355,0003 bd3 ba1.4k sqft107 Staunton Ct, Stafford, VA 22554Sold
- $376,1003 bd4 ba1.4k sqft101 Staunton Ct, Stafford, VA 22554Off Market

- $364,1003 bd2 ba1.4k sqft201 Staunton Ct, Stafford, VA 22554Off Market
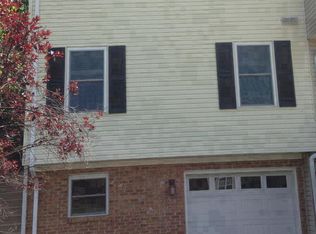
- $373,4003 bd2 ba1.3k sqft203 Staunton Ct, Stafford, VA 22554Off Market
- $412,8003 bd3 ba1.5k sqft205 Staunton Ct, Stafford, VA 22554Off Market
- $358,8002 bd4 ba1.6k sqft200 Staunton Ct, Stafford, VA 22554Off Market
- $595,0005 bd4 ba3k sqft11 Grants Ct, Stafford, VA 22554Sold
Nearby schools
GreatSchools rating
- 4/10Kate Waller Barrett Elementary SchoolGrades: K-5Distance: 1 mi
- 4/10H.H. Poole Middle SchoolGrades: 6-8Distance: 1.2 mi
- 5/10North Stafford High SchoolGrades: 9-12Distance: 1.1 mi
Schools provided by the listing agent
- Middle: H.h. Poole
- High: North Stafford
- District: Stafford County Public Schools
Source: Bright MLS. This data may not be complete. We recommend contacting the local school district to confirm school assignments for this home.
Get a cash offer in 3 minutes
Find out how much your home could sell for in as little as 3 minutes with a no-obligation cash offer.
Estimated market value
$395,200
Get a cash offer in 3 minutes
Find out how much your home could sell for in as little as 3 minutes with a no-obligation cash offer.
Estimated market value
$395,200
- Virginia
- Stafford County
- Stafford
- 22554
- 105 Staunton Ct
Nearby cities
Nearby neighborhoods
Nearby zip codes
Other Stafford Topics
