New Year New Home! The Derby floorplan features a spacious and modern design. The kitchen is equipped with large granite countertops, offering ample space for meal prep and entertainment. The kitchen comes included with stainless steel appliances and LVP flooring and is open to the family room. The master bedroom includes a large walk-in closet, providing plenty of storage. This layout emphasizes comfort and functionality, ideal for families or those who enjoy open living spaces with luxurious touches like granite counters, LVP, Flooring, Smart Home Features, Washer and Dryer and blinds for finished windows. February Delivery. *Photos, 3D tours, and videos are representative of plan only and may vary as built.*
Sold for $452,000
$452,000
105 Stearns Dr, Stephens City, VA 22655
4beds
2,215sqft
Single Family Residence
Built in 2024
5,712 Square Feet Lot
$476,900 Zestimate®
$204/sqft
$2,661 Estimated rent
Home value
$476,900
$424,000 - $534,000
$2,661/mo
Zestimate® history
Owner options
List your home for rent
$2,661/mo
Rent Zestimate®
Find your next renter with Zillow Rental Manager. Plus, with online applications, you can quickly screen prospective tenants – for free.
$2,661/mo
Rent Zestimate®
Refinance and save
$2,675/mo
Est. payment
Refinancing to a lower rate could help reduce your monthly payments and save thousands over the life of the loan.
$2,675/mo
Est. payment
Explore your selling options
Work with a Zillow partner agent
Leverage their expertise and Zillow's premium Showcase listings to get your home seen by more buyers.
Get startedList with your own agent
Get your home in front of millions of buyers by listing it on Zillow.
Learn how to do itSell it yourself
Take full control of how buyers see your home on Zillow by listing For Sale by Owner (FSBO).
List your homeWhat's special
Lvp flooringLarge granite countertopsLarge walk-in closetStainless steel appliances
Zillow last checked:
Listing updated:
Listed by:
Tracy Jennings 202-669-8957,
D R Horton Realty of Virginia LLC
Bought with:
raj cheruku, 0226010004
Ikon Realty - Ashburn
Source: Bright MLS,MLS#: VAFV2021880
Facts & features
Interior
Bedrooms & bathrooms
- Bedrooms: 4
- Bathrooms: 3
- Full bathrooms: 2
- 1/2 bathrooms: 1
- Main level bathrooms: 1
Rooms
- Room types: Dining Room, Primary Bedroom, Bedroom 2, Bedroom 3, Bedroom 4, Kitchen, Family Room, Foyer, Laundry, Recreation Room, Bathroom 2, Primary Bathroom, Half Bath
Basement
- Area: 309
Heating
- Programmable Thermostat, Electric
Cooling
- Central Air, Electric
Appliances
- Included: Microwave, Disposal, Dryer, Oven/Range - Electric, Refrigerator, Stainless Steel Appliance(s), Washer, Water Heater, Dishwasher, Electric Water Heater
- Laundry: Upper Level, Laundry Room
Features
- Combination Dining/Living, Open Floorplan, Kitchen Island, Primary Bath(s), Upgraded Countertops, Walk-In Closet(s), Pantry, Dry Wall, 9'+ Ceilings
- Flooring: Carpet, Vinyl
- Doors: Sliding Glass
- Windows: Low Emissivity Windows, Screens, Window Treatments
- Basement: Sump Pump,Partially Finished,Full,Rough Bath Plumb,Walk-Out Access
- Has fireplace: No
Interior area
- Total structure area: 2,215
- Total interior livable area: 2,215 sqft
- Finished area above ground: 1,906
- Finished area below ground: 309
Property
Parking
- Total spaces: 2
- Parking features: Garage Faces Front, Garage Door Opener, Concrete, Attached, Driveway
- Attached garage spaces: 2
- Has uncovered spaces: Yes
Accessibility
- Accessibility features: None
Features
- Levels: Three
- Stories: 3
- Exterior features: Play Area, Sidewalks
- Pool features: None
Lot
- Size: 5,712 Square Feet
- Features: Backs - Open Common Area, Landscaped, Mountainous, Rear Yard
Details
- Additional structures: Above Grade, Below Grade
- Parcel number: NO TAX RECORD
- Zoning: RESIDENTIAL
- Special conditions: Standard
Construction
Type & style
- Home type: SingleFamily
- Architectural style: Traditional
- Property subtype: Single Family Residence
Materials
- Concrete, Frame, Glass, Shingle Siding, Stone, Vinyl Siding
- Foundation: Concrete Perimeter
- Roof: Asphalt
Condition
- Excellent
- New construction: Yes
- Year built: 2024
Details
- Builder model: Derby
- Builder name: D.R. Horton
Utilities & green energy
- Electric: 120/240V
- Sewer: Public Septic, Public Sewer
- Water: Public
- Utilities for property: Cable Available, Electricity Available
Community & HOA
Community
- Security: Smoke Detector(s), Carbon Monoxide Detector(s)
- Subdivision: Valley View
HOA
- Has HOA: Yes
- HOA fee: $60 monthly
Location
- Region: Stephens City
Financial & listing details
- Price per square foot: $204/sqft
- Tax assessed value: $525,590
- Annual tax amount: $3,240
- Date on market: 9/23/2024
- Listing agreement: Exclusive Right To Sell
- Listing terms: Cash,Conventional,FHA,USDA Loan,VA Loan
- Ownership: Fee Simple
Price history
| Date | Event | Price |
|---|---|---|
| 2/26/2025 | Sold | $452,000-5.8%$204/sqft |
Source:  Bright MLS #VAFV2021880 Report a problem Bright MLS #VAFV2021880 Report a problem | ||
| 1/31/2025 | Pending sale | $479,900$217/sqft |
Source: Bright MLS #VAFV2021880 Report a problem | ||
| 1/15/2025 | Price change | $479,9000%$217/sqft |
Source:  DR Horton Report a problem DR Horton Report a problem | ||
| 12/13/2024 | Price change | $479,990-4%$217/sqft |
Source: Bright MLS #VAFV2021880 Report a problem | ||
| 12/7/2024 | Price change | $499,990-2%$226/sqft |
Source: Bright MLS #VAFV2021880 Report a problem | ||
| 11/22/2024 | Price change | $509,990+2%$230/sqft |
Source: Bright MLS #VAFV2021880 Report a problem | ||
| 10/18/2024 | Price change | $499,990-3%$226/sqft |
Source: Bright MLS #VAFV2021880 Report a problem | ||
| 10/4/2024 | Price change | $515,590-1.9%$233/sqft |
Source: DR Horton Report a problem | ||
| 9/23/2024 | Listed for sale | $525,590$237/sqft |
Source: Bright MLS #VAFV2021880 Report a problem | ||
Public tax history
Tax history is unavailable.
Neighborhood: 22655
Nearby homes
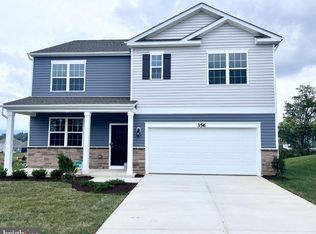
- $530,0006 bd4 ba3.1k sqft101 Stearns Dr, Stephens City, VA 22655Sold
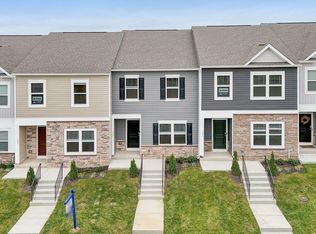
- $345,0003 bd3 ba1.5k sqft149 Tigney Dr, Stephens City, VA 22655Sold
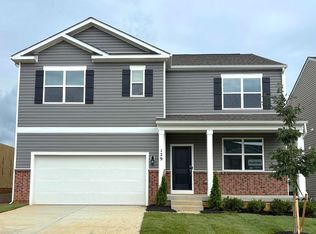
- from $536,9905 bd3 ba2.5k sqftHAYDEN Plan, Valley View Single Family, Stephens City, VA 22655New Construction
- $574,6006 bd4 ba3k sqft107 Stearns Dr, Stephens City, VA 22655Off Market
- from $449,9904 bd2 ba1.6k sqftNEUVILLE Plan, Valley View Single Family, Stephens City, VA 22655New Construction
- from $519,9903 bd2 ba1.7k sqftLAUREL Plan, Valley View Single Family, Stephens City, VA 22655New Construction
- from $464,9904 bd3 ba1.9k sqftDeerfield Plan, Valley View Single Family, Stephens City, VA 22655New Construction
- from $362,9904 bd4 ba1.8k sqftADAMS Plan, Valley View Townhomes, Stephens City, VA 22655New Construction
Nearby schools
GreatSchools rating
- 4/10Middletown Elementary SchoolGrades: PK-5Distance: 5.1 mi
- 4/10Robert E. Aylor Middle SchoolGrades: 6-8Distance: 2.4 mi
- 4/10Sherando High SchoolGrades: 9-12Distance: 2.1 mi
Schools provided by the listing agent
- Elementary: Middletown
- Middle: Robert E. Aylor
- High: Sherando
- District: Frederick County Public Schools
Source: Bright MLS. This data may not be complete. We recommend contacting the local school district to confirm school assignments for this home.
Get a cash offer in 3 minutes
Find out how much your home could sell for in as little as 3 minutes with a no-obligation cash offer.
Estimated market value
$476,900
Get a cash offer in 3 minutes
Find out how much your home could sell for in as little as 3 minutes with a no-obligation cash offer.
Estimated market value
$476,900
- Virginia
- Frederick County
- Stephens City
- 22655
- 105 Stearns Dr
Nearby cities
Nearby zip codes
Other Stephens City Topics
