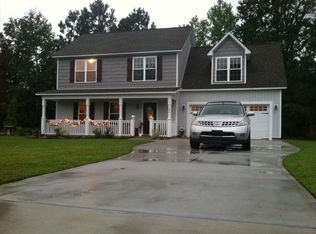
105 Sterling Dr, Sneads Ferry, NC is a charming open concept, single-family home located at the end of a quite street in Grantwood Estates and only 3-miles from Stone Bay and 5-miles from the Beach. This two-story, 2,307 sq/ft residence boasts a spacious and comfortable living featuring 3 bedrooms, 2.5 bathrooms, a large bonus room, and 3/4'' Brazilian Cherry hardwood floors throughout. The home's design is both modern and functional.The property is situated on a 0.6 acre lot, providing ample space for outdoor activities with an enclosed backyard, privacy fence, and 325 sq/ft deck. Upon entering the home, you are greeted by vaulted ceilings and a welcoming atmosphere, with plenty of natural light streaming through the windows. The main living areas are well-designed and provide a seamless flow, making it perfect for both entertaining and everyday living. The thoughtfully designed floor plan includes multiple living spaces, allowing for versatile use and accommodating various needs.The home features two levels, enhancing privacy and ease of living. The Main floor is an open concept living area. The first floor master ensuite includes separate linen and walk-in closets with attached master bathroom, walk-in shower, double sinks, heated jacuzzi bathtub, and separate toilet room. The beautiful hardwood stairs bring you to the second floor which offers stunning views from the catwalk and overlooks the Living Room and backyard. The second floor has (2) full bedrooms, a full bathroom with tub, a spacious laundry room and attic/dry storage room, and a large front room over the gage (FROG) which could serve as a fourth bedroom or bonus room. Each room is well appointed and maintained, offering functionality and comfort.Additional Features: - Whole house water filtration system; reverse osmosis; & delta TouchO2 Faucet- 2+ stall finished garage; independent doors; 510 sq/ft; with 11' ceilings- 3' crawlspace with an 11mm vinyl vapor barrier and under home dehumidify
Sold for $419,000
$419,000
105 Sterling Drive, Sneads Ferry, NC 28460
3beds
2,307sqft
Single Family Residence
Built in 2006
0.6 Acres Lot
$441,400 Zestimate®
$182/sqft
$2,410 Estimated rent
Home value
$441,400
$419,000 - $463,000
$2,410/mo
Zestimate® history
Owner options
List your home for rent
$2,410/mo
Rent Zestimate®
Find your next renter with Zillow Rental Manager. Plus, with online applications, you can quickly screen prospective tenants – for free.
$2,410/mo
Rent Zestimate®
Refinance and save
$2,503/mo
Est. payment
Refinancing to a lower rate could help reduce your monthly payments and save thousands over the life of the loan.
$2,503/mo
Est. payment
Explore your selling options
Work with a Zillow partner agent
Leverage their expertise and Zillow's premium Showcase listings to get your home seen by more buyers.
Get startedList with your own agent
Get your home in front of millions of buyers by listing it on Zillow.
Learn how to do itSell it yourself
Take full control of how buyers see your home on Zillow by listing For Sale by Owner (FSBO).
List your homeWhat's special
Vaulted ceilingsReverse osmosisSpacious laundry roomSeparate toilet roomAttached master bathroomDouble sinksIndependent doors
Zillow last checked:
Listing updated:
Listed by:
Nicholas Huscroft 330-249-3499,
Chosen Realty of NC
Bought with:
Gabrielle Harvey, 324108
RE/MAX Elite Realty Group
Source: Hive MLS,MLS#: 100427712 Originating MLS: Johnston County Association of REALTORS
Originating MLS: Johnston County Association of REALTORSFacts & features
Interior
Bedrooms & bathrooms
- Bedrooms: 3
- Bathrooms: 3
- Full bathrooms: 2
- 1/2 bathrooms: 1
Rooms
- Room types: Master Bedroom, Bedroom 1, Bedroom 2, Living Room, Dining Room, Kitchen, Laundry, Bonus Room, Fnshd Room over Garage
Primary bedroom
- Description: adjoining walk in closets and master bath
- Level: First
- Dimensions: 15 x 12
Bedroom 1
- Description: Plus Closet
- Level: Second
- Dimensions: 12 x 11
Bedroom 2
- Description: Plus Closet
- Level: Second
- Dimensions: 12 x 11
Bonus room
- Description: Dry Bar
- Level: First
- Dimensions: 8 x 7
Dining room
- Description: Opens to Fouyer and kitchen
- Level: First
- Dimensions: 12 x 11
Other
- Description: Framed door, no closet
- Level: Second
- Dimensions: 22 x 12
Kitchen
- Description: Adjacent Bar
- Level: First
- Dimensions: 19 x 11
Laundry
- Description: Laundry Room with hookups (Washer/dryer NOT includ
- Level: Second
- Dimensions: 11 x 8
Living room
- Description: Open concept
- Level: First
- Dimensions: 18 x 17
Heating
- Other
Cooling
- Central Air
Appliances
- Included: Vented Exhaust Fan, Electric Oven, See Remarks, Water Softener, Refrigerator, Ice Maker, Humidifier, Disposal, Dishwasher
Features
- Master Downstairs, Walk-in Closet(s), Vaulted Ceiling(s), High Ceilings, Entrance Foyer, Whirlpool, Ceiling Fan(s), Pantry, Wet Bar, Walk-In Closet(s), Workshop
- Flooring: Carpet, Tile, Wood
- Basement: None
Interior area
- Total structure area: 2,307
- Total interior livable area: 2,307 sqft
Property
Parking
- Total spaces: 10
- Parking features: Off Street, Paved
- Uncovered spaces: 10
Features
- Levels: Two
- Stories: 2
- Patio & porch: Deck
- Exterior features: None
- Pool features: None
- Fencing: Back Yard,Brick,Split Rail,Wood,Privacy
- Waterfront features: None
Lot
- Size: 0.6 Acres
- Dimensions: 81 x 322.67
Details
- Parcel number: 765b78
- Zoning: R-15
- Special conditions: Standard
Construction
Type & style
- Home type: SingleFamily
- Property subtype: Single Family Residence
Materials
- Stone, Fiber Cement
- Foundation: Crawl Space
- Roof: Shingle
Condition
- New construction: No
- Year built: 2006
Utilities & green energy
- Sewer: Septic Tank
- Water: Public
- Utilities for property: Water Available, See Remarks
Community & HOA
Community
- Security: Smoke Detector(s)
- Subdivision: Grantwood
HOA
- Has HOA: Yes
- Amenities included: Maintenance Common Areas, Maintenance Roads, Picnic Area, Storage
- HOA fee: $250 monthly
- HOA name: Grantwood HOA INC
- HOA phone: 215-872-7015
Location
- Region: Sneads Ferry
Financial & listing details
- Price per square foot: $182/sqft
- Tax assessed value: $312,294
- Annual tax amount: $2,045
- Date on market: 9/28/2025
- Cumulative days on market: 19 days
- Listing agreement: Exclusive Agency
- Listing terms: Assumable,Cash,Conventional,FHA,VA Loan
- Road surface type: Paved
Price history
| Date | Event | Price |
|---|---|---|
| 4/2/2024 | Sold | $419,000$182/sqft |
Source:  Hive MLS #100427712 Report a problem Hive MLS #100427712 Report a problem | ||
| 3/4/2024 | Pending sale | $419,000$182/sqft |
Source: Hive MLS #100427712 Report a problem | ||
| 2/15/2024 | Listed for sale | $419,000+75.3%$182/sqft |
Source: Hive MLS #100427712 Report a problem | ||
| 3/24/2021 | Listing removed | -- |
Source: Owner Report a problem | ||
| 5/27/2017 | Listing removed | $1,650$1/sqft |
Source: Owner Report a problem | ||
| 5/21/2017 | Listed for rent | $1,650$1/sqft |
Source: Owner Report a problem | ||
| 6/16/2014 | Sold | $239,000-4%$104/sqft |
Source: Hive MLS #30508627 Report a problem | ||
| 5/10/2014 | Pending sale | $249,000$108/sqft |
Source: Coldwell Banker First Realty CP #14-1467 Report a problem | ||
| 3/30/2014 | Listed for sale | $249,000+8.3%$108/sqft |
Source: Listhub #14-1467 Report a problem | ||
| 4/12/2013 | Sold | $230,000+31.4%$100/sqft |
Source: Public Record Report a problem | ||
| 3/11/2008 | Sold | $175,000$76/sqft |
Source: Public Record Report a problem | ||
Public tax history
| Year | Property taxes | Tax assessment |
|---|---|---|
| 2025 | $2,045 | $312,294 |
| 2024 | $2,045 | $312,294 |
| 2023 | $2,045 0% | $312,294 |
| 2022 | $2,046 +27.1% | $312,294 +36.8% |
| 2021 | $1,610 | $228,320 |
| 2020 | $1,610 | $228,320 |
| 2019 | $1,610 | $228,320 |
| 2018 | $1,610 +0.7% | $228,320 -3.6% |
| 2017 | $1,599 | $236,870 |
| 2016 | $1,599 | $236,870 |
| 2015 | $1,599 | $236,870 |
| 2014 | $1,599 -5.7% | $236,870 -18.3% |
| 2013 | $1,696 | $289,930 |
| 2012 | $1,696 | $289,930 |
| 2011 | $1,696 | $289,930 |
| 2010 | $1,696 -0.5% | $289,930 +0.4% |
| 2009 | $1,705 +43.9% | $288,904 +22.7% |
| 2008 | $1,184 | $235,428 |
| 2007 | $1,184 | $235,428 |
Find assessor info on the county website
Neighborhood: 28460
Nearby homes
- $352,9003 bd3 ba1.7k sqft103 Sterling Dr, Sneads Ferry, NC 28460Off Market
- $349,9003 bd3 ba1.7k sqft103 Sterling Rd, Sneads Ferry, NC 28460Off Market

- $441,3003 bd3 ba2.1k sqft107 Sterling Dr, Sneads Ferry, NC 28460Off Market
- $40,0001.05 Acres8 Grant Cir, Sneads Ferry, NC 28460Sold
- $40,0001.05 Acres8 Grant Cir #32, Sneads Ferry, NC 28460Sold
- $356,4003 bd3 ba1.8k sqft101 Sterling Dr, Sneads Ferry, NC 28460Off Market
- $35,0000.84 Acres109 Sterling Dr LOT 37, Sneads Ferry, NC 28460Sold
- $35,0000.84 Acres109 Sterling Dr, Sneads Ferry, NC 28460Sold
Nearby schools
GreatSchools rating
- 5/10Dixon ElementaryGrades: PK-5Distance: 0.6 mi
- 7/10Dixon MiddleGrades: 6-8Distance: 1.5 mi
- 5/10Dixon HighGrades: 9-12Distance: 2.8 mi
Get a cash offer in 3 minutes
Find out how much your home could sell for in as little as 3 minutes with a no-obligation cash offer.
Estimated market value
$441,400
Get a cash offer in 3 minutes
Find out how much your home could sell for in as little as 3 minutes with a no-obligation cash offer.
Estimated market value
$441,400
- North Carolina
- Onslow County
- Sneads Ferry
- 28460
- 105 Sterling Drive
Nearby cities
Nearby zip codes
Other Sneads Ferry Topics
