Skip main navigation
Sold for $300,000
  • $300,000

    105 Sterry Dr, Greene, NY 13778

    3beds
    1,504sqft
    Single Family Residence
    Built in 1970
    0.44 Acres Lot
    $302,300 Zestimate®
    $199/sqft
    $1,981 Estimated rent

    Home value

    $302,300

    Estimated sales range

    Not available

    $1,981/mo

    Zestimate® history
    Loading
    Loading...

    Owner options

    List your home for rent

    $1,981/mo

    Rent Zestimate®

    Find your next renter with Zillow Rental Manager. Plus, with online applications, you can quickly screen prospective tenants – for free.

    Learn more

    $1,981/mo

    Rent Zestimate®

    Refinance and save

    $2,188/mo

    Est. payment

    Refinancing to a lower rate could help reduce your monthly payments and save thousands over the life of the loan.

    See today's rates

    $2,188/mo

    Est. payment

    Explore your selling options

    Work with a Zillow partner agent

    Leverage their expertise and Zillow's premium Showcase listings to get your home seen by more buyers.

    Get started

    List with your own agent

    Get your home in front of millions of buyers by listing it on Zillow.

    Learn how to do it

    Sell it yourself

    Take full control of how buyers see your home on Zillow by listing For Sale by Owner (FSBO).

    List your home

    What's special

    Beautifully renovated ranch homeHigh-quality finishesModern upgrades throughoutNew first-floor laundryQuaint cul-de-sacBrand new windows
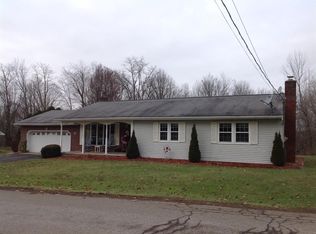
    This beautifully renovated ranch home offers high-quality finishes and exceptional attention to detail. Completely remodeled from the studs up, it features modern upgrades throughout, including spray foam insulation for improved energy efficiency. The home is equipped with a GENERAC emergency generator, brand new windows, furnace, water heater, electrical systems, plumbing, flooring, appliances, and light fixtures. The new spacious primary suite with a walk-in closet and en-suite is a great new feature, as is the new first-floor laundry! The kitchen is bright, white, and designed with an ideal layout for functionality and style. There is an incredible 1000 sq ft of usable space in the basement, offering extra storage and workshop space! There is electricity in the shed/garage, which is big enough for a car. This home combines comfort, convenience, and contemporary updates for a truly desirable living space. Quaint cul-de-sac,convenient location, just minutes to Village amenities.

    Zillow last checked:

    Listing updated:

    Listed by:

    Molly Nolan,

    CENTURY 21 NORTH EAST

    Bought with:

    Jimmy A. Jones, 40JO1082330

    CENTURY 21 NORTH EAST

    Source: GBMLS,MLS#: 334719MLS LogoOriginating MLS: Greater Binghamton Association of REALTORS

    Facts & features

    Interior

    Bedrooms & bathrooms
    • Bedrooms: 3
    • Bathrooms: 2
    • Full bathrooms: 2
    Bedroom
    • Level: First
    • Dimensions: 10x12
    Bedroom
    • Level: First
    • Dimensions: 10x10
    Bedroom
    • Level: First
    • Dimensions: 15x11
    Bathroom
    • Level: First
    • Dimensions: 12x6
    Bathroom
    • Level: First
    • Dimensions: 11x13
    Bonus room
    • Level: First
    • Dimensions: 22x10 sun room
    Dining room
    • Level: First
    • Dimensions: 9x12
    Kitchen
    • Level: First
    • Dimensions: 13x10
    Laundry
    • Level: First
    • Dimensions: Hall closet
    Living room
    • Level: First
    • Dimensions: 13x24
    Heating
    • Forced Air
    Cooling
    • Central Air
    Appliances
    • Included: Dryer, Dishwasher, Electric Water Heater, Oven, Refrigerator, Washer
    • Laundry: Washer Hookup, Dryer Hookup
    Features
    • Walk-In Closet(s), Workshop
    • Flooring: Laminate
    • Windows: Insulated Windows
    • Number of fireplaces: 1
    • Fireplace features: Living Room, Masonry, Propane, Gas
    Interior area
    • Total interior livable area: 1,504 sqft
    • Finished area above ground: 1,504
    • Finished area below ground: 0

    Property

    Parking
    • Total spaces: 2
    • Parking features: Attached, Garage, Two Car Garage
    • Attached garage spaces: 2
    Accessibility
    • Accessibility features: Accessible Entrance
    Features
    • Stories: 1
    • Patio & porch: Covered, Enclosed, Patio
    • Exterior features: Covered Patio, Landscaping, Patio, Shed, Propane Tank - Leased
    Lot
    • Size: 0.44 Acres
    • Dimensions: 128 x 150
    • Features: Cul-De-Sac, Level
    Details
    • Additional structures: Shed(s)
    • Parcel number: 08308923719000010130000000
    • Zoning: RES
    • Zoning description: RES

    Construction

    Type & style
    • Home type: SingleFamily
    • Architectural style: Ranch
    • Property subtype: Single Family Residence
    Materials
    • Brick
    • Foundation: Basement, Poured
    Condition
    • Year built: 1970

    Utilities & green energy

    • Sewer: Septic Tank
    • Water: Well
    • Utilities for property: Cable Available

    Community & HOA

    Location
    • Region: Greene

    Financial & listing details

    • Price per square foot: $199/sqft
    • Tax assessed value: $136,600
    • Annual tax amount: $5,381
    • Date on market: 2/15/2026
    • Listing agreement: Exclusive Right To Sell
    • Inclusions: CARBON MONOXIDE DETECTOR, MIRRORS-Perm affixed, SHADES/BLINDS ONLY, WINDOW TREATMENTS-SOME
    • Ownership: OWNER

    Price history

    DateEventPrice
    5/1/2026Sold$300,000-3.2%$199/sqft
    Source: GBMLS #334719 Report a problem
    4/13/2026Pending sale$310,000$206/sqft
    Source: GBMLS #334719 Report a problem
    3/23/2026Contingent$310,000$206/sqft
    Source: GBMLS #334719 Report a problem
    2/15/2026Listed for sale$310,000$206/sqft
    Source: GBMLS #334719 Report a problem
    8/16/2025Listing removed$310,000$206/sqft
    Source: GBMLS #331272 Report a problem
    8/8/2025Price change$310,000-10.1%$206/sqft
    Source: GBMLS #331272 Report a problem
    7/17/2025Price change$345,000-1.4%$229/sqft
    Source: GBMLS #331272 Report a problem
    6/24/2025Price change$350,000-2.8%$233/sqft
    Source: GBMLS #331272 Report a problem
    5/23/2025Listed for sale$360,000+100.1%$239/sqft
    Source: GBMLS #331272 Report a problem
    3/24/2021Listing removed--
    Source: Owner Report a problem
    5/15/2019Listing removed$179,900$120/sqft
    Source: Owner Report a problem
    4/24/2019Listed for sale$179,900$120/sqft
    Source: Owner Report a problem

    Public tax history

    YearProperty taxesTax assessment
    2025-- $136,600
    2024-- $136,600
    2023-- $136,600
    2022-- $136,600
    2021-- $136,600
    2020-- $136,600
    2019-- $136,600
    2018-- $136,600
    2017$1,361 $136,600
    2016-- $136,600
    2015-- $136,600
    2014-- $136,600
    2013-- $136,600
    2012-- $136,600
    2011-- $136,600
    2010-- $136,600
    2009-- $136,600 +96.3%
    2008-- $69,600
    2007-- $69,600
    2006-- $69,600
    2005-- $69,600
    2004-- $69,600
    2003-- $69,600
    2002-- $69,600
    2001-- $69,600
    Find assessor info on the county website

    Neighborhood: 13778

    Nearby schools

    GreatSchools rating
    Schools provided by the listing agent
    • Elementary: Greene
    • District: Greene

    Source: GBMLS. This data may not be complete. We recommend contacting the local school district to confirm school assignments for this home.