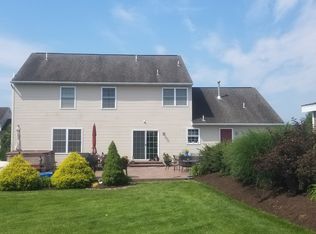
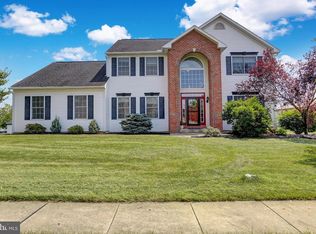
Welcome to this charming 4-bedroom, 2.5-bathroom home built in 2006, nestled in the sought-after Fleetwood School District! This thoughtfully designed property offers modern convenience and plenty of space for comfortable living. Step inside to discover a fantastic family room with a cozy gas fireplace, perfect for gatherings or relaxing evenings. The updated kitchen boasts brand-new flooring and seamlessly flows into the dining area, ideal for entertaining. Enjoy the convenience of a main-floor laundry room and a spacious two-car attached garage, complemented by driveway parking and a handy parking spur. Outside, the large level lot features a large shed, composite deck and a rear patio, perfect for outdoor dining or play, while the covered front porch invites you to sit back and unwind. With its spacious bedrooms and a functional layout, this home has everything you need. Don’t miss this move-in-ready gem! Schedule your private tour today.
Sold for $399,900
$399,900
105 Stirling St, Blandon, PA 19510
4beds
2,284sqft
Single Family Residence
Built in 2006
0.42 Acres Lot
$426,900 Zestimate®
$175/sqft
$2,605 Estimated rent
Home value
$426,900
$393,000 - $465,000
$2,605/mo
Zestimate® history
Owner options
List your home for rent
$2,605/mo
Rent Zestimate®
Find your next renter with Zillow Rental Manager. Plus, with online applications, you can quickly screen prospective tenants – for free.
$2,605/mo
Rent Zestimate®
Refinance and save
$2,673/mo
Est. payment
Refinancing to a lower rate could help reduce your monthly payments and save thousands over the life of the loan.
$2,673/mo
Est. payment
Explore your selling options
Work with a Zillow partner agent
Leverage their expertise and Zillow's premium Showcase listings to get your home seen by more buyers.
Get startedList with your own agent
Get your home in front of millions of buyers by listing it on Zillow.
Learn how to do itSell it yourself
Take full control of how buyers see your home on Zillow by listing For Sale by Owner (FSBO).
List your homeWhat's special
Spacious two-car attached garageCovered front porchRear patioMain-floor laundry roomComposite deckFunctional layoutCozy gas fireplace
Zillow last checked:
Listing updated:
Listed by:
Craig Stringer 484-529-9624,
Pagoda Realty
Bought with:
Cindy Royer, RS277774
Realty One Group Exclusive
Source: Bright MLS,MLS#: PABK2051606
Facts & features
Interior
Bedrooms & bathrooms
- Bedrooms: 4
- Bathrooms: 3
- Full bathrooms: 2
- 1/2 bathrooms: 1
- Main level bathrooms: 1
Basement
- Area: 0
Heating
- Forced Air, Natural Gas
Cooling
- Central Air, Electric
Appliances
- Included: Dryer, Microwave, Oven/Range - Gas, Dishwasher, Central Vacuum, Washer, Water Heater, Gas Water Heater
- Laundry: Main Level
Features
- Family Room Off Kitchen, Open Floorplan, Formal/Separate Dining Room, Eat-in Kitchen, Kitchen Island, Pantry, Recessed Lighting, Walk-In Closet(s), Dry Wall
- Flooring: Carpet, Engineered Wood, Ceramic Tile, Luxury Vinyl, Wood
- Basement: Full,Walk-Out Access,Unfinished,Sump Pump
- Number of fireplaces: 1
- Fireplace features: Gas/Propane
Interior area
- Total structure area: 2,284
- Total interior livable area: 2,284 sqft
- Finished area above ground: 2,284
- Finished area below ground: 0
Property
Parking
- Total spaces: 5
- Parking features: Garage Faces Front, Asphalt, Attached, Driveway, On Street
- Attached garage spaces: 2
- Uncovered spaces: 3
Accessibility
- Accessibility features: None
Features
- Levels: Two
- Stories: 2
- Patio & porch: Patio, Deck, Porch
- Exterior features: Sidewalks
- Pool features: None
Lot
- Size: 0.42 Acres
- Features: Front Yard, Rear Yard, Suburban
Details
- Additional structures: Above Grade, Below Grade
- Parcel number: 61542113145460
- Zoning: R
- Special conditions: Standard
Construction
Type & style
- Home type: SingleFamily
- Architectural style: Traditional
- Property subtype: Single Family Residence
Materials
- Vinyl Siding, Aluminum Siding
- Foundation: Permanent
- Roof: Asphalt,Shingle
Condition
- Excellent
- New construction: No
- Year built: 2006
Utilities & green energy
- Electric: 200+ Amp Service
- Sewer: Public Sewer
- Water: Public
- Utilities for property: Natural Gas Available, Electricity Available
Community & neighborhood
Location
- Region: Blandon
- Subdivision: Meadowbrook
- Municipality: MAIDENCREEK TWP
Other
Other facts
- Listing agreement: Exclusive Right To Sell
- Listing terms: Cash,Conventional
- Ownership: Fee Simple
Price history
| Date | Event | Price |
|---|---|---|
| 2/27/2025 | Sold | $399,900$175/sqft |
Source:  Bright MLS #PABK2051606 Report a problem Bright MLS #PABK2051606 Report a problem | ||
| 12/30/2024 | Pending sale | $399,900$175/sqft |
Source: Bright MLS #PABK2051606 Report a problem | ||
| 12/7/2024 | Listed for sale | $399,900+81.8%$175/sqft |
Source: Bright MLS #PABK2051606 Report a problem | ||
| 3/13/2015 | Sold | $220,000-4.1%$96/sqft |
Source: Public Record Report a problem | ||
| 12/3/2014 | Price change | $229,500-2.3%$100/sqft |
Source: Pagoda Realty and Property Management, Inc. #6481035 Report a problem | ||
| 11/4/2014 | Listed for sale | $234,900+52.5%$103/sqft |
Source: Pagoda Realty and Property Management, Inc. #6481035 Report a problem | ||
| 5/15/2014 | Listing removed | $154,000$67/sqft |
Source: CENTURY 21 Gold #6379917 Report a problem | ||
| 4/30/2014 | Listed for sale | $154,000-10.1%$67/sqft |
Source: Century 21 Gold #6379917 Report a problem | ||
| 5/6/2012 | Listing removed | $171,300$75/sqft |
Source: RE/MAX TOWNE AND COUNTRY #6010387 Report a problem | ||
| 4/12/2012 | Price change | $171,300-8.6%$75/sqft |
Source: RE/MAX TOWNE AND COUNTRY #6010387 Report a problem | ||
| 3/4/2012 | Listed for sale | $187,500-8.5%$82/sqft |
Source: RE/MAX TOWNE AND COUNTRY #6010387 Report a problem | ||
| 7/23/2011 | Listing removed | $204,876$90/sqft |
Source: RE/MAX TOWNE AND COUNTRY #5885739 Report a problem | ||
| 5/17/2011 | Listed for sale | $204,876-14.2%$90/sqft |
Source: RE/MAX TOWNE AND COUNTRY #5885739 Report a problem | ||
| 2/9/2007 | Sold | $238,818$105/sqft |
Source: Public Record Report a problem | ||
Public tax history
| Year | Property taxes | Tax assessment |
|---|---|---|
| 2025 | $8,577 +4.3% | $178,600 |
| 2024 | $8,225 +7.1% | $178,600 |
| 2023 | $7,683 +0.6% | $178,600 |
| 2022 | $7,638 | $178,600 |
| 2021 | $7,638 +0.6% | $178,600 |
| 2020 | $7,594 +3.8% | $178,600 |
| 2019 | $7,318 +335.6% | $178,600 |
| 2018 | $1,680 -77% | $178,600 |
| 2017 | $7,310 +348.7% | $178,600 |
| 2016 | $1,629 +2% | $178,600 |
| 2015 | $1,597 | $178,600 |
| 2014 | -- | $178,600 |
| 2013 | -- | $178,600 |
| 2012 | -- | $178,600 |
| 2011 | -- | $178,600 |
| 2010 | -- | $178,600 |
| 2009 | -- | $178,600 |
| 2008 | -- | $178,600 +397.5% |
| 2007 | -- | $35,900 |
| 2006 | -- | $35,900 |
Find assessor info on the county website
Neighborhood: 19510
Nearby schools
GreatSchools rating
- 4/10Willow Creek El SchoolGrades: K-4Distance: 2 mi
- 6/10Fleetwood Middle SchoolGrades: 5-8Distance: 2.7 mi
- 7/10Fleetwood Senior High SchoolGrades: 9-12Distance: 2.5 mi
Schools provided by the listing agent
- District: Fleetwood Area
Source: Bright MLS. This data may not be complete. We recommend contacting the local school district to confirm school assignments for this home.
Get a cash offer in 3 minutes
Find out how much your home could sell for in as little as 3 minutes with a no-obligation cash offer.
Estimated market value
$426,900
Get a cash offer in 3 minutes
Find out how much your home could sell for in as little as 3 minutes with a no-obligation cash offer.
Estimated market value
$426,900
- Pennsylvania
- Berks County
- Blandon
- 19510
- 105 Stirling St
Nearby cities
Nearby zip codes
Other Blandon Topics
