Skip main navigation
Sold for $455,000
  • $455,000

    105 Stone Crest Cir, Clarks Summit, PA 18411

    3beds
    3,107sqft
    Residential, Townhouse
    Built in 2002
    2,613.6 Square Feet Lot
    $493,500 Zestimate®
    $146/sqft
    $2,358 Estimated rent

    Home value

    $493,500

    $469,000 - $518,000

    $2,358/mo

    Zestimate® history
    Loading
    Loading...

    Owner options

    List your home for rent

    $2,358/mo

    Rent Zestimate®

    Find your next renter with Zillow Rental Manager. Plus, with online applications, you can quickly screen prospective tenants – for free.

    Learn more

    $2,358/mo

    Rent Zestimate®

    Refinance and save

    $3,300/mo

    Est. payment

    Refinancing to a lower rate could help reduce your monthly payments and save thousands over the life of the loan.

    See today's rates

    $3,300/mo

    Est. payment

    Explore your selling options

    Work with a Zillow partner agent

    Leverage their expertise and Zillow's premium Showcase listings to get your home seen by more buyers.

    Get started

    List with your own agent

    Get your home in front of millions of buyers by listing it on Zillow.

    Learn how to do it

    Sell it yourself

    Take full control of how buyers see your home on Zillow by listing For Sale by Owner (FSBO).

    List your home

    What's special

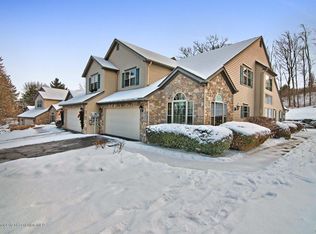
    Beautiful end townhouse in the Stone Crest development. Vaulted ceilings and extra large windows create an elegant atmosphere while all the creature comforts can be found. Hardwood flooring on main floor, with a double-sided gas fireplace in the living room and the 4-season sunroom. Walk out from the sunroom into the private patio area and enjoy all of beautiful mature landscaping and views. Sophisticated kitchen with granite counters, custom cabinetry, breakfast room and all appliances included. First floor bedroom suite with great closets and a large bathroom with extended walk-in shower. Second floor has two additional bedrooms, including a convenient Murphy bed in one room and great closets. Open loft area for more living space, currently used as an office. Recreational room in lower level would be great as a home gym, entertainment room, just needs flooring. Attached 2-car garage, first floor laundry, central air. No more shoveling or raking! All sidewalks and driveways shoveled by the HOA, as well as gutters cleaned and all lawn maintenance.

    Zillow last checked:

    Listing updated:

    Listed by:

    Nell Donnelly-O'Boyle,

    Dwell Real Estate

    Bought with:

    Nell Donnelly-O'Boyle, RM423994

    Dwell Real Estate

    Source: GSBR as distributed by MLS GRID,MLS#: SC851MLS Logo

    Facts & features

    Interior

    Bedrooms & bathrooms
    • Bedrooms: 3
    • Bathrooms: 3
    • Full bathrooms: 2
    • 1/2 bathrooms: 1
    Primary bedroom
    • Area: 197.81 Square Feet
    • Dimensions: 15.1 x 13.1
    Bedroom 2
    • Area: 180.88 Square Feet
    • Dimensions: 13.3 x 13.6
    Bedroom 3
    • Area: 186.88 Square Feet
    • Dimensions: 14.6 x 12.8
    Bathroom 1
    • Area: 28.62 Square Feet
    • Dimensions: 5.6 x 5.11
    Bathroom 2
    • Area: 116.1 Square Feet
    • Dimensions: 12.9 x 9
    Bathroom 3
    • Area: 77.19 Square Feet
    • Dimensions: 9.3 x 8.3
    Bonus room
    • Area: 215.25 Square Feet
    • Dimensions: 17.5 x 12.3
    Dining room
    • Area: 204.14 Square Feet
    • Dimensions: 11.8 x 17.3
    Other
    • Area: 199.45 Square Feet
    • Dimensions: 15.11 x 13.2
    Kitchen
    • Area: 242 Square Feet
    • Dimensions: 24.2 x 10
    Laundry
    • Area: 68.26 Square Feet
    • Dimensions: 9.6 x 7.11
    Living room
    • Area: 200.43 Square Feet
    • Dimensions: 15.3 x 13.1
    Heating
    • Forced Air, Natural Gas
    Cooling
    • Central Air
    Appliances
    • Included: Dryer, Washer, Refrigerator, Microwave, Electric Oven, Dishwasher
    • Laundry: Laundry Room
    Features
    • Cathedral Ceiling(s), Walk-In Closet(s), Sound System, Master Downstairs, Granite Counters, Eat-in Kitchen
    • Flooring: Carpet, Wood, Tile
    • Basement: Partially Finished
    • Attic: None
    • Number of fireplaces: 1
    • Fireplace features: Double Sided, Gas
    • Common walls with other units/homes: 1 Common Wall
    Interior area
    • Total structure area: 3,107
    • Total interior livable area: 3,107 sqft
    • Finished area above ground: 2,631
    • Finished area below ground: 476

    Property

    Parking
    • Total spaces: 2
    • Parking features: Attached, Inside Entrance, Garage
    • Attached garage spaces: 2
    Features
    • Stories: 2
    • Patio & porch: Patio
    • Exterior features: None
    • Fencing: None
    • Frontage length: 35.00
    Lot
    • Size: 2,613 sqft
    • Dimensions: 35 x 80
    • Features: Landscaped
    Details
    • Parcel number: 1000101003305
    • Zoning: R1
    • Zoning description: Residential

    Construction

    Type & style
    • Home type: Townhouse
    • Architectural style: Contemporary
    • Property subtype: Residential, Townhouse
    • Attached to another structure: Yes
    Materials
    • Concrete, Vinyl Siding
    • Foundation: Concrete Perimeter
    • Roof: Composition
    Condition
    • New construction: No
    • Year built: 2002

    Utilities & green energy

    • Electric: Circuit Breakers
    • Sewer: Public Sewer
    • Water: Public
    • Utilities for property: Natural Gas Connected

    Community & neighborhood

    Location
    • Region: Clarks Summit
    • Subdivision: Stone Crest Estates

    HOA & financial

    HOA
    • Has HOA: Yes
    • HOA fee: $300 monthly
    • Amenities included: Landscaping, Maintenance Grounds
    • Services included: Maintenance Grounds

    Other

    Other facts
    • Listing terms: Cash,Conventional
    • Road surface type: Asphalt

    Price history

    DateEventPrice
    8/19/2024Sold$455,000-2.1%$146/sqft
    Source: GSBR as distributed by MLS GRID #SC851 Report a problem
    6/13/2024Pending sale$464,900$150/sqft
    Source: GSBR as distributed by MLS GRID #SC851 Report a problem
    4/17/2024Price change$464,900-3.1%$150/sqft
    Source: GSBR as distributed by MLS GRID #SC851 Report a problem
    2/17/2024Listed for sale$479,900$154/sqft
    Source: GSBR as distributed by MLS GRID #SC851 Report a problem
    2/13/2024Pending sale$479,900$154/sqft
    Source: GSBR as distributed by MLS GRID #SC851 Report a problem
    1/30/2024Listed for sale$479,900+36.1%$154/sqft
    Source: GSBR as distributed by MLS GRID #SC851 Report a problem
    4/15/2019Sold$352,500$113/sqft
    Source: GSBR as distributed by MLS GRID #184828 Report a problem

    Public tax history

    Tax history is unavailable.

    Neighborhood: 18411

    Nearby schools

    GreatSchools rating
    Get pre-qualified for a loan
    At Zillow Home Loans, we can pre-qualify you in as little as 5 minutes with no impact to your credit score.

    An equal housing lender. NMLS #10287.

    Sell for more on Zillow
    Get a Zillow Showcase℠ listing at no additional cost and you could sell for .
    $493,500
    2% more
    +$9,870
    With Zillow Showcase(estimated)
    $503,370