Skip main navigation
Sold co op member
  • Tax assessed value
    $739,000

    105 Stone Gate Dr, Reidville, SC 29334

    5beds
    3,382sqft
    Single Family Residence
    Built in 2015
    0.62 Acres Lot
    $794,900 Zestimate®
    $219/sqft
    $2,997 Estimated rent

    Home value

    $794,900

    $755,000 - $835,000

    $2,997/mo

    Zestimate® history
    Loading
    Loading...

    Owner options

    List your home for rent

    $2,997/mo

    Rent Zestimate®

    Find your next renter with Zillow Rental Manager. Plus, with online applications, you can quickly screen prospective tenants – for free.

    Learn more

    $2,997/mo

    Rent Zestimate®

    Refinance and save

    $3,994/mo

    Est. payment

    Refinancing to a lower rate could help reduce your monthly payments and save thousands over the life of the loan.

    See today's rates

    $3,994/mo

    Est. payment

    Explore your selling options

    Work with a Zillow partner agent

    Leverage their expertise and Zillow's premium Showcase listings to get your home seen by more buyers.

    Get started

    List with your own agent

    Get your home in front of millions of buyers by listing it on Zillow.

    Learn how to do it

    Sell it yourself

    Take full control of how buyers see your home on Zillow by listing For Sale by Owner (FSBO).

    List your home

    What's special

    Gas fireplaceMaster garden tubTriple car garageGas stove topBeautifully built homeScreened porchShip lap
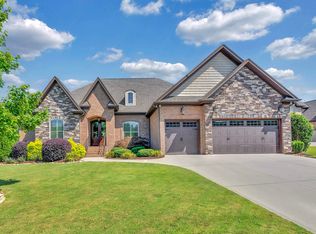
    ***Please continue to show. Sellers will entertain back up offers*** Feels Like Home! Have you been looking for that perfect HOME? Well, look no further because here it is...105 Stone Gate Drive, Duncan, SC located in a gated community. Once you step into this beautifully built home by CVS Builders, LLC: you will be done with looking at any other homes. You will know...this is THE ONE! Fantastic rocking chair front porch. Inviting foyer to greet your guest. Formal dining room to celebrate those special events like graduation or Holidays. The living room features a cozy setting for you and your guest. Notice the ship lap, gas fireplace, coffered ceilings; just to name a few incredible features. The kitchen is a cook's dream. Everything is at their fingertips, like the port filler, spice rack, hammered copper sink and the gas stove top. The laundry room is perfect for a few people or a growing family. A desk area for the student or someone that works from home. The luxury master is on the mail level. The details in the ceiling. Relax in the master garden tub after a long stressful day. Double vanities and walk in closet. All 5 of the bedrooms are very large. Two bedrooms upstairs. Hallway has built in bookshelves. Triple car garage. Let's not forget the screened porch. Wow! Spring is here. So, you could have breakfast, lunch and/or dinner on the screened porch. Or, maybe you would love to enjoy the fireplace on the patio while roasting some marshmallows. Grill out on the deck with friends. Convenient location to so much! Come See-Come Buy! This is a home you definitely do not want to miss!

    Zillow last checked:

    Listing updated:

    Listed by:

    Holly West 864-415-3905,

    Coldwell Banker Caine Real Est

    Bought with:

    Hela Akkary, SC

    KELLER WILLIAMS GREENVILLE CENTRAL

    Source: SAR as distributed by MLS GRID,MLS#: 309637MLS Logo

    Facts & features

    Interior

    Bedrooms & bathrooms
    • Bedrooms: 5
    • Bathrooms: 5
    • Full bathrooms: 4
    • 1/2 bathrooms: 1
    • Main level bathrooms: 2
    • Main level bedrooms: 3
    Primary bedroom
    • Level: First
    • Area: 288
    • Dimensions: 16x18
    Bedroom 2
    • Level: First
    • Area: 182
    • Dimensions: 13x14
    Bedroom 3
    • Level: First
    • Area: 168
    • Dimensions: 12x14
    Bedroom 4
    • Level: Second
    • Area: 224
    • Dimensions: 14x16
    Bedroom 5
    • Level: Second
    • Area: 252
    • Dimensions: 14x18
    Breakfast room
    • Level: 9x12
    • Dimensions: 1
    Deck
    • Level: First
    • Area: 289
    • Dimensions: 17x17
    Dining room
    • Level: First
    • Area: 156
    • Dimensions: 12x13
    Kitchen
    • Level: First
    • Area: 168
    • Dimensions: 12x14
    Laundry
    • Level: First
    • Area: 63
    • Dimensions: 7x9
    Living room
    • Level: First
    • Area: 288
    • Dimensions: 16x18
    Other
    • Description: 3 Car Garage
    • Level: First
    • Area: 864
    • Dimensions: 36x24
    Other
    • Description: Front Porch
    • Level: First
    • Area: 228
    • Dimensions: 6x38
    Other
    • Description: Patio
    • Level: First
    • Area: 100
    • Dimensions: 10x10
    Screened porch
    • Level: First
    • Area: 160
    • Dimensions: 16x10
    Heating
    • Forced Air, Gas - Natural
    Cooling
    • Central Air, Electricity
    Appliances
    • Included: Gas Cooktop, Dishwasher, Disposal, Microwave, Electric Oven, Gas, Tankless Water Heater
    • Laundry: 1st Floor, Electric Dryer Hookup, Sink, Walk-In, Washer Hookup
    Features
    • Ceiling Fan(s), Tray Ceiling(s), Fireplace, Soaking Tub, Ceiling - Smooth, Solid Surface Counters, Bookcases, Open Floorplan, Coffered Ceiling(s), Pantry, Pot Filler Faucet
    • Flooring: Ceramic Tile, Hardwood
    • Windows: Tilt-Out, Window Treatments
    • Has basement: No
    • Has fireplace: Yes
    • Fireplace features: Outside, Gas Log
    Interior area
    • Total interior livable area: 3,382 sqft
    • Finished area above ground: 3,382
    • Finished area below ground: 0

    Property

    Parking
    • Total spaces: 5
    • Parking features: Attached, 3 Car Attached, Garage Door Opener, Garage, Garage Faces Side, Attached Garage
    • Attached garage spaces: 5
    • Has uncovered spaces: Yes
    Features
    • Levels: One and One Half
    • Patio & porch: Deck, Patio, Porch, Screened
    Lot
    • Size: 0.62 Acres
    • Dimensions: 101 x 221 x 134 x 252
    • Features: Level, Sidewalk
    • Topography: Level
    Details
    • Parcel number: 5360002942
    • Zoning: Residential

    Construction

    Type & style
    • Home type: SingleFamily
    • Architectural style: Traditional
    • Property subtype: Single Family Residence
    Materials
    • Brick Veneer, Stone
    • Foundation: Crawl Space
    • Roof: Architectural
    Condition
    • New construction: No
    • Year built: 2015
    Details
    • Builder name: Cvs Builder

    Utilities & green energy

    • Electric: Laurens
    • Gas: SJWD
    • Sewer: Public Sewer
    • Water: Public, PNG

    Community & neighborhood

    Security
    • Security features: Smoke Detector(s)
    Community
    • Community features: Street Lights
    Location
    • Region: Reidville
    • Subdivision: Stone Gate

    HOA & financial

    HOA
    • Has HOA: Yes
    • HOA fee: $500 annually
    • Amenities included: Street Lights

    Price history

    DateEventPrice
    5/3/2024Sold$739,000-4.2%$219/sqft
    Source: SAR as distributed by MLS GRID #309637 Report a problem
    4/1/2024Contingent$771,777$228/sqft
    Source: Greater Greenville AOR #1522302 Report a problem
    4/1/2024Pending sale$771,777$228/sqft
    Source: SAR as distributed by MLS GRID #309637 Report a problem
    3/25/2024Listed for sale$771,777+77.4%$228/sqft
    Source: SAR as distributed by MLS GRID #309637 Report a problem
    2/2/2015Sold$435,000+914%$129/sqft
    Source: Public Record Report a problem
    7/10/2014Sold$42,900$13/sqft
    Source: Public Record Report a problem

    Public tax history

    YearProperty taxesTax assessment
    2025-- $29,560 +36.2%
    2024$3,783 +0.9%$21,698
    2023$3,748 $21,698 +15%
    2022-- $18,868
    2021-- $18,868
    2020-- $18,868
    2019-- $18,868
    2018$3,080 $18,868 +8.4%
    2017$3,080 +9.8%$17,400
    2016$2,806 +3.5%$17,400 +625%
    2015$2,712 +207.1%$2,400
    2014$883 $2,400

    Find assessor info on the county website

    Neighborhood: 29334

    Nearby schools

    GreatSchools rating
    Schools provided by the listing agent
    • Elementary: 5-Reidville
    • Middle: 5-Florence Chapel
    • High: 5-Byrnes High

    Source: SAR as distributed by MLS GRID. This data may not be complete. We recommend contacting the local school district to confirm school assignments for this home.

    Get a cash offer in 3 minutes
    Find out how much your home could sell for in as little as 3 minutes with a no-obligation cash offer.
    Estimated market value
    $794,900
    Get a cash offer in 3 minutes
    Find out how much your home could sell for in as little as 3 minutes with a no-obligation cash offer.
    Estimated market value
    $794,900