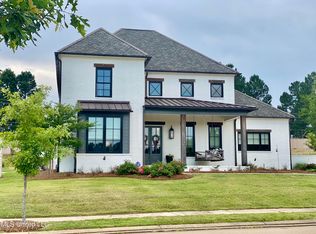
Welcome to 105 Stone Lake Drive in the heart of Madison -- where luxury meets location.
Perfectly situated just minutes from premier shopping, dining, and easy interstate access, this stunning waterfront home offers convenience without compromise. Better than new and in excellent condition, every detail has been thoughtfully designed and impeccably maintained.
Featuring 4 spacious bedrooms and 4.5 baths, this home offers both comfort and sophistication. The open floor plan creates seamless flow throughout the main living areas, ideal for both everyday living and entertaining.
The chef's kitchen is equipped with top-of-the-line appliances, generous counter space, and a layout that opens effortlessly to the living and dining areas -- all framed by breathtaking waterfront views from nearly every angle.
The primary suite is conveniently located downstairs and serves as a private retreat, complete with a spa-like bath designed for relaxation and luxury. Also on the main level is a second bedroom with a full bath, perfect for guests or a private home office setup.
Upstairs, you'll find two additional bedrooms, each with its own private bath. Both upstairs bedrooms feature direct balcony access, offering stunning water views and the perfect place to enjoy peaceful mornings or evening sunsets. A versatile upstairs den area provides additional space for a media room, playroom, or secondary living area
Outdoor living truly sets this property apart. Enjoy the covered porch with an outdoor fireplace, a fully equipped outdoor kitchen, and beautifully designed landscaping with accent lighting. The fully fenced yard provides privacy.
This is more than a home -- it's a lifestyle. Experience exceptional design, incredible views, and one of Madison's most desirable locations all in one remarkable property.
Closed
Price Unknown
105 Stone Lake Dr, Madison, MS 39110
4beds
3,673sqft
Residential, Single Family Residence
Built in 2018
0.36 Acres Lot
$969,200 Zestimate®
$--/sqft
$4,128 Estimated rent
Home value
$969,200
$901,000 - $1.05M
$4,128/mo
Zestimate® history
Owner options
List your home for rent
$4,128/mo
Rent Zestimate®
Find your next renter with Zillow Rental Manager. Plus, with online applications, you can quickly screen prospective tenants – for free.
$4,128/mo
Rent Zestimate®
Refinance and save
$2,200/mo
Est. payment
Refinancing to a lower rate could help reduce your monthly payments and save thousands over the life of the loan.
$2,200/mo
Est. payment
Explore your selling options
Work with a Zillow partner agent
Leverage their expertise and Zillow's premium Showcase listings to get your home seen by more buyers.
Get startedList with your own agent
Get your home in front of millions of buyers by listing it on Zillow.
Learn how to do itSell it yourself
Take full control of how buyers see your home on Zillow by listing For Sale by Owner (FSBO).
List your homeWhat's special
Versatile upstairs den areaWaterfront homeFully equipped outdoor kitchenOpen floor planTop-of-the-line appliancesGenerous counter spaceSpa-like bath
Zillow last checked:
Listing updated:
Listed by:
Tori Heard 601-573-3754,
BHHS Gateway Real Estate
Bought with:
Brooks Poole, B24550
The Furr Group
Source: MLS United,MLS#: 4141070
Facts & features
Interior
Bedrooms & bathrooms
- Bedrooms: 4
- Bathrooms: 5
- Full bathrooms: 4
- 1/2 bathrooms: 1
Heating
- Central, Fireplace(s), Natural Gas
Cooling
- Ceiling Fan(s), Central Air, Gas
Appliances
- Included: Built-In Gas Range, Built-In Range, Built-In Refrigerator, Dishwasher, Disposal, Double Oven, Gas Cooktop, Gas Water Heater, Ice Maker, Microwave, Refrigerator, Self Cleaning Oven, Stainless Steel Appliance(s), Tankless Water Heater
- Laundry: Laundry Room, Main Level
Features
- Breakfast Bar, Ceiling Fan(s), Crown Molding, Double Vanity, High Ceilings, Kitchen Island, Open Floorplan, Pantry, Primary Downstairs, Storage, Walk-In Closet(s), See Remarks, Soaking Tub
- Flooring: Hardwood, Tile
- Doors: Double Entry, French Doors, Sliding Doors, Storm Door(s)
- Windows: Insulated Windows, Storm Window(s)
- Has fireplace: Yes
- Fireplace features: Gas Log, Living Room, Outside
Interior area
- Total structure area: 3,673
- Total interior livable area: 3,673 sqft
Property
Parking
- Total spaces: 3
- Parking features: Attached, Driveway, Garage Door Opener, Garage Faces Side, Storage, Paved
- Attached garage spaces: 3
- Has uncovered spaces: Yes
Features
- Levels: Two
- Stories: 2
- Patio & porch: Front Porch, Patio, Porch, Side Porch, See Remarks
- Exterior features: Balcony, Built-in Barbecue, Gas Grill, Lighting, Outdoor Grill, Outdoor Kitchen, Private Entrance, Private Yard, Rain Gutters, See Remarks
- Fencing: Back Yard,Wood,Full,Fenced
- Has view: Yes
- View description: Water
- Has water view: Yes
- Water view: Water
- Waterfront features: Lake, Waterfront, See Remarks
Lot
- Size: 0.36 Acres
- Features: Landscaped, Views
Details
- Parcel number: 071a116020000
Construction
Type & style
- Home type: SingleFamily
- Architectural style: Traditional
- Property subtype: Residential, Single Family Residence
Materials
- Brick
- Foundation: Post-Tension, Slab
- Roof: Architectural Shingles
Condition
- Move In Ready
- New construction: No
- Year built: 2018
Utilities & green energy
- Sewer: Public Sewer
- Water: Public
- Utilities for property: Electricity Connected, Natural Gas Connected, Water Connected, Fiber to the House, Underground Utilities
Community & HOA
Community
- Features: Curbs, Gated, Lake, Sidewalks, Street Lights, See Remarks
- Security: Gated Community, Security Gate, Smoke Detector(s)
- Subdivision: Stone Lake
HOA
- Has HOA: Yes
- Services included: Management
- HOA fee: $2,200 annually
Location
- Region: Madison
Financial & listing details
- Tax assessed value: $648,650
- Annual tax amount: $7,259
- Date on market: 3/3/2026
- Electric utility on property: Yes
Price history
| Date | Event | Price |
|---|---|---|
| 5/8/2026 | Sold | -- |
Source: MLS United #4141070 Report a problem | ||
| 3/7/2026 | Pending sale | $979,900$267/sqft |
Source: MLS United #4141070 Report a problem | ||
| 3/3/2026 | Listed for sale | $979,900$267/sqft |
Source: MLS United #4141070 Report a problem | ||
| 8/15/2018 | Sold | -- |
Source: MLS United #1305334 Report a problem | ||
Public tax history
| Year | Property taxes | Tax assessment |
|---|---|---|
| 2024 | $7,259 -4% | $64,865 |
| 2023 | $7,559 | $64,865 |
| 2022 | $7,559 +5.4% | $64,865 +5.4% |
| 2021 | $7,170 | $61,528 |
| 2020 | $7,170 +4.4% | $61,528 |
| 2019 | $6,870 +555% | $61,528 +583.6% |
| 2018 | $1,049 | $9,000 |
| 2017 | $1,049 | $9,000 |
Find assessor info on the county website
Neighborhood: 39110
Nearby homes
- $821,0004 bd5 ba3.2k sqft103 Stone Lake Dr, Madison, MS 39110Off Market
- $1,121,600-- bd-- ba4.2k sqft107 Stone Lake Dr, Madison, MS 39110Off Market
- $--4 bd5 ba3.5k sqft109 Stone Lake Dr, Madison, MS 39110Sold
- $--0.5 acres131 Stone Lake Dr #13, Madison, MS 39110Sold

- $1,160,200-- bd-- ba4.5k sqft312 Stone Lake Cv, Madison, MS 39110Off Market
- $1,517,9005 bd5 ba4.4k sqft210 Stone Lake Dr., Madison, MS 39110Off Market
- $1,011,3004 bd7 ba1.4k sqft123 Quail Run Dr, Madison, MS 39110Off Market
- $1,065,000-- bd-- ba-- sqft123 Quail Run Dr, Madison, MS 39110Off Market
Nearby schools
GreatSchools rating
- 10/10Madison Station Elementary SchoolGrades: K-5Distance: 2.5 mi
- 10/10Madison Middle SchoolGrades: 6-8Distance: 1.4 mi
- 10/10Madison Central High SchoolGrades: 10-12Distance: 0.6 mi
Schools provided by the listing agent
- Elementary: Madison Station
- Middle: Madison Middle School
- High: Madison Central
Source: MLS United. This data may not be complete. We recommend contacting the local school district to confirm school assignments for this home.
- Mississippi
- Madison County
- Madison
- 39110
- 105 Stone Lake Dr
