Luxury Living with this Custom French-Style Tudor nestled in the prestigious Lake Forest community, and a short walk to the lake. This custom-built home blends timeless elegance with modern luxury. Inside, wide-plank luxury vinyl flooring flows seamlessly throughout, adding warmth and sophistication. There are 4 spacious bedrooms, 3 full bathrooms, and a dedicated office with French doors, this home is thoughtfully designed for both comfort and sophistication with soaring ceilings and ornate finishes that create a warm, upscale ambiance. The open-concept living area features a corner gas fireplace, wall of windows and sliding door, while the chef’s kitchen is a true showstopper—complete with a professional-grade gas range, oversized prep island with sink, top-tier appliances, stone countertops, and a butler’s pantry with abundant storage and a wine fridge. The lavish primary suite is a true retreat, patio door, large windows, wood beams in ceiling and boasts a spa-inspired bathroom, marble tiled dual shower separate vanities and an impeccably designed custom closet that combines style with everyday functionality. The 4th bedroom is a large, private ensuite with private entrance and exterior doors but can also be used as a second living space while the separate closet doubles as an exercise room. Retreat to your private backyard oasis. Oversized sliding doors merges main living and outdoor spaces to a large covered patio with a gas fireplace overlooks a sparkling pool and sun deck, all framed by a lush forest backdrop and a privacy fence—offering the ultimate in serene living and entertaining. This exceptional property combines refined design, premium features, and an unbeatable location. A rare find in Lake Forest—schedule your private tour today.
Sold
Street View
Price Unknown
105 Stone Lake Dr, Woodway, TX 76712
4beds
3,483sqft
Single Family Residence
Built in 2014
0.29 Acres Lot
$887,500 Zestimate®
$--/sqft
$4,417 Estimated rent
Home value
$887,500
$817,000 - $959,000
$4,417/mo
Zestimate® history
Owner options
List your home for rent
$4,417/mo
Rent Zestimate®
Find your next renter with Zillow Rental Manager. Plus, with online applications, you can quickly screen prospective tenants – for free.
$4,417/mo
Rent Zestimate®
Refinance and save
$400/mo
Est. payment
Refinancing to a lower rate could help reduce your monthly payments and save thousands over the life of the loan.
$400/mo
Est. payment
Explore your selling options
Work with a Zillow partner agent
Leverage their expertise and Zillow's premium Showcase listings to get your home seen by more buyers.
Get startedList with your own agent
Get your home in front of millions of buyers by listing it on Zillow.
Learn how to do itSell it yourself
Take full control of how buyers see your home on Zillow by listing For Sale by Owner (FSBO).
List your homeWhat's special
Sparkling poolCorner gas fireplacePrivacy fenceFrench-style tudorPrivate backyard oasisOrnate finishesSun deck
Zillow last checked:
Listing updated:
Listed by:
Heather Vander Woude 533883,
The Vander Woude Group 254-723-6578
Bought with:
Marilee Kahler
Re/Max Centex, REALTORS
Source: NTREIS,MLS#: 21002423
Facts & features
Interior
Bedrooms & bathrooms
- Bedrooms: 4
- Bathrooms: 3
- Full bathrooms: 3
Primary bedroom
- Features: Ceiling Fan(s), Walk-In Closet(s)
- Level: First
- Dimensions: 0 x 0
Heating
- Central
Cooling
- Central Air
Appliances
- Included: Dishwasher, Gas Range
- Laundry: Washer Hookup, Electric Dryer Hookup
Features
- Built-in Features, Dry Bar, Double Vanity, Eat-in Kitchen, Kitchen Island, Open Floorplan, Pantry, Paneling/Wainscoting, Vaulted Ceiling(s), Walk-In Closet(s)
- Flooring: Luxury Vinyl Plank
- Windows: Window Coverings
- Has basement: No
- Number of fireplaces: 2
- Fireplace features: Den, Gas, Outside, Stone
Interior area
- Total interior livable area: 3,483 sqft
Property
Parking
- Total spaces: 3
- Parking features: Additional Parking, Drive Through, Driveway
- Garage spaces: 2
- Carport spaces: 1
- Covered spaces: 3
- Has uncovered spaces: Yes
Features
- Levels: One
- Stories: 1
- Patio & porch: Rear Porch, Covered, See Remarks
- Has private pool: Yes
- Pool features: Gunite, In Ground, Lap, Pool, Private
- Fencing: Privacy
- Body of water: Waco
Lot
- Size: 0.29 Acres
Details
- Parcel number: 362355010007020
Construction
Type & style
- Home type: SingleFamily
- Architectural style: Detached
- Property subtype: Single Family Residence
Materials
- Foundation: Slab
- Roof: Composition
Condition
- Year built: 2014
Utilities & green energy
- Sewer: Public Sewer
- Utilities for property: Sewer Available
Community & HOA
Community
- Security: Security System
- Subdivision: Lake Forest Ph Two
HOA
- Has HOA: Yes
- Services included: Maintenance Grounds
- HOA fee: $400 annually
- HOA name: Paramount
- HOA phone: 254-855-4908
Location
- Region: Woodway
Financial & listing details
- Tax assessed value: $619,000
- Annual tax amount: $10,609
- Date on market: 7/18/2025
- Cumulative days on market: 7 days
- Listing terms: Cash,Conventional,FHA,VA Loan
Price history
| Date | Event | Price |
|---|---|---|
| 8/22/2025 | Sold | -- |
Source: NTREIS #21002423 Report a problem | ||
| 8/5/2025 | Pending sale | $925,000$266/sqft |
Source: NTREIS #21002423 Report a problem | ||
| 7/26/2025 | Contingent | $925,000$266/sqft |
Source: NTREIS #21002423 Report a problem | ||
| 7/18/2025 | Listed for sale | $925,000$266/sqft |
Source: NTREIS #21002423 Report a problem | ||
Public tax history
| Year | Property taxes | Tax assessment |
|---|---|---|
| 2025 | $9,051 -0.7% | $619,000 +1.9% |
| 2024 | $9,113 +10.7% | $607,420 +10% |
| 2023 | $8,232 -12.1% | $552,200 +10% |
| 2022 | $9,360 -8.4% | $502,000 |
| 2021 | $10,221 | $502,000 +0.4% |
| 2020 | -- | $500,000 +3.3% |
| 2019 | $9,686 | $484,000 +10% |
| 2018 | $9,686 +16.7% | $440,000 +18% |
| 2017 | $8,303 +655% | $373,000 +2% |
| 2016 | $1,100 | $365,670 +1.2% |
| 2015 | $1,100 | $361,410 +713.3% |
| 2014 | $1,100 | $44,440 +0.7% |
| 2012 | -- | $44,144 |
| 2011 | -- | $44,144 |
| 2010 | -- | $44,144 +26.9% |
| 2009 | -- | $34,786 |
Find assessor info on the county website
Neighborhood: 76712
Nearby homes
- $584,3004 bd3 ba3.1k sqft109 Stone Lake Dr, Woodway, TX 76712Off Market
- $590,6004 bd3 ba3k sqft101 Stone Lake Dr, Woodway, TX 76712Off Market
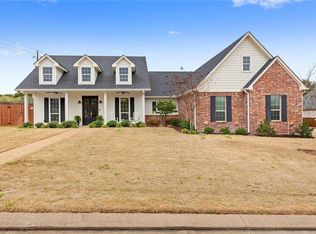
- $10-- bd-- ba-- sqftStone Lake Dr, Woodway, TX 76712Off Market
- $10-- bd-- ba-- sqftStone Lake Dr, Woodway, TX 76712Off Market
- $448,9003 bd2 ba2.2k sqft1506 Wandering Trl, Wandering, TX 76712Off Market
- $524,4004 bd3 ba2.6k sqft1504 Wandering Trl, Woodway, TX 76712Off Market
- $--0.389 Acres1502 Wandering Trl, Woodway, TX 76712Sold
- $871,4004 bd3 ba3.4k sqft117 Stone Lake Dr, Woodway, TX 76712Off Market
Nearby schools
GreatSchools rating
- 10/10Woodway Elementary SchoolGrades: PK-5Distance: 1.1 mi
- 8/10River Valley Middle SchoolGrades: 6-8Distance: 3.7 mi
- 8/10Midway High SchoolGrades: 9-12Distance: 2.9 mi
Schools provided by the listing agent
- Elementary: Woodway
- Middle: River Valley
- High: Midway
- District: Midway ISD
Source: NTREIS. This data may not be complete. We recommend contacting the local school district to confirm school assignments for this home.
Sell for more on Zillow
Get a Zillow Showcase℠ listing at no additional cost and you could sell for .
$887,500
2% more
+$17,750
With Zillow Showcase(estimated)
$905,250
- Texas
- McLennan County
- Woodway
- 76712
- 105 Stone Lake Dr
Nearby cities
Nearby neighborhoods
Nearby zip codes
Other Woodway Topics
