Skip main navigation
Off market
  • $224,900

    105 Stonebriar Ct, Williamston, SC 29697

    3beds
    1,338sqft
    SingleFamily
    Built in 2020
    2,613 Square Feet Lot
    $224,900 Zestimate®
    $168/sqft
    $1,830 Estimated rent

    Home value

    $224,900

    $214,000 - $236,000

    $1,830/mo

    Zestimate® history
    Loading
    Loading...

    Owner options

    List your home for rent

    $1,830/mo

    Rent Zestimate®

    Find your next renter with Zillow Rental Manager. Plus, with online applications, you can quickly screen prospective tenants – for free.

    Learn more

    $1,830/mo

    Rent Zestimate®

    Refinance and save

    $1,332/mo

    Est. payment

    Refinancing to a lower rate could help reduce your monthly payments and save thousands over the life of the loan.

    See today's rates

    $1,332/mo

    Est. payment

    Explore your selling options

    Work with a Zillow partner agent

    Leverage their expertise and Zillow's premium Showcase listings to get your home seen by more buyers.

    Get started

    List with your own agent

    Get your home in front of millions of buyers by listing it on Zillow.

    Learn how to do it

    Sell it yourself

    Take full control of how buyers see your home on Zillow by listing For Sale by Owner (FSBO).

    List your home

    What's special

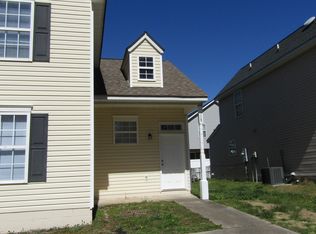
    Welcome Home! to this two-story beauty on cul de sac in heart of Historic Williamston convenient to all the excellent Palmetto Schools. You will be welcomed by mosaic tiles leading to the open concept floor plan with vaulted living ceilings and designer neutral colors throughout. Kitchen is bejeweled with stainless whirlpool appliance pkg including built-in microwave & solid surface countertops with well-appointed cabinetry (even in the laundry) and who wouldn't enjoy continuous on demand hot water from the tankless system. You'll find the sunroom/flex space is just the space you didn't realize you needed and appreciate the ample closets/storage up & down, as well as the easy living luxury vinyl plank in the high traffic areas & extra plush carpeting in the bedrooms.

    This property is off market, which means it's not currently listed for sale or rent on Zillow. This may be different from what's available on other websites or public sources.

    Facts & features

    Interior

    Bedrooms & bathrooms
    • Bedrooms: 3
    • Bathrooms: 2
    • Full bathrooms: 2
    • Main level bathrooms: 1
    • Main level bedrooms: 1
    Heating
    • Forced air, Electric
    Cooling
    • Central
    Appliances
    • Included: Dishwasher, Garbage disposal, Microwave
    • Laundry: Electric Dryer Hookup
    Features
    • Ceiling Fan(s), Walk-In Closet(s), Granite Counters, Cathedral Ceiling(s), Cable TV Available, Dryer Connection-Electric, Some 9' Ceilings
    • Flooring: Linoleum / Vinyl
    • Windows: Insulated Windows, Vinyl Windows
    • Basement: No/Not Applicable
    Interior area
    • Total interior livable area: 1,338 sqft

    Property

    Features
    • Patio & porch: Patio, Front Porch
    • Exterior features: Shingle (Not Wood), Vinyl, Cement / Concrete
    Lot
    • Size: 2,613 sqft
    • Features: Cul-de-Sac
    Details
    • Parcel number: 2450904056
    • Special conditions: For Sale

    Construction

    Type & style
    • Home type: SingleFamily
    • Architectural style: Two Story, Contemporary
    Condition
    • New Construction
    • Year built: 2020

    Utilities & green energy

    • Sewer: Private Sewer
    • Water: Public

    Community & neighborhood

    Location
    • Region: Williamston

    Other

    Other facts
    • WaterSource: Public
    • Heating: Forced Air, Electric
    • Appliances: Dishwasher, Disposal, Convection Oven, Gas Water Heater, Tankless Water Heater, Microwave - Built In, Cooktop - Smooth
    • InteriorFeatures: Ceiling Fan(s), Walk-In Closet(s), Granite Counters, Cathedral Ceiling(s), Cable TV Available, Dryer Connection-Electric, Some 9' Ceilings
    • ArchitecturalStyle: Two Story, Contemporary
    • AssociationYN: 0
    • HeatingYN: true
    • CoolingYN: true
    • ExteriorFeatures: Patio, Driveway - Concrete, Insulated Windows, Porch-Front, Vinyl Windows
    • PatioAndPorchFeatures: Patio, Front Porch
    • FoundationDetails: Slab
    • RoomsTotal: 5
    • ConstructionMaterials: Concrete, Vinyl Siding, Architectural Shingles
    • PropertyCondition: New Construction
    • LotFeatures: Cul-de-Sac
    • Sewer: Private Sewer
    • WindowFeatures: Insulated Windows, Vinyl Windows
    • MainLevelBathrooms: 1
    • ParkingFeatures: No Garage
    • Cooling: Central Air
    • Flooring: Vinyl
    • LaundryFeatures: Electric Dryer Hookup
    • PossibleUse: Single Family
    • MainLevelBedrooms: 1
    • AssociationFeeIncludes: Other - See Remarks
    • SpecialListingConditions: For Sale
    • Roof: Architectural Shingles
    • Basement: No/Not Applicable
    • RangeArea: Under .25
    • BuildingFeatures: Sun Room
    • MlsStatus: Contract-Take Back-Ups

    Price history

    DateEventPrice
    3/19/2021Listing removed--
    Source: WUMLS #20226622 Report a problem
    5/29/2020Sold$152,400+1.7%$114/sqft
    Source: Greater Greenville AOR #1414264 Report a problem
    5/1/2020Pending sale$149,900$112/sqft
    Source: iSave Realty #1414264 Report a problem
    5/1/2020Contingent$149,900$112/sqft
    Source: WUMLS #20226622 Report a problem
    4/13/2020Price change$149,900-6.3%$112/sqft
    Source: iSave Realty #1414264 Report a problem
    3/18/2020Listed for sale$159,900$120/sqft
    Source: iSave Realty #1414264 Report a problem

    Public tax history

    YearProperty taxesTax assessment
    2024$2,765 +3.4%$6,050
    2023$2,673 +4.5%$6,050
    2022$2,557 -6.1%$6,050 -0.7%
    2021$2,723 +1712.5%$6,090 +915%
    2020$150 $600
    2019-- $600
    2018-- $600
    2017$147 $600 +100%
    2016-- $300
    2015-- $300
    2014-- $300
    2013-- $300
    2012-- $300
    2011-- $300 -50%
    2010-- $600
    2009-- $600
    2008-- $600
    2007-- $600 +66.7%
    2006-- $360 +100%
    2005-- $180
    2004-- $180
    2003-- $180

    Find assessor info on the county website

    Neighborhood: 29697

    Nearby schools

    GreatSchools rating
    Schools provided by the listing agent
    • Elementary: Palmetto Elem
    • Middle: Palmetto Middle
    • High: Palmetto High

    Source: The MLS. This data may not be complete. We recommend contacting the local school district to confirm school assignments for this home.

    Get a cash offer in 3 minutes
    Find out how much your home could sell for in as little as 3 minutes with a no-obligation cash offer.
    Estimated market value
    $224,900
    Get a cash offer in 3 minutes
    Find out how much your home could sell for in as little as 3 minutes with a no-obligation cash offer.
    Estimated market value
    $224,900