Newer lake home with large Finished Room Over Garage (FROG) An Exceptional Lakeside Retreat: Your New Home Awaits!
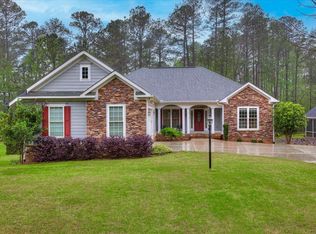
Discover this well maintained 4-bedroom, 3-bathroom home, a true gem that has been gently lived in and is now ready for its new owners. Located on a spacious .46-acre lot in the desirable Shenandoah neighborhood, this Lee Builders' Preston Model offers a perfect blend of comfort and lakeside convenience.
The home's exterior is designed for both beauty and function, featuring updated landscaping and beautiful mature trees. A unique dry river bed, expertly crafted with white river rock, provides a stunning drainage solution that wicks water away from the home during heavy rains.
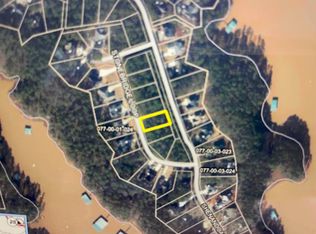
This property offers an exceptionally easy walk down to the lake, and the new owners will receive a dock permit upon purchase, providing the opportunity to build a private dock and create the ultimate waterfront experience.
One of the standout features is the oversized, three-car garage. The third bay is a true game-changer, with a pass-through garage door on both ends, allowing you to easily pull your boat, golf cart, or other water toys from the front of the house straight through to the backyard for effortless access to the lake.
Inside, the home is thoughtfully laid out. The private upper level features a large finished room over garage with a walk-in closet, a full bathroom, and a beautiful view looking toward the lake—perfect for guests, a home office, or a media room.
Inside, the home is thoughtfully laid out with a split floor plan for ultimate privacy. The welcoming family room features a majestic rock fireplace with a shiplap chimney and a vaulted ceiling with large windows that look directly into the vaulted screened-in porch, creating a stunning and seamless living space. The kitchen, located at the heart of the home, is open to the family room and features a central island and a spacious walk-in pantry.
The main living space includes a large primary en-suite, designed as a private sanctuary with elegant tray ceilings. The luxurious bathroom offers a walk-in Roman shower, a private water closet, and a large custom closet with built-in shelving.
The other two bedrooms are located at the front of the home, ensuring everyone has their own private space.
Located in the heart of Savannah Lakes Village, this home provides golf cartable access to all the community's amenities, from the golf courses and Rec Center to the restaurants and clubs.
This is more than just a home; it's a lifestyle, and it's perfectly set up for those who love lake living and luxury. Don't miss this rare opportunity.
326 days
|
213
|
12
|
Zillow last checked:
Listing updated:
Listed by:
Kerry H Skidmore864-379-1212,
Savannah Lakes Realty,
David W. Skidmore937-371-1040,
Savannah Lakes Realty
Source: Hive MLS,MLS#: 98202426Originating MLS: REALTORS® of Greater Augusta
Explore the cost of this home by adjusting the details. Changes won't be saved.
Principal & interest
$1,547
Mortgage insurance
$0
Property taxes
$170
Home insurance
$105
HOA fees
$0
Utilities
Not included
All calculations are estimates and provided by Zillow, Inc. for informational purposes only. Actual amounts may vary.
HOA fees may include property taxes on listings classified as Co-Ops. Contact the listing agent and/or owner for fee details.
Mortgage interest rates are dependent on a number of factors, including credit score, down payment, and repayment length. Interest rate data provided by Zillow Group Marketplace, Inc. as of 1/1/1970 from various mortgage lenders with which we have lead or other similar arrangements; the Estimated Payment is an average of those rates.
See how much you could borrow to make a competitive offer.