Peace, Quiet & NO COMMUNITY ASSOCIATION on private road! Idyllic location, with mature landscaping & stonework, very close to Milford Boro, PA. Cedar Sided Contemporary Colonial on 1.7 Acres w/ 1st Floor Primary Bedroom Suite, Central A/C, Full Basement & 2 Car Garage! Great curb appeal, with so much space inside, including 3+ bedrooms & multiple bonus rooms. Entertain in style in the Gorgeous eat-in-Kitchen granite counters, S/S appliances and so much cabinetry space! Formal Dining Room for gatherings and a large Living Room w/ hardwood flooring and wood burning fireplace insert. There are multiple big bedrooms upstairs, plus TWO full bathrooms. The Full basement has a large Family Room area plus plenty of room for storage & workshop. This house has been very well maintained inside and outside. Live life to the fullest in one of the most desirable locations in Milford, very close to everything, yet wonderfully secluded. Great commuter location with easy access to NJ & NY. Award winning DV Schools!
For sale
Price cut: $20K (9/4)
$589,000
105 Stonehedge Ln, Milford, PA 18337
5beds
3,475sqft
Single Family Residence
Built in 1989
1.76 Acres Lot
$568,900 Zestimate®
$169/sqft
$-- HOA
What's special
Wood burning fireplace insertCedar sided contemporary colonialFull basementPrivate roadGreat curb appealMature landscaping and stoneworkMultiple big bedrooms upstairs
- 56 days
- 1,526
- 97
Likely to sell faster than
Zillow last checked:
Listing updated:
Listed by:
Shaun Burger, Assoc Broker 570-517-6654,
Keller Williams RE Milford 570-296-6400
Source: PWAR as distributed by MLS GRID,MLS#: PW262290
Facts & features
Interior
Bedrooms & bathrooms
- Bedrooms: 5
- Bathrooms: 4
- Full bathrooms: 3
- 1/2 bathrooms: 1
Primary bedroom
- Area: 306
- Dimensions: 17 x 18
Bedroom 2
- Area: 154
- Dimensions: 14 x 11
Bedroom 3
- Area: 168
- Dimensions: 14 x 12
Bedroom 4
- Area: 110
- Dimensions: 11 x 10
Bedroom 5
- Area: 154
- Dimensions: 14 x 11
Primary bathroom
- Area: 100
- Dimensions: 10 x 10
Bathroom 2
- Area: 70
- Dimensions: 10 x 7
Bathroom 3
- Area: 48
- Dimensions: 8 x 6
Bathroom 4
- Area: 36
- Dimensions: 6 x 6
Other
- Area: 77
- Dimensions: 7 x 11
Dining room
- Area: 156
- Dimensions: 13 x 12
Eating area
- Area: 168
- Dimensions: 14 x 12
Family room
- Area: 456
- Dimensions: 24 x 19
Kitchen
- Area: 132
- Dimensions: 12 x 11
Living room
- Area: 300
- Dimensions: 25 x 12
Other
- Description: Mud Room
- Area: 117
- Dimensions: 13 x 9
Other
- Description: Storage Room
- Area: 408
- Dimensions: 24 x 17
Other
- Description: Storage Room
- Area: 294
- Dimensions: 21 x 14
Heating
- Baseboard, Electric, Oil, Hot Water
Cooling
- Central Air
Appliances
- Included: Dishwasher, Washer, Microwave, Trash Compactor, Refrigerator, Range, Dryer
Features
- Central Vacuum, Walk-In Closet(s), Master Downstairs, Open Floorplan, Granite Counters, Eat-in Kitchen
- Flooring: Carpet, Tile, Wood, Hardwood
- Basement: Full,Partially Finished
- Attic: Pull Down Stairs
Interior area
- Total structure area: 4,255
- Total interior livable area: 3,475 sqft
- Finished area above ground: 3,050
- Finished area below ground: 425
Video & virtual tour
Property
Parking
- Total spaces: 2
- Parking features: Garage
- Garage spaces: 2
Features
- Levels: Two
- Stories: 2
- Patio & porch: Deck
- Pool features: None
- Has view: Yes
- View description: Rural, Trees/Woods
- Body of water: None
Lot
- Size: 1.76 Acres
- Features: Wooded
Details
- Additional structures: Shed(s)
- Parcel number: 112.000325.002 106127
- Zoning: Residential
- Zoning description: Residential
- Other equipment: Generator
Construction
Type & style
- Home type: SingleFamily
- Architectural style: Colonial,Contemporary
- Property subtype: Single Family Residence
Materials
- Cedar, Wood Siding
- Roof: Asphalt,Shingle
Condition
- New construction: No
- Year built: 1989
- Major remodel year: 1989
Utilities & green energy
- Water: Well
Community & HOA
Community
- Subdivision: None
HOA
- Has HOA: No
Location
- Region: Milford
Financial & listing details
- Price per square foot: $169/sqft
- Tax assessed value: $191,144
- Annual tax amount: $7,675
- Date on market: 7/10/2026
- Cumulative days on market: 57 days
- Listing terms: Cash,VA Loan,FHA,Conventional
- Road surface type: Paved
Estimated market value
$568,900
$540,000 - $597,000
$3,550/mo
Price history
| Date | Event | Price |
|---|---|---|
| 9/4/2026 | Price change | $589,000-3.3%$169/sqft |
Source:  PWAR as distributed by MLS GRID #PW262290 Report a problem PWAR as distributed by MLS GRID #PW262290 Report a problem | ||
| 8/13/2026 | Price change | $609,000-4.7%$175/sqft |
Source: PWAR as distributed by MLS GRID #PW262290 Report a problem | ||
| 7/10/2026 | Listed for sale | $639,000$184/sqft |
Source: PWAR as distributed by MLS GRID #PW262290 Report a problem | ||
Public tax history
| Year | Property taxes | Tax assessment |
|---|---|---|
| 2025 | $7,560 +4.7% | $47,790 |
| 2024 | $7,220 +1.5% | $47,790 |
| 2023 | $7,112 +2.7% | $47,790 |
| 2022 | $6,922 +1% | $47,790 |
| 2021 | $6,850 +0.5% | $47,790 |
| 2020 | $6,816 +3.6% | $47,790 |
| 2019 | $6,581 | $47,790 |
| 2018 | $6,581 | $47,790 |
| 2017 | -- | $47,790 |
| 2016 | -- | $47,790 |
| 2015 | -- | $47,790 |
| 2014 | -- | $47,790 |
| 2013 | -- | $47,790 |
| 2012 | -- | $47,790 |
| 2011 | -- | $47,790 |
| 2010 | -- | $47,790 |
Find assessor info on the county website
Monthly payment
Est. payment
Payment breakdown
Explore the cost of this home by adjusting the details. Changes won't be saved.Climate risks
Neighborhood: 18337
Similar homes
- $665,0004 bd2 ba3k sqft138 Husson Rd, Milford, PA 18337For Sale
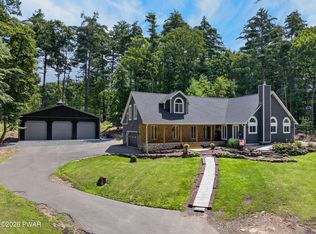
 MLS ID #PW262761, Justine Eichner, Iron Valley R E Tri-State. PWAR as distributed by MLS GRID
 - $549,0004 bd4 ba4.2k sqft103 W Mulberry Dr, Milford, PA 18337For Sale
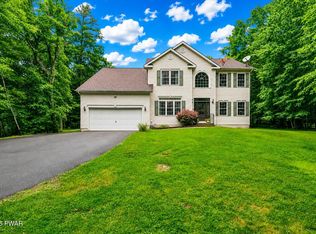 MLS ID #PW262054, Brian Sweeney, Realty Executives Exceptional Milford. PWAR as distributed by MLS GRID
 - $450,0003 bd2 ba2.4k sqft315 Rambling Way, Milford, PA 18337For Sale
 MLS ID #PW262205, Kristee Cassimore, Davis R. Chant - Milford. PWAR as distributed by MLS GRID
 - $449,9994 bd4 ba2.4k sqft116 Miller Rd, Milford, PA 18337For Sale
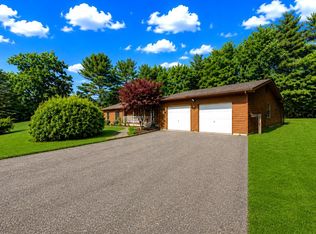 MLS ID #PW262214, Joseph McNeely, Weichert Realtors - Ruffino Real Estate. PWAR as distributed by MLS GRID
 - $649,9004 bd4 ba3.4k sqft104 Montauk Ct, Milford, PA 18337For SaleMLS ID #PW261662, Nicole Monahan, Realty Executives Exceptional Hawley. PWAR as distributed by MLS GRID
- $625,0003 bd3 ba2.3k sqft212 E Ann St, Milford, PA 18337For SaleMLS ID #PW260947, Lisa McAteer, Keller Williams RE 402 Broad. PWAR as distributed by MLS GRID
- $425,5003 bd4 ba2.8k sqft130 Spicebush Ln, Milford, PA 18337For SaleMLS ID #PW261202, Burma Pedranti, Davis R. Chant - Milford. PWAR as distributed by MLS GRID
- $419,0003 bd3 ba2.6k sqft116 Oak Ridge Dr, Milford, PA 18337For SaleMLS ID #PW262972, Amanda Brehm, Keller Williams Realty Hudson Valley United. PWAR as distributed by MLS GRID
- $639,0003 bd4 ba2.6k sqft176 Spruce Lake Dr, Milford, PA 18337For SaleMLS ID #PW262541, Melissa Rizzo, Realty Executives Exceptional Hawley. PWAR as distributed by MLS GRID
- $499,9993 bd2 ba2.5k sqft150 Tamarack Dr, Milford, PA 18337For SaleMLS ID #PW261771, Lisa McAteer, Keller Williams RE 402 Broad. PWAR as distributed by MLS GRID
- $799,9995 bd6 ba3.2k sqft208 W Harford St, Milford, PA 18337For SaleMLS ID #PW262633, Dondell Leonard, NON-MEMBER OFFICE. PWAR as distributed by MLS GRID
- $389,0003 bd3 ba1.8k sqft103 Jack Pine Ct, Milford, PA 18337For SaleMLS ID #PW262955, Rebecca Repecki, Realty Executives Exceptional Milford. PWAR as distributed by MLS GRID
- $625,0004 bd4 ba2.8k sqft220 Kinsale Ln, Dingmans Ferry, PA 18328For SaleMLS ID #PW261631, Shaun Burger, Assoc Broker, Keller Williams RE Milford. PWAR as distributed by MLS GRID
- $499,0003 bd2 ba1.8k sqft146 Spruce Lake Dr, Milford, PA 18337For SaleMLS ID #PW262650, Barbara Wainwright, Davis R. Chant - Milford. PWAR as distributed by MLS GRID
- $769,0004 bd3 ba2.8k sqft208 E High St, Milford, PA 18337For SaleMLS ID #PW253321, Brian Sweeney, Realty Executives Exceptional Milford. PWAR as distributed by MLS GRID
- $435,0003 bd3 ba2.8k sqft104 Middleton Dr, Milford, PA 18337For SaleMLS ID #PW262557, Lisa McAteer, Keller Williams RE 402 Broad. PWAR as distributed by MLS GRID
- $539,9005 bd3 ba4k sqft53 Woods Road, Port Jervis, NY 12771For Sale
 MLS ID #1041097, Brian J Caplicki, Listing by: KW Hudson Valley United. OneKey® MLS as distributed by MLS GRID
 - $599,9004 bd3 ba2.8k sqft124 Whippletree Ln, Lords Valley, PA 18428For Sale
 MLS ID #PAPI2001212, Megan Shingara, Compass RE. Bright MLS
