Unwind on a quiet back porch overlooking a serene pool on your acre of land in Aledo ISD. This spacious home rests in a small, private gated community and is also an entertainer's dream, with a large circular driveway to welcome guests as well as a butler's pantry in the kitchen. The kitchen has counter space galore with an island in the middle and a second bartop that opens to the gorgeous living room with beamed raised ceilings and a cozy fireplace. The primary bedroom boasts a large ensuite bathroom and walk-in closet, while the entry of the home has both an office and a formal dining room. Upstairs, you'll find a large second living space with a small bonus room that has a built-in desk. As the weather cools off, enjoy a hot cocoa by the outdoor fireplace as you listen to the sounds of country living and watch the stars from the comfort of your own backyard. Make this country oasis dream your own and schedule a showing today.
Sold
Price Unknown
105 Stonehurst Ct, Aledo, TX 76008
4beds
4,291sqft
Single Family Residence
Built in 2007
1 Acres Lot
$838,200 Zestimate®
$--/sqft
$6,909 Estimated rent
Home value
$838,200
$754,000 - $930,000
$6,909/mo
Zestimate® history
Owner options
List your home for rent
$6,909/mo
Rent Zestimate®
Find your next renter with Zillow Rental Manager. Plus, with online applications, you can quickly screen prospective tenants – for free.
$6,909/mo
Rent Zestimate®
Refinance and save
$500/mo
Est. payment
Refinancing to a lower rate could help reduce your monthly payments and save thousands over the life of the loan.
$500/mo
Est. payment
Explore your selling options
Work with a Zillow partner agent
Leverage their expertise and Zillow's premium Showcase listings to get your home seen by more buyers.
Get startedList with your own agent
Get your home in front of millions of buyers by listing it on Zillow.
Learn how to do itSell it yourself
Take full control of how buyers see your home on Zillow by listing For Sale by Owner (FSBO).
List your homeWhat's special
Serene poolCozy fireplaceAcre of landBuilt-in deskFormal dining roomSecond living spaceLarge ensuite bathroom
Zillow last checked:
Listing updated:
Listed by:
Amanda Rutledge 0761107 817-870-1600,
RE/MAX Trinity 817-870-1600
Bought with:
Conner Nielsen
John Hill, Broker
Source: NTREIS,MLS#: 20772934
Facts & features
Interior
Bedrooms & bathrooms
- Bedrooms: 4
- Bathrooms: 4
- Full bathrooms: 3
- 1/2 bathrooms: 1
Primary bedroom
- Features: Dual Sinks, Double Vanity, En Suite Bathroom, Jetted Tub, Linen Closet, Walk-In Closet(s)
- Level: First
- Dimensions: 20 x 16
Bedroom
- Features: Ceiling Fan(s)
- Level: First
- Dimensions: 11 x 12
Bedroom
- Features: Ceiling Fan(s), En Suite Bathroom, Walk-In Closet(s)
- Level: Second
- Dimensions: 15 x 12
Bedroom
- Features: Ceiling Fan(s), Walk-In Closet(s)
- Level: Second
- Dimensions: 12 x 14
Primary bathroom
- Features: Built-in Features, Dual Sinks, En Suite Bathroom, Granite Counters, Jetted Tub
- Level: First
- Dimensions: 13 x 12
Bonus room
- Level: Second
- Dimensions: 10 x 8
Breakfast room nook
- Level: First
- Dimensions: 13 x 7
Dining room
- Level: First
- Dimensions: 14 x 12
Family room
- Features: Ceiling Fan(s)
- Level: Second
- Dimensions: 23 x 15
Other
- Features: Built-in Features, Granite Counters
- Level: First
- Dimensions: 8 x 9
Other
- Features: Double Vanity, En Suite Bathroom, Jack and Jill Bath
- Level: Second
- Dimensions: 12 x 7
Half bath
- Level: First
- Dimensions: 6 x 5
Kitchen
- Features: Breakfast Bar, Built-in Features, Butler's Pantry, Granite Counters, Kitchen Island, Pantry, Stone Counters
- Level: First
- Dimensions: 24 x 16
Living room
- Features: Built-in Features, Fireplace
- Level: First
- Dimensions: 21 x 22
Office
- Features: Built-in Features, Ceiling Fan(s)
- Level: First
- Dimensions: 11 x 14
Utility room
- Features: Linen Closet, Utility Room
- Level: First
- Dimensions: 12 x 6
Heating
- Central, Electric
Cooling
- Central Air, Ceiling Fan(s), Electric
Appliances
- Included: Built-In Refrigerator, Double Oven, Dishwasher, Electric Cooktop, Electric Oven, Disposal, Microwave, Water Softener, Vented Exhaust Fan, Water Purifier
- Laundry: Washer Hookup, Electric Dryer Hookup, Laundry in Utility Room
Features
- Dry Bar, Decorative/Designer Lighting Fixtures, Eat-in Kitchen, Granite Counters, High Speed Internet, In-Law Floorplan, Kitchen Island, Open Floorplan, Pantry, Smart Home, Vaulted Ceiling(s), Walk-In Closet(s)
- Flooring: Carpet, Ceramic Tile, Hardwood
- Has basement: No
- Number of fireplaces: 2
- Fireplace features: Living Room, Outside, Stone
Interior area
- Total interior livable area: 4,291 sqft
Property
Parking
- Total spaces: 3
- Parking features: Circular Driveway, Door-Multi, Garage, Garage Door Opener, Inside Entrance, Kitchen Level, Garage Faces Side, Workshop in Garage
- Attached garage spaces: 3
- Has uncovered spaces: Yes
Features
- Levels: Two
- Stories: 2
- Patio & porch: Rear Porch, Covered
- Exterior features: Lighting, Rain Gutters
- Pool features: In Ground, Outdoor Pool, Pool
- Fencing: Metal
Lot
- Size: 1 Acres
- Features: Acreage, Back Yard, Interior Lot, Lawn, Landscaped, Many Trees, Subdivision, Sprinkler System
- Residential vegetation: Partially Wooded
Details
- Parcel number: R000084819
Construction
Type & style
- Home type: SingleFamily
- Architectural style: Detached
- Property subtype: Single Family Residence
- Attached to another structure: Yes
Materials
- Brick, Rock, Stone
- Foundation: Slab
- Roof: Composition
Condition
- Year built: 2007
Utilities & green energy
- Sewer: Aerobic Septic
- Water: Well
- Utilities for property: Electricity Available, Septic Available, Water Available
Community & HOA
Community
- Features: Gated
- Subdivision: River Tree Estates
HOA
- Has HOA: Yes
- Services included: Association Management
- HOA fee: $500 annually
- HOA name: River Tree HOA
- HOA phone: 817-229-7804
Location
- Region: Aledo
Financial & listing details
- Tax assessed value: $880,000
- Annual tax amount: $19,993
- Date on market: 11/7/2024
- Cumulative days on market: 355 days
- Listing terms: Cash,Conventional,FHA,VA Loan
- Electric utility on property: Yes
Price history
| Date | Event | Price |
|---|---|---|
| 11/14/2025 | Sold | -- |
Source: NTREIS #20772934 Report a problem | ||
| 11/7/2025 | Pending sale | $915,500$213/sqft |
Source: NTREIS #20772934 Report a problem | ||
| 10/28/2025 | Contingent | $915,500$213/sqft |
Source: NTREIS #20772934 Report a problem | ||
| 9/10/2025 | Price change | $915,500-5.1%$213/sqft |
Source: NTREIS #20772934 Report a problem | ||
| 4/30/2025 | Listed for sale | $964,900$225/sqft |
Source: NTREIS #20772934 Report a problem | ||
| 4/18/2025 | Contingent | $964,900$225/sqft |
Source: NTREIS #20772934 Report a problem | ||
| 11/7/2024 | Listed for sale | $964,900$225/sqft |
Source: NTREIS #20772934 Report a problem | ||
| 7/29/2024 | Listing removed | $964,900$225/sqft |
Source: NTREIS #20450639 Report a problem | ||
| 6/5/2024 | Listed for sale | $964,900-3%$225/sqft |
Source: NTREIS #20450639 Report a problem | ||
| 5/30/2024 | Contingent | $995,000$232/sqft |
Source: NTREIS #20450639 Report a problem | ||
| 10/11/2023 | Listed for sale | $995,000+2.7%$232/sqft |
Source: NTREIS #20450639 Report a problem | ||
| 9/7/2023 | Sold | -- |
Source: Public Record Report a problem | ||
| 8/19/2023 | Price change | $969,000-1.6%$226/sqft |
Source: NTREIS #20403798 Report a problem | ||
| 8/10/2023 | Listed for sale | $985,000+6.6%$230/sqft |
Source: NTREIS #20403798 Report a problem | ||
| 4/26/2022 | Sold | -- |
Source: NTREIS #14748100 Report a problem | ||
| 4/19/2022 | Pending sale | $924,000$215/sqft |
Source: NTREIS #14748100 Report a problem | ||
| 4/6/2022 | Contingent | $924,000$215/sqft |
Source: NTREIS #14748100 Report a problem | ||
| 4/2/2022 | Price change | $924,000-0.1%$215/sqft |
Source: NTREIS #14748100 Report a problem | ||
| 3/2/2022 | Listed for sale | $925,000$216/sqft |
Source: NTREIS #14748100 Report a problem | ||
Public tax history
| Year | Property taxes | Tax assessment |
|---|---|---|
| 2025 | $15,571 -13.1% | $880,000 -11.6% |
| 2024 | $17,924 +0.5% | $995,760 |
| 2023 | $17,834 +53.9% | $995,760 +72.5% |
| 2022 | $11,588 +1% | $577,160 |
| 2021 | $11,479 -3.3% | $577,160 +2.3% |
| 2020 | $11,874 -0.1% | $564,080 |
| 2019 | $11,889 -4.2% | $564,080 +1.7% |
| 2018 | $12,410 -0.3% | $554,650 |
| 2017 | $12,446 +3.2% | $554,650 +4.4% |
| 2016 | $12,057 +13.6% | $531,120 |
| 2015 | $10,611 | $531,120 +6.4% |
| 2014 | $10,611 | $498,940 |
| 2013 | -- | $498,940 +4.4% |
| 2012 | -- | $477,750 -5.1% |
| 2011 | -- | $503,360 -2.6% |
| 2010 | -- | $516,720 +0% |
| 2009 | -- | $516,610 |
| 2008 | -- | -- |
Find assessor info on the county website
Neighborhood: 76008
Nearby homes
- $10-- bd-- ba-- sqftStonehurst Ct, Aledo, TX 76008Off Market
- $1,066,7005 bd4 ba4.4k sqft171 Amelia Ln, Aledo, TX 76008Off Market
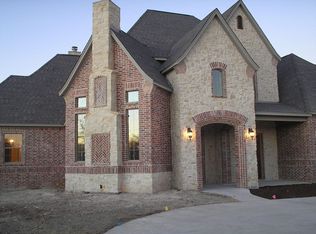
- $941,8004 bd5 ba4.3k sqft111 Stonehurst Ct, Aledo, TX 76008Off Market
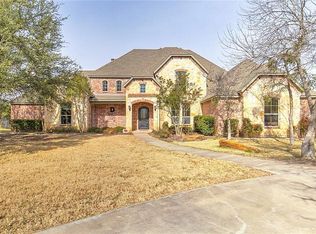
- $724,300-- bd-- ba3.4k sqft159 Amelia Ln, Aledo, TX 76008Off Market
- $871,8004 bd5 ba4.1k sqft117 Stonehurst Ct, Aledo, TX 76008Off Market
- $1,487,000-- bd-- ba4.5k sqft208 Amelia Ln, Aledo, TX 76008Off Market
- $858,8004 bd5 ba4k sqft100 Streamview Ct, Aledo, TX 76008Off Market
- $745,600-- bd-- ba3.3k sqft137 Amelia Ln, Aledo, TX 76008Off Market
Nearby schools
GreatSchools rating
- 10/10Vandagriff Elementary SchoolGrades: K-5Distance: 2.6 mi
- 8/10Don R Daniel Ninth Grade CampusGrades: 9Distance: 4.7 mi
- 8/10Aledo High SchoolGrades: 10-12Distance: 4.8 mi
Schools provided by the listing agent
- Elementary: Vandagriff
- Middle: Aledo
- High: Aledo
- District: Aledo ISD
Source: NTREIS. This data may not be complete. We recommend contacting the local school district to confirm school assignments for this home.
Get a cash offer in 3 minutes
Find out how much your home could sell for in as little as 3 minutes with a no-obligation cash offer.
Estimated market value
$838,200
Get a cash offer in 3 minutes
Find out how much your home could sell for in as little as 3 minutes with a no-obligation cash offer.
Estimated market value
$838,200
- Texas
- Parker County
- Aledo
- 76008
- 105 Stonehurst Ct
