Skip main navigation
Active
  • Price cut: $19.1K (6/26)
    $719,900

    105 Stoneway Close, Nashville, TN 37209

    3beds
    2,260sqft
    : 
    Loading
    Get pre-qualified
    Single Family Residence, Residential
    Built in 1993
    2,178 Square Feet Lot
    $-- Zestimate®
    $319/sqft
    $200/mo HOA

    What's special

    Two-car garageSecluded wooded settingLaundry roomSoaring ceilingsHardwood floorsFormal dining roomQuiet private street
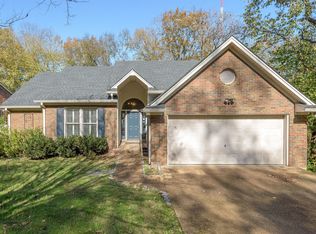
    The Hillwood/West Nashville home you have been looking for! Tucked away on a quiet, private street, this property combines a secluded wooded setting with excellent convenience. The main level features soaring ceilings, a light-filled living room, a formal dining room, and a kitchen with a breakfast area and hardwood floors. The primary suite is conveniently located on the main floor, along with a laundry room, a two-car garage, and a flexible space perfect for an office, music room, or nursery adjoining a half bath. You can enjoy peaceful treetop views from the back deck and upper screened porch, while the lower level offers two additional bedrooms, a full bath, and a comfortable den that opens to a second screened porch, terrace, and a private wooded yard. The home is equipped with a whole-house generator for year-round comfort and security, and is located just 5 to 15 minutes from local shopping, major universities, and medical centers. Floor plans are available in the Media section for this true value and great place to call home; be sure to ask about our preferred lender incentives, including interest rate buy-downs and closing cost credits available for qualified buyers.
    49 days
    |
    1,026
    |
    76
    |

    Zillow last checked:

    Listing updated:

    Listed by:

    Allen DeCuyper 615-300-5971,

    Onward Real Estate 615-234-5181,

    Todd Gash 615-491-4124,

    Onward Real Estate

    Source: RealTracs MLS as distributed by MLS GRID,MLS#: 3225616MLS Logo

    Loading...

      Facts & features

      Interior

      Bedrooms & bathrooms
      • Bedrooms: 3
      • Bathrooms: 3
      • Full bathrooms: 2
      • 1/2 bathrooms: 1
      • Main level bedrooms: 1
      Bedroom 1
      • Features: Suite
      • Level: Suite
      • Area: 208 Square Feet
      • Dimensions: 16x13
      Bedroom 2
      • Features: Extra Large Closet
      • Level: Extra Large Closet
      • Area: 180 Square Feet
      • Dimensions: 15x12
      Bedroom 3
      • Area: 144 Square Feet
      • Dimensions: 16x9
      Primary bathroom
      • Features: Suite
      • Level: Suite
      Den
      • Features: Separate
      • Level: Separate
      • Area: 240 Square Feet
      • Dimensions: 15x16
      Dining room
      • Features: Separate
      • Level: Separate
      • Area: 130 Square Feet
      • Dimensions: 13x10
      Kitchen
      • Features: Eat-in Kitchen
      • Level: Eat-in Kitchen
      • Area: 121 Square Feet
      • Dimensions: 11x11
      Living room
      • Features: Great Room
      • Level: Great Room
      • Area: 340 Square Feet
      • Dimensions: 20x17
      Other
      • Features: Office
      • Level: Office
      Other
      • Area: 110 Square Feet
      • Dimensions: 11x10
      Heating
      • Central
      Cooling
      • Central Air
      Appliances
      • Included: Gas Oven, Gas Range, Dishwasher, Disposal, Dryer, Microwave, Refrigerator, Washer
      • Laundry: Electric Dryer Hookup, Washer Hookup
      Features
      • Air Filter, Built-in Features, Ceiling Fan(s), Entrance Foyer, Extra Closets, High Ceilings, Open Floorplan, Redecorated, Walk-In Closet(s)
      • Flooring: Carpet, Wood, Tile
      • Basement: Partially Finished
      • Number of fireplaces: 1
      • Common walls with other units/homes: End Unit
      Interior area
      • Total structure area: 2,260
      • Total interior livable area: 2,260 sqft
      • Finished area above ground: 1,400
      • Finished area below ground: 860

      Property

      Parking
      • Total spaces: 2
      • Parking features: Garage Door Opener, Garage Faces Front
      • Attached garage spaces: 2
      Features
      • Levels: Two
      • Stories: 2
      • Patio & porch: Porch, Covered, Deck, Screened
      Lot
      • Size: 2,178 Square Feet
      Details
      • Additional structures: Storage
      • Parcel number: 103050A00500CO
      • Special conditions: Standard
      • Other equipment: Air Purifier

      Construction

      Type & style
      • Home type: SingleFamily
      • Architectural style: Contemporary
      • Property subtype: Single Family Residence, Residential
      • Attached to another structure: Yes
      Materials
      • Frame, Hardboard Siding
      • Roof: Shingle
      Condition
      • New construction: No
      • Year built: 1993

      Utilities & green energy

      • Sewer: Public Sewer
      • Water: Public
      • Utilities for property: Water Available

      Community & HOA

      Community
      • Subdivision: Stoneway Close
      HOA
      • Has HOA: Yes
      • Services included: Maintenance Grounds, Water
      • HOA fee: $200 monthly
      Location
      • Region: Nashville

      Financial & listing details

      • Price per square foot: $319/sqft
      • Tax assessed value: $518,200
      • Annual tax amount: $3,646
      • Date on market: 5/30/2026

        Estimated market value

        Not available

        Estimated sales range

        Not available

        Not available

        Price history

        DateEventPrice
        6/26/2026Price change$719,900-2.6%$319/sqft
        Source: RealTracs MLS as distributed by MLS GRID #3225616 Report a problem
        6/11/2026Price change$739,000-2.6%$327/sqft
        Source: RealTracs MLS as distributed by MLS GRID #3225616 Report a problem
        6/1/2026Listed for sale$759,000+193.1%$336/sqft
        Source: RealTracs MLS as distributed by MLS GRID #3225616 Report a problem
        8/16/2004Sold$259,000+67.2%$115/sqft
        Source: Public Record Report a problem
        12/21/1993Sold$154,900$69/sqft
        Source: Public Record Report a problem

        Public tax history

        YearProperty taxesTax assessment
        2025$3,646 -14.8%$129,550 -1.5%
        2024$4,278 $131,475
        2023$4,278 $131,475
        2022$4,278 -1%$131,475
        2021$4,323 +1.9%$131,475 +30.8%
        2020$4,242 +33.8%$100,500
        2019$3,171 $100,500
        2018$3,171 $100,500
        2017$3,171 $100,500 +22.3%
        2016$3,171 -14.6%$82,175
        2015$3,711 $82,175
        2014$3,711 $82,175
        2013-- $82,175 +15.3%
        2012-- $71,250
        2011-- $71,250
        2010-- $71,250
        2009-- $71,250 +6%
        2008-- $67,200
        2007-- $67,200
        2006-- --
        2005-- --
        2004-- --
        2003-- --
        2002-- --
        2001-- --
        2000-- --
        Find assessor info on the county website

        Monthly payment

        Est. payment

        Payment breakdown

        Explore the cost of this home by adjusting the details. Changes won't be saved.
        All calculations are estimates and provided by Zillow, Inc. for informational purposes only. Actual amounts may vary.
        HOA fees may include property taxes on listings classified as Co-Ops. Contact the listing agent and/or owner for fee details.
        Mortgage interest rates are dependent on a number of factors, including credit score, down payment, and repayment length. Interest rate data provided by Zillow Group Marketplace, Inc. as of 1/1/1970 from various mortgage lenders with which we have lead or other similar arrangements; the Estimated Payment is an average of those rates.
        See how much you could borrow to make a competitive offer.

        Climate risks

        Neighborhood: White Bridge

        Getting around

        14 / 100
        Car-Dependent
        3 / 100
        Somewhat Bikeable

        Nearby schools

        GreatSchools rating
        Schools provided by the listing agent
        • Elementary: Gower Elementary
        • Middle: H. G. Hill Middle
        • High: James Lawson High School

        Source: RealTracs MLS as distributed by MLS GRID. This data may not be complete. We recommend contacting the local school district to confirm school assignments for this home.

        A local agent can set up tours, give advice and negotiate with sellers.

        A local lender can help you make sure your offer is ready when you are.

        Browse local experts

        Similar homes