Welcome home to 105 Stoneybrook Rd! This inviting 3-bedroom, 2-bath ranch offers comfortable one-level living, fresh updates, flexible living space, and a spacious half-acre lot. Brand-new LVP flooring flows throughout the home, creating a fresh, cohesive look that’s ready for its next owner.
Inside, you’ll find not one but TWO living spaces, including a second living room/den that gives you the flexibility for a cozy family room, playroom, home office, game room, or additional entertaining space. With three bedrooms, two full baths, and everything conveniently located on one level, the layout offers plenty of room to make the home work for your lifestyle.
Step outside to a spacious, level, fully fenced backyard with room for pets, play, gardening, entertaining, and more. French doors lead to a large deck and patio, creating an easy extension of the living space and the perfect spot for grilling, gathering with friends and family, or relaxing at the end of the day. A storage building provides additional space for lawn equipment, tools, and hobbies, while the attached garage adds even more everyday convenience.
Located in the established Stoneybrook community, you’ll enjoy a neighborhood setting while still being convenient to shopping, dining, and major roadways. Easy access to I-85 makes getting to Salisbury, China Grove, Kannapolis, Concord, and the Mooresville area a breeze.
Brand-new flooring, TWO living spaces, a half-acre lot, fenced backyard, attached garage, and plenty of outdoor living space. 105 Stoneybrook Rd has so much to offer. Come see why this one just might be the one you’ve been waiting for!
*We went off market to make a few updates and make a fresh change in agency. *
*Chicken Coop Does Not Convey
Active
$274,900
105 Stoneybrook Rd, Salisbury, NC 28147
3beds
1,454sqft
Single Family Residence
Built in 1969
0.5 Acres Lot
$-- Zestimate®
$189/sqft
$-- HOA
What's special
Comfortable one-level livingHalf-acre lotTwo living spacesThree bedrooms
- 16 hours
- 190
- 9
Zillow last checked:
Listing updated:
Listed by:
Ciera Smith-Burch cieraburch20@gmail.com,
Lantern Realty & Development, LLC
Source: Canopy MLS as distributed by MLS GRID,MLS#: 4426829
Facts & features
Interior
Bedrooms & bathrooms
- Bedrooms: 3
- Bathrooms: 2
- Full bathrooms: 2
- Main level bedrooms: 3
Primary bedroom
- Level: Main
Bedroom s
- Level: Main
Bedroom s
- Level: Main
Bathroom full
- Level: Main
Bathroom full
- Level: Main
Den
- Level: Main
Dining room
- Level: Main
Kitchen
- Level: Main
Living room
- Level: Main
Heating
- Central
Cooling
- Central Air
Appliances
- Included: Dishwasher, Electric Oven, Refrigerator
- Laundry: In Kitchen, Laundry Closet
Features
- Basement: Other
Interior area
- Total structure area: 1,454
- Total interior livable area: 1,454 sqft
- Finished area above ground: 1,454
- Finished area below ground: 0
Property
Parking
- Total spaces: 1
- Parking features: Driveway, Attached Garage, Garage on Main Level
- Attached garage spaces: 1
- Has uncovered spaces: Yes
Features
- Levels: One
- Stories: 1
- Patio & porch: Deck, Patio, Porch
Lot
- Size: 0.5 Acres
Details
- Parcel number: 468A052
- Zoning: GR3
- Special conditions: Standard
Construction
Type & style
- Home type: SingleFamily
- Architectural style: Ranch
- Property subtype: Single Family Residence
Materials
- Brick Partial, Vinyl
- Foundation: Crawl Space
Condition
- New construction: No
- Year built: 1969
Utilities & green energy
- Sewer: Public Sewer
- Water: City
Community & HOA
Community
- Subdivision: Stoneybrook
Location
- Region: Salisbury
- Elevation: 3000 Feet
Financial & listing details
- Price per square foot: $189/sqft
- Tax assessed value: $194,058
- Annual tax amount: $2,416
- Date on market: 9/24/2026
- Cumulative days on market: 61 days
- Listing terms: Cash,Conventional,FHA,VA Loan
- Exclusions: Chicken Coop In Back Yard
- Road surface type: Concrete
Estimated market value
Not available
Estimated sales range
Not available
Not available
Price history
| Date | Event | Price |
|---|---|---|
| 9/24/2026 | Listed for sale | $274,9000%$189/sqft |
Source:  Canopy MLS as distributed by MLS GRID #4426829 Report a problem Canopy MLS as distributed by MLS GRID #4426829 Report a problem | ||
| 9/3/2026 | Listing removed | $275,000$189/sqft |
Source: Canopy MLS as distributed by MLS GRID #4371157 Report a problem | ||
| 8/17/2026 | Listed for sale | $275,000+3.8%$189/sqft |
Source: Canopy MLS as distributed by MLS GRID #4371157 Report a problem | ||
| 6/4/2026 | Listing removed | $265,000$182/sqft |
Source: Canopy MLS as distributed by MLS GRID #4371157 Report a problem | ||
| 5/28/2026 | Price change | $265,000-1.9%$182/sqft |
Source: Canopy MLS as distributed by MLS GRID #4371157 Report a problem | ||
| 5/11/2026 | Price change | $270,000-1.8%$186/sqft |
Source: Canopy MLS as distributed by MLS GRID #4371157 Report a problem | ||
| 4/21/2026 | Listed for sale | $275,000+25%$189/sqft |
Source: Canopy MLS as distributed by MLS GRID #4371157 Report a problem | ||
| 1/14/2022 | Sold | $220,000+0%$151/sqft |
Source: Canopy MLS as distributed by MLS GRID #3803185 Report a problem | ||
| 11/26/2021 | Contingent | $219,900$151/sqft |
Source: Canopy MLS as distributed by MLS GRID #3803185 Report a problem | ||
| 11/26/2021 | Listed for sale | $219,900$151/sqft |
Source: Canopy MLS as distributed by MLS GRID #3803185 Report a problem | ||
Public tax history
| Year | Property taxes | Tax assessment |
|---|---|---|
| 2025 | $2,416 | $194,058 |
| 2024 | $2,416 +4.1% | $194,058 |
| 2023 | $2,321 +54.4% | $194,058 +77.8% |
| 2022 | $1,503 | $109,141 |
| 2021 | $1,503 | $109,141 |
| 2020 | $1,503 | $109,141 |
| 2019 | -- | $109,141 +11.8% |
| 2018 | $1,347 +4.9% | $97,642 |
| 2017 | $1,283 | $97,642 |
| 2016 | $1,283 | $97,642 |
| 2015 | $1,283 -0.6% | $97,642 |
| 2014 | $1,291 | -- |
| 2013 | -- | -- |
| 2012 | -- | -- |
| 2011 | -- | -- |
| 2010 | -- | -- |
| 2008 | -- | -- |
| 2007 | -- | -- |
| 2006 | -- | -- |
| 2005 | -- | -- |
| 2004 | -- | -- |
| 2003 | -- | -- |
| 2002 | -- | -- |
| 2001 | -- | -- |
| 2000 | -- | -- |
Find assessor info on the county website
Monthly payment
Est. payment
Payment breakdown
Explore the cost of this home by adjusting the details. Changes won't be saved.Climate risks
Neighborhood: Southwest
Similar homes
- $292,0003 bd2 ba1.4k sqft2885 Wright Ave, Salisbury, NC 28147For Sale

 MLS ID #4304389, Sami Clubb, EXP Realty LLC Ballantyne. Canopy MLS as distributed by MLS GRID
 - $265,0003 bd2 ba1.7k sqft1616 Statesville Blvd, Salisbury, NC 28144For Sale
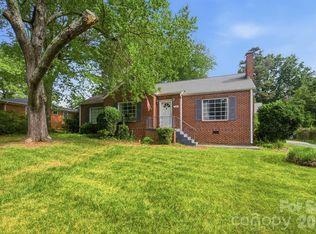 MLS ID #4396247, Megan Votruba, EXP Realty LLC Ballantyne. Canopy MLS as distributed by MLS GRID
 - $280,0003 bd2 ba1.6k sqft207 Sills Dr, Salisbury, NC 28146For Sale
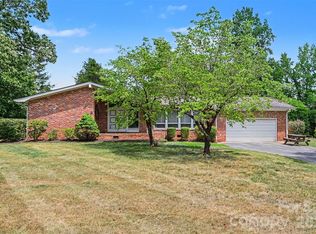 MLS ID #4396186, Bruce Hurley, Mark Spain Real Estate. Canopy MLS as distributed by MLS GRID
 - $365,0003 bd2 ba1.7k sqft120 Strawberry Ln, Salisbury, NC 28147For Sale
 MLS ID #4410362, Francine Dupont, Keller Williams Unlimited. Canopy MLS as distributed by MLS GRID
 - $334,0003 bd2 ba1.8k sqft114 Elmwood Dr, Salisbury, NC 28147For SaleMLS ID #4400661, Shane Sapp-Moore, EXP Realty LLC Ballantyne. Canopy MLS as distributed by MLS GRID
- $379,0003 bd3 ba1.9k sqft135 Chapel Ct, Salisbury, NC 28147For SaleMLS ID #4396622, Jill Galliher, Keller Williams Unified. Canopy MLS as distributed by MLS GRID
- $229,9004 bd1 ba1.4k sqft1440 Majolica Rd, Salisbury, NC 28147For SaleMLS ID #4349326, Wendi Valencia Escalera, Realty One Group Revolution. Canopy MLS as distributed by MLS GRID
- $265,5003 bd2 ba1.2k sqft1750 Sells Rd, Salisbury, NC 28144For SaleMLS ID #4349671, Will Hudson, DASH Carolina. Canopy MLS as distributed by MLS GRID
- $259,9003 bd2 ba1.2k sqft435 Mahaffey Dr, Salisbury, NC 28146For SaleMLS ID #4421848, Chelsea Trexler, Lantern Realty & Development. Canopy MLS as distributed by MLS GRID
- $290,0003 bd2 ba1.6k sqft2185 E Ridge Rd, Salisbury, NC 28144For SaleMLS ID #4418543, Luke Miller, Wallace Realty. Canopy MLS as distributed by MLS GRID
- $236,0003 bd2 ba1.3k sqft815 S Jackson St, Salisbury, NC 28144For SaleMLS ID #4364151, Tracee Wilson, Mark Spain Real Estate. Canopy MLS as distributed by MLS GRID
- $309,0003 bd2 ba1.4k sqft155 Park Villa Rd, Salisbury, NC 28146For SaleMLS ID #4397860, David Wigfield, Century 21 Echelon. Canopy MLS as distributed by MLS GRID
- $364,9004 bd3 ba1.8k sqft815 Sunset Dr, Salisbury, NC 28147For SaleMLS ID #4423286, Clarence Brown, Mark Spain Real Estate. Canopy MLS as distributed by MLS GRID
- $265,0003 bd3 ba1.6k sqft806 Maupin Ave, Salisbury, NC 28144For SaleMLS ID #4385180, Brian Stockbridge, Costello Real Estate and Investments LLC. Canopy MLS as distributed by MLS GRID
- $229,9994 bd2 ba1.3k sqft802 Shaver St, Salisbury, NC 28144For SaleMLS ID #4422607, Marc Brooks, EXP Realty LLC Ballantyne. Canopy MLS as distributed by MLS GRID
- $228,9903 bd2 ba1.9k sqft821 N Main St, Salisbury, NC 28144For SaleMLS ID #4407765, Jeff Hunt, RE/MAX Results. Canopy MLS as distributed by MLS GRID
- $288,0003 bd2 ba1.3k sqft300 Chinaberry Dr, China Grove, NC 28023For SaleMLS ID #4346542, Ellen Carter, Key Real Estate. Canopy MLS as distributed by MLS GRID
- $184,9002 bd1 ba1.1k sqft208 Clancy St, Salisbury, NC 28147For SaleMLS ID #4416919, Anca Maga, Howard Hanna Allen Tate Gastonia. Canopy MLS as distributed by MLS GRID
- $259,5003 bd3 ba1.3k sqft501 S Main St, Salisbury, NC 28146For SaleMLS ID #4316463, Sheila Sadighi, Keller Williams Premier. Canopy MLS as distributed by MLS GRID
- $267,0003 bd2 ba1.3k sqft608 E Ryder Ave, Landis, NC 28088For SaleMLS ID #4404156, Lisa McGill, Opendoor Brokerage LLC. Canopy MLS as distributed by MLS GRID