Some homes simply have a way of making life feel a little more spacious.
Welcome to 105 Stump Sound Church Road, a thoughtfully designed four-bedroom, three-bath home resting on nearly an acre in Holly Ridge. Framed by mature live oaks and just a short drive from Topsail Island, this property pairs the ease of coastal living with the space and flexibility to truly settle in.
Inside, the home feels comfortable and welcoming. The spacious great room offers plenty of room to gather, while the kitchen features an island, generous storage and two pantries. Just beyond, the dining area with wet bar and wine storage creates an inviting space for everything from quiet dinners at home to evenings spent with friends.
The first-floor primary suite is a retreat of its own, complete with two walk-in closets, separate vanities and an oversized tiled walk-in shower. A second bedroom on the main level adds flexibility for guests, an office or additional living needs.
Upstairs, two more bedrooms, a full bathroom and a separate lounge area offer even more room to make the home your own.
And then there's the space you rarely find.
An oversized two-bay attached garage with conditioned storage is joined by a detached four-bay garage, creating nearly 2,000 square feet of combined garage and conditioned storage. It's an exceptional amount of space with endless possibilities--from a workshop or studio to vehicle storage, workspace or simply the luxury of having a place for everything.
Outside may be where this home feels most special. Nearly an acre gives the property room to breathe, while established live oaks bring shade, character and a sense that this home has always belonged right where it is. Covered porches invite slow mornings, quiet evenings and a little more time spent outside.
With no HOA and the beaches of Topsail Island just a short drive away, this is a home that offers more than square footage. It offers space to settle in, spread out and make it yours.
Welcome home.
For sale
$650,000
105 Stump Sound Church Road, Holly Ridge, NC 28445
4beds
2,480sqft
:
Get pre-qualified$3,770/mo
Single Family Residence
Built in 2015
0.99 Acres Lot
$632,500 Zestimate®
$262/sqft
$-- HOA
What's special
Detached four-bay garageKitchen features an islandOversized tiled walk-in showerGenerous storageTwo pantriesTwo walk-in closetsSeparate vanities
- 5 days |
- 200 |
- 7 |
Likely to sell faster than
Zillow last checked:
Listing updated:
Listed by:
Malissa Lorson 704-361-0796,
HomeSmart Connections
Source: Hive MLS,MLS#: 100595298 Originating MLS: Jacksonville Board of Realtors
Originating MLS: Jacksonville Board of RealtorsFacts & features
Interior
Bedrooms & bathrooms
- Bedrooms: 4
- Bathrooms: 3
- Full bathrooms: 3
Rooms
- Room types: Master Bedroom, Bedroom 1, Bedroom 2, Bedroom 3, Den, Office, Great Room, Dining Room
Primary bedroom
- Level: First
- Dimensions: 13.67 x 11.83
Bedroom 1
- Dimensions: 9.5 x 11.83
Bedroom 2
- Level: Second
- Dimensions: 15 x 9
Bedroom 3
- Level: Second
- Dimensions: 15 x 9
Den
- Level: Second
- Dimensions: 17.5 x 10.33
Dining room
- Level: First
- Dimensions: 11.5 x 11.83
Great room
- Level: First
- Dimensions: 19 x 13.58
Kitchen
- Level: First
- Dimensions: 17.5 x 13.75
Office
- Level: First
- Dimensions: 8.5 x 11.83
Heating
- Heat Pump, Electric
Cooling
- Central Air, Heat Pump
Appliances
- Included: Built-In Microwave, Refrigerator, Range, Disposal
Features
- Master Downstairs, Walk-in Closet(s), Tray Ceiling(s), Kitchen Island, Ceiling Fan(s), Pantry, Walk-in Shower, Wet Bar, Walk-In Closet(s)
- Flooring: Wood
- Basement: None
- Attic: Access Only
Interior area
- Total structure area: 2,480
- Total interior livable area: 2,480 sqft
Property
Parking
- Total spaces: 6
- Parking features: Workshop in Garage, Garage Faces Front, Attached, Detached, Gravel, Garage Door Opener
- Attached garage spaces: 6
Accessibility
- Accessibility features: None
Features
- Levels: Two
- Patio & porch: Covered, Porch, Front Porch, Side Porch
- Exterior features: Gas Log
- Pool features: None
- Fencing: Metal/Ornamental
- Has view: Yes
- View description: None
- Waterfront features: None
- Frontage type: See Remarks
Lot
- Size: 0.99 Acres
- Features: Corner Lot
Details
- Additional structures: Second Garage, Workshop
- Parcel number: 734a44
- Zoning: R-15
- Special conditions: Standard
Construction
Type & style
- Home type: SingleFamily
- Property subtype: Single Family Residence
Materials
- Vinyl Siding, Wood Frame
- Foundation: Slab
- Roof: Metal
Condition
- New construction: No
- Year built: 2015
Utilities & green energy
- Sewer: Septic Tank
- Water: Public
- Utilities for property: Water Connected
Green energy
- Green verification: None
Community & HOA
Community
- Security: Security Lights, Smoke Detector(s)
- Subdivision: Brannan On The Moors
HOA
- Has HOA: No
- Amenities included: None
Location
- Region: Surf City
Financial & listing details
- Price per square foot: $262/sqft
- Tax assessed value: $368,589
- Annual tax amount: $2,414
- Date on market: 8/11/2026
- Cumulative days on market: 5 days
- Listing agreement: Exclusive Right To Sell
- Listing terms: Cash,Conventional,VA Loan
- Road surface type: Paved
Estimated market value
$632,500
$601,000 - $664,000
$2,138/mo
Price history
| Date | Event | Price |
|---|---|---|
| 8/11/2026 | Listed for sale | $650,000+41.3%$262/sqft |
Source:  Hive MLS #100595298 Report a problem Hive MLS #100595298 Report a problem | ||
| 1/20/2023 | Sold | $460,000-3.2%$185/sqft |
Source: Hive MLS #100362019 Report a problem | ||
| 1/10/2023 | Pending sale | $475,000$192/sqft |
Source: Hive MLS #100362019 Report a problem | ||
| 12/17/2022 | Listed for sale | $475,000$192/sqft |
Source: Hive MLS #100362019 Report a problem | ||
Public tax history
| Year | Property taxes | Tax assessment |
|---|---|---|
| 2025 | $1,765 | $269,511 |
| 2024 | $1,765 | $269,511 |
| 2023 | $1,765 0% | $269,511 |
| 2022 | $1,765 +32% | $269,511 +42.1% |
| 2021 | $1,337 | $189,670 |
| 2020 | $1,337 | $189,670 |
| 2019 | $1,337 | $189,670 |
| 2018 | $1,337 +9.7% | $189,670 +5.1% |
| 2017 | $1,219 | $180,550 |
| 2016 | $1,219 | $180,550 |
| 2015 | $1,219 | $180,550 |
Find assessor info on the county website
Monthly payment
Est. payment
Payment breakdown
Explore the cost of this home by adjusting the details. Changes won't be saved.Climate risks
Neighborhood: 28445
Nearby schools
GreatSchools rating
- 10/10Coastal ElementaryGrades: K-5Distance: 3.3 mi
- 7/10Dixon MiddleGrades: 6-8Distance: 6.9 mi
- 5/10Dixon HighGrades: 9-12Distance: 7.1 mi
Schools provided by the listing agent
- Elementary: Coastal
- Middle: Dixon
- High: Dixon
Source: Hive MLS. This data may not be complete. We recommend contacting the local school district to confirm school assignments for this home.
- $--1 bd1 ba498 sqft106 Stump Sound Church Rd LOT 1, Holly Ridge, NC 28445Off Market
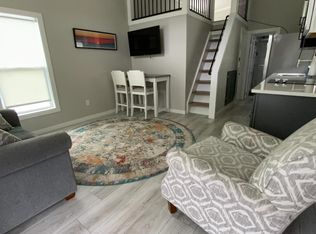
- $---- bd-- ba-- sqft105 Stump Sound Church Rd, Holly Ridge, NC 28445Off Market
- $313,3003 bd2 ba1.3k sqft107 Stump Sound Church Rd, Holly Ridge, NC 28445Off Market
- $284,0001 bd1 ba1.1k sqft649 Sound Rd, Holly Ridge, NC 28445Off Market
- $567,9003 bd2 ba2.8k sqft111 Stump Sound Church Rd, Holly Ridge, NC 28445Off Market
- $102,1002 bd1 ba1k sqft646 Sound Rd, Holly Ridge, NC 28445Off Market
- $330,8003 bd2 ba1.5k sqft643 Sound Rd, Holly Ridge, NC 28445Off Market
- $64,2504.85 acresMorris Landing Rd, Holly ridge, NC 28445Off Market
A local agent can set up tours, give advice and negotiate with sellers.
A local lender can help you make sure your offer is ready when you are.
Similar homes
- $665,0004 bd3 ba2.6k sqft858 Lake Willow Way, Holly Ridge, NC 28445For Sale
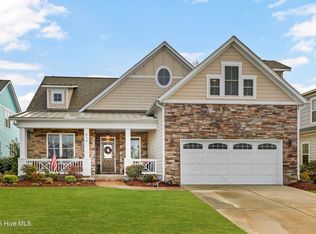
 MLS ID #100559745, Kristen Downing, RE/MAX Executive. Hive MLS
 - $659,9005 bd3 ba2.7k sqft539 Moss Lake Lane, Holly Ridge, NC 28445For Sale
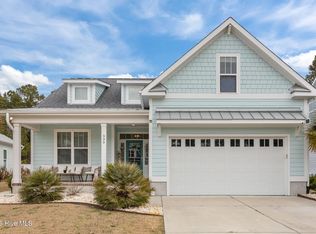 MLS ID #100556932, Jennifer Burkett, 360 REALTY. Hive MLS
 - $545,0003 bd3 ba2.2k sqft113 Kings Harbor Drive, Holly Ridge, NC 28445For Sale
 MLS ID #100559948, Briana N Chesher, Coldwell Banker Sea Coast Advantage. Hive MLS
 - $519,0004 bd4 ba3.1k sqft107 Camelot Drive, Holly Ridge, NC 28445For Sale
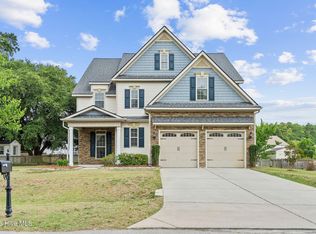 MLS ID #100587406, Eric F Sabourin, Coldwell Banker Sea Coast Advantage. Hive MLS
 - $399,0003 bd3 ba2k sqft220 Gelynda Court, Holly Ridge, NC 28445For SaleMLS ID #100593519, Chynna Lemaster, Coldwell Banker Sea Coast Advantage. Hive MLS
- $575,0003 bd3 ba2.6k sqft319 Lightning Bug Lane, Holly Ridge, NC 28445For SaleMLS ID #100576104, Megan Sholar, Terri Alphin Smith & Co. Hive MLS
- $385,0004 bd3 ba2.4k sqft115 Tralee Place, Holly Ridge, NC 28445For SaleMLS ID #100566319, Alyssa Wynn, HomeSmart Connections. Hive MLS
- $444,9003 bd3 ba2.6k sqft673 Morris Landing Road, Holly Ridge, NC 28445For SaleMLS ID #100576200, Cristina Jurado, CENTURY 21 Champion Real Estate. Hive MLS
- $745,0004 bd4 ba3.2k sqft107 Whispering Pine Lane, Holly Ridge, NC 28445For SaleMLS ID #100583050, Desiree Taron, Coldwell Banker Sea Coast Advantage Rlty. Hive MLS
- $695,0004 bd3 ba1.7k sqft8014 8th Street, Surf City, NC 28445For SaleMLS ID #100536621, Gwen M Hydzik, Keller Williams Innovate-Wilmington. Hive MLS
- $599,9994 bd3 ba2.7k sqft330 Crown Pointe Drive, Hampstead, NC 28443For SaleMLS ID #100585478, Allison Wise, Port City Real Estate Group LLC. Hive MLS
- $360,0004 bd2 ba1.8k sqft224 Cheswick Drive #116, Holly Ridge, NC 28445For SaleMLS ID #100562701, Tiffany & Crew Coastal Real Estate, Keller Williams Innovate - Jax. Hive MLS
- $355,0003 bd3 ba1.7k sqft112 Mardella Way, Holly Ridge, NC 28445For SaleMLS ID #100587402, Jennifer Moore, Coldwell Banker Sea Coast Advantage. Hive MLS
- $699,9004 bd4 ba2.5k sqft100 Cove Side Lane, Hampstead, NC 28443For SaleMLS ID #100556453, Uncharted Realty Group, Keller Williams Innovate-Wilmington. Hive MLS
- $630,0004 bd4 ba2.7k sqft178 Heritage Way, Hampstead, NC 28443For SaleMLS ID #100591317, Kelly K Wiggins, Water's Edge Real Estate LLC. Hive MLS
- $379,0003 bd3 ba2k sqft211 Gelynda Court, Holly Ridge, NC 28445For SaleMLS ID #100564842, Chynna Lemaster, Coldwell Banker Sea Coast Advantage. Hive MLS
- $825,0005 bd4 ba3k sqft188 Spicer Lake Drive, Holly Ridge, NC 28445For SaleMLS ID #100574158, Avery M Hamilton, eXp Realty. Hive MLS
- $375,0003 bd3 ba1.5k sqft208 Gelynda Court, Holly Ridge, NC 28445For SaleMLS ID #100573360, Ashley Alexander, Coldwell Banker Sea Coast Advantage. Hive MLS
- $379,9004 bd3 ba1.7k sqft716 Bayboro Court, Holly Ridge, NC 28445For SaleMLS ID #100580781, Shannon Damiano, Carolina Real Estate Group. Hive MLS
- $379,0003 bd2 ba1.5k sqft620 Osprey Landing Drive, Holly Ridge, NC 28445For SaleMLS ID #100580713, Maggie D Moyer, Coldwell Banker Sea Coast Advantage Rlty. Hive MLS
