Welcome to this stately 1.5-story masterpiece offering an abundance of living space in a desirable subdivision, just a short stroll to Schon Park & scenic MCT trails. This home has been designed for both entertaining & everyday comfort. Step inside to a sun-drenched living room, anchored by a charming bay window & gas fireplace flanked by custom built-ins, seamlessly open to the bright, updated kitchen. Quartz counters, subway tile backsplash, generous cabinetry, an island for casual dining & separate beverage fridge create a space as functional as it is beautiful. Host holidays in the formal dining room, enjoy the convenience of main floor laundry & retreat at day’s end to the main floor primary suite; a serene haven w/ coffered ceiling & ensuite w/ double vanity, whirlpool tub, water closet with tub/shower & walk-in closet. Upstairs, are 3 generous bedrooms w/ spacious closets & full bath. The walkout lower level offers the ultimate in versatility; an expansive family room, rec area, wet bar, ¾ bath & 5th bedroom w/ walk-in closet, ideal for guests, a home office, or a private retreat. Step out to the deck overlooking the oversized lot w/ mature trees, stone steps & meticulous landscaping; a private sanctuary for morning coffee or evening sunsets. The 2-car attached garage and abundant storage make daily living effortless. From morning strolls to the park, to cozy nights by the fire, to lively gatherings in your expansive living spaces–this home has something for everyone
Closed
Listed by: RE/MAX Alliance • Tara Riggs • Contact: 618-580-7470
Bought with: Coldwell Banker Brown Realtors
$435,000
105 Sturbridge Blvd, Glen Carbon, IL 62034
5beds
3,952sqft
Single Family Residence
Built in 1995
0.44 Acres Lot
$442,400 Zestimate®
$110/sqft
$3,910 Estimated rent
Home value
$442,400
$398,000 - $495,000
$3,910/mo
Zestimate® history
Owner options
List your home for rent
$3,910/mo
Rent Zestimate®
Find your next renter with Zillow Rental Manager. Plus, with online applications, you can quickly screen prospective tenants – for free.
$3,910/mo
Rent Zestimate®
Refinance and save
$3,208/mo
Est. payment
Refinancing to a lower rate could help reduce your monthly payments and save thousands over the life of the loan.
$3,208/mo
Est. payment
Explore your selling options
Work with a Zillow partner agent
Leverage their expertise and Zillow's premium Showcase listings to get your home seen by more buyers.
Get startedList with your own agent
Get your home in front of millions of buyers by listing it on Zillow.
Learn how to do itSell it yourself
Take full control of how buyers see your home on Zillow by listing For Sale by Owner (FSBO).
List your homeWhat's special
Gas fireplaceMeticulous landscapingStone stepsIsland for casual diningExpansive family roomWet barAbundance of living space
Zillow last checked:
Listing updated:
Listed by:
Tara Riggs 618-580-7470,
RE/MAX Alliance
Bought with:
Katie McChristian, 475174203
Coldwell Banker Brown Realtors
Source: MARIS,MLS#: 25055304 Originating MLS: Southwestern Illinois Board of REALTORS
Originating MLS: Southwestern Illinois Board of REALTORSFacts & features
Interior
Bedrooms & bathrooms
- Bedrooms: 5
- Bathrooms: 4
- Full bathrooms: 3
- 1/2 bathrooms: 1
- Main level bathrooms: 2
- Main level bedrooms: 1
Primary bedroom
- Features: Floor Covering: Luxury Vinyl Plank
- Level: Main
- Area: 195
- Dimensions: 13x15
Bedroom
- Features: Floor Covering: Carpeting
- Level: Second
- Area: 165
- Dimensions: 11x15
Bedroom
- Features: Floor Covering: Carpeting
- Level: Second
- Area: 182
- Dimensions: 13x14
Bedroom
- Features: Floor Covering: Carpeting
- Level: Second
- Area: 135
- Dimensions: 15x9
Bedroom
- Features: Floor Covering: Carpeting
- Level: Lower
- Area: 143
- Dimensions: 11x13
Primary bathroom
- Features: Floor Covering: Luxury Vinyl Plank
- Level: Main
- Area: 72
- Dimensions: 6x12
Bathroom
- Features: Floor Covering: Luxury Vinyl Plank
- Level: Main
- Area: 21
- Dimensions: 7x3
Bathroom
- Features: Floor Covering: Luxury Vinyl Tile
- Level: Second
- Area: 55
- Dimensions: 5x11
Bathroom
- Features: Floor Covering: Ceramic Tile
- Level: Lower
- Area: 45
- Dimensions: 5x9
Dining room
- Features: Floor Covering: Luxury Vinyl Plank
- Level: Main
- Area: 132
- Dimensions: 12x11
Family room
- Features: Floor Covering: Carpeting
- Level: Lower
- Area: 350
- Dimensions: 25x14
Kitchen
- Features: Floor Covering: Luxury Vinyl Plank
- Level: Main
- Area: 110
- Dimensions: 11x10
Laundry
- Features: Floor Covering: Luxury Vinyl Plank
- Level: Main
- Area: 72
- Dimensions: 12x6
Living room
- Features: Floor Covering: Luxury Vinyl Plank
- Level: Main
- Area: 288
- Dimensions: 18x16
Recreation room
- Features: Floor Covering: Carpeting
- Level: Lower
- Area: 520
- Dimensions: 26x20
Heating
- Forced Air
Cooling
- Central Air, Dual
Appliances
- Included: Stainless Steel Appliance(s), Dishwasher, Microwave, Electric Range, Refrigerator, Water Heater, Bar Fridge
- Laundry: Main Level
Features
- Bookcases, Ceiling Fan(s), Entrance Foyer, Kitchen Island, Open Floorplan, Storage, Walk-In Closet(s), Wet Bar
- Flooring: Carpet, Luxury Vinyl
- Basement: Partially Finished,Full,Sleeping Area,Storage Space,Sump Pump,Walk-Out Access
- Number of fireplaces: 1
- Fireplace features: Gas, Living Room
Interior area
- Total structure area: 3,952
- Total interior livable area: 3,952 sqft
- Finished area above ground: 2,752
- Finished area below ground: 1,200
Property
Parking
- Total spaces: 2
- Parking features: Attached, Driveway, Garage, Garage Door Opener, Garage Faces Side
- Attached garage spaces: 2
- Has uncovered spaces: Yes
Features
- Levels: One and One Half
- Patio & porch: Deck, Patio
- Fencing: None
Lot
- Size: 0.44 Acres
- Dimensions: 212.4 x 90
- Features: Cleared, Few Trees, Gentle Sloping
Details
- Parcel number: 142152601106025
- Special conditions: Standard
Construction
Type & style
- Home type: SingleFamily
- Architectural style: Traditional
- Property subtype: Single Family Residence
Materials
- Brick Veneer, Vinyl Siding
- Roof: Architectural Shingle
Condition
- Year built: 1995
Utilities & green energy
- Electric: Single Phase
- Sewer: Public Sewer
- Water: Public
- Utilities for property: Cable Available
Community & HOA
Community
- Subdivision: Sturbridge Sub
HOA
- Has HOA: Yes
- Amenities included: None
- Services included: Common Area Maintenance
- HOA fee: $150 annually
- HOA name: Sturbridge
Location
- Region: Glen Carbon
Financial & listing details
- Price per square foot: $110/sqft
- Tax assessed value: $302,400
- Annual tax amount: $6,678
- Date on market: 8/13/2025
- Cumulative days on market: 50 days
- Listing terms: Cash,Conventional,FHA,VA Loan
Price history
| Date | Event | Price |
|---|---|---|
| 10/2/2025 | Sold | $435,000$110/sqft |
Source:  MARIS #25055304 Report a problem MARIS #25055304 Report a problem | ||
| 8/21/2025 | Contingent | $435,000$110/sqft |
Source: MARIS #25055304 Report a problem | ||
| 8/13/2025 | Listed for sale | $435,000+79%$110/sqft |
Source: MARIS #25055304 Report a problem | ||
| 4/8/2019 | Sold | $243,000-2.8%$61/sqft |
Source: MARIS #18040515 Report a problem | ||
| 3/21/2019 | Pending sale | $249,900$63/sqft |
Source: Nester Realty #18040515 Report a problem | ||
| 3/19/2019 | Listed for sale | $249,900$63/sqft |
Source: Nester Realty #18040515 Report a problem | ||
| 3/6/2019 | Pending sale | $249,900$63/sqft |
Source: Nester Realty #18040515 Report a problem | ||
| 12/10/2018 | Price change | $249,900-3.8%$63/sqft |
Source: Nester Realty #18040515 Report a problem | ||
| 10/23/2018 | Price change | $259,900-7.1%$66/sqft |
Source: Nester Realty #18040515 Report a problem | ||
| 7/19/2018 | Price change | $279,900-6.7%$71/sqft |
Source: Nester Realty #18040515 Report a problem | ||
| 6/29/2018 | Price change | $299,900-9.1%$76/sqft |
Source: Nester Realty #18040515 Report a problem | ||
| 5/22/2018 | Listed for sale | $329,900+0.3%$83/sqft |
Source: Nester Realty #18040515 Report a problem | ||
| 11/6/2017 | Listing removed | $329,000$83/sqft |
Source: Owner Report a problem | ||
| 8/8/2017 | Listed for sale | $329,000$83/sqft |
Source: Owner Report a problem | ||
Public tax history
| Year | Property taxes | Tax assessment |
|---|---|---|
| 2024 | $6,678 +5.5% | $100,800 +7.8% |
| 2023 | $6,331 +6.3% | $93,540 +8.2% |
| 2022 | $5,953 +4% | $86,470 +5.4% |
| 2021 | $5,725 +3% | $82,070 +3.2% |
| 2020 | $5,559 +50.4% | $79,530 +3.3% |
| 2019 | $3,696 | $77,010 -30% |
| 2018 | -- | $110,050 |
| 2017 | $4,850 +38% | $110,050 +2.2% |
| 2016 | $3,515 | $107,730 +7.9% |
| 2015 | $3,515 | $99,860 |
| 2014 | $3,515 | $99,860 |
| 2013 | $3,515 | $99,860 -2.3% |
| 2012 | -- | $102,250 -1.5% |
| 2011 | -- | $103,760 |
| 2010 | -- | $103,760 +3.2% |
| 2009 | -- | $100,550 +11.5% |
| 2007 | -- | $90,150 +9.5% |
| 2005 | -- | $82,350 +21.2% |
| 2004 | $4,224 +5.4% | $67,960 +4.2% |
| 2003 | $4,007 +9.6% | $65,230 +4.7% |
| 2002 | $3,655 | $62,300 +4.6% |
| 2001 | -- | $59,550 -3.4% |
| 2000 | $3,697 | $61,670 |
Find assessor info on the county website
Neighborhood: 62034
Nearby homes
- $428,5004 bd2 ba2.2k sqft101 Sturbridge Blvd, Glen Carbon, IL 62034Off Market
- $377,8004 bd4 ba2.8k sqft301 Cambridge Dr, Glen Carbon, IL 62034Off Market
- $398,5004 bd2 ba2.1k sqft305 Cambridge Dr, Glen Carbon, IL 62034Off Market
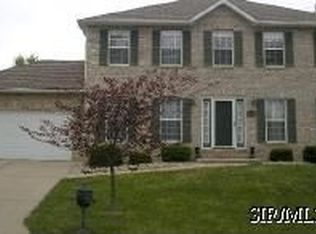
- $472,0004 bd4 ba2.9k sqft309 Cambridge Dr, Glen Carbon, IL 62034Off Market
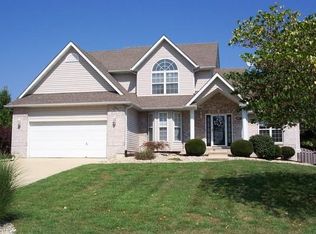
- $410,8004 bd2 ba2.7k sqft108 Sturbridge Blvd, Glen Carbon, IL 62034Off Market
- $400,2006 bd3 ba2.7k sqft104 Sturbridge Blvd, Glen Carbon, IL 62034Off Market
- $395,3004 bd4 ba3.1k sqft201 Sturbridge Blvd, Glen Carbon, IL 62034Off Market
- $412,4004 bd2 ba2.3k sqft112 Sturbridge Blvd, Glen Carbon, IL 62034Off Market
Nearby schools
GreatSchools rating
- NAGlen Carbon Elementary SchoolGrades: PK-2Distance: 1.5 mi
- 8/10Liberty Middle SchoolGrades: 6-8Distance: 2.3 mi
- 6/10Edwardsville High SchoolGrades: 9-12Distance: 1.5 mi
Schools provided by the listing agent
- Elementary: Edwardsville Dist 7
- Middle: Edwardsville Dist 7
- High: Edwardsville
Source: MARIS. This data may not be complete. We recommend contacting the local school district to confirm school assignments for this home.
Get a cash offer in 3 minutes
Find out how much your home could sell for in as little as 3 minutes with a no-obligation cash offer.
Estimated market value
$442,400
Get a cash offer in 3 minutes
Find out how much your home could sell for in as little as 3 minutes with a no-obligation cash offer.
Estimated market value
$442,400
- Illinois
- Madison County
- Glen Carbon
- 62034
- 105 Sturbridge Blvd
Nearby cities
Nearby zip codes
Other Glen Carbon Topics
