Why wait to build when your dream home is already here? This beautiful Stucky-built 4+ bedroom, 4-bath home offers the upgrades and custom features buyers love. Step into an open floor plan with a spacious living room showcasing a striking rock fireplace, gorgeous wood beams, rich woodwork, elegant iron accents, and abundant natural light.
The kitchen features a large island, walk-in pantry, and easy access to a spacious laundry room with sink and built-in cabinetry. The stunning main suite offers dual sinks, a large walk-in closet, and a wall of windows overlooking the backyard.
The walk-out basement includes a large family room with gas fireplace, two bedrooms, and a theatre room. Outside, enjoy four patio areas, a pergola-covered hot tub space, and a corner lot with incredible Kansas sunset views.
This one truly has it all—schedule your private showing today!
Sold
Price Unknown
105 Suffolk Ct, Garden City, KS 67846
5beds
1,745sqft
Single Family Residence
Built in 2020
0.52 Acres Lot
$679,400 Zestimate®
$--/sqft
$3,380 Estimated rent
Home value
$679,400
Estimated sales range
Not available
$3,380/mo
Zestimate® history
Owner options
List your home for rent
$3,380/mo
Rent Zestimate®
Find your next renter with Zillow Rental Manager. Plus, with online applications, you can quickly screen prospective tenants – for free.
$3,380/mo
Rent Zestimate®
Refinance and save
$420/mo
Est. payment
Refinancing to a lower rate could help reduce your monthly payments and save thousands over the life of the loan.
$420/mo
Est. payment
Explore your selling options
Work with a Zillow partner agent
Leverage their expertise and Zillow's premium Showcase listings to get your home seen by more buyers.
Get startedList with your own agent
Get your home in front of millions of buyers by listing it on Zillow.
Learn how to do itSell it yourself
Take full control of how buyers see your home on Zillow by listing For Sale by Owner (FSBO).
List your homeWhat's special
Four patio areasStriking rock fireplaceGorgeous wood beamsTheatre roomRich woodworkPergola-covered hot tub spaceElegant iron accents
Zillow last checked:
Listing updated:
Listed by:
Jeana Anliker 620-805-4543,
Coldwell Banker The Real Estate Shoppe
Bought with:
Jeana Anliker, BR00235894
Coldwell Banker The Real Estate Shoppe
Source: Kansas High Plains AOR,MLS#: 100962 Originating MLS: Garden City MLS
Originating MLS: Garden City MLSFacts & features
Interior
Bedrooms & bathrooms
- Bedrooms: 5
- Bathrooms: 4
- Full bathrooms: 2
- 3/4 bathrooms: 2
Primary bedroom
- Level: Main
Bedroom
- Level: Basement
Bedroom
- Level: Main
Bedroom
- Level: Basement
Bedroom
- Description: Bedroom or Theatre Room
- Level: Basement
Primary bathroom
- Level: Basement
Other
- Description: Custom Shower & Walk-In Closet
- Level: Main
Dining room
- Level: Main
Family room
- Level: Basement
Other
- Level: Main
Other
- Level: Basement
Kitchen
- Level: Main
Laundry
- Description: Sink, cabinets, and storage
- Level: Main
Living room
- Level: Main
Heating
- Natural Gas
Cooling
- Central Air, Ceiling Fan(s)
Appliances
- Included: Dishwasher, Electric Range, Disposal, Gas Water Heater, Refrigerator, Range Hood, Water Softener Owned, Vented Exhaust Fan
- Laundry: Main Level, Laundry Room
Features
- Other, Pantry
- Flooring: Carpet, Laminate, Tile
- Windows: Wood Frames
- Basement: Daylight,Full,Finished,Concrete,Walk-Out Access
- Number of fireplaces: 2
- Fireplace features: Gas
Interior area
- Total interior livable area: 1,745 sqft
- Finished area above ground: 1,745
- Finished area below ground: 1,729
Property
Parking
- Total spaces: 3
- Parking features: Attached, Garage, Garage Door Opener
- Attached garage spaces: 3
Features
- Levels: One
- Stories: 1
- Patio & porch: Covered
- Fencing: None
Lot
- Size: 0.52 Acres
- Features: Sprinklers In Rear, Sprinklers In Front
Details
- Additional structures: Pergola
- Parcel number: 2792903002015000
- Zoning description: R1
- Special conditions: Standard
Construction
Type & style
- Home type: SingleFamily
- Architectural style: Ranch
- Property subtype: Single Family Residence
Materials
- Brick Veneer
- Foundation: Concrete Perimeter
- Roof: Asphalt,Shingle
Condition
- Year built: 2020
Details
- Builder name: Stucky Builders
Utilities & green energy
- Sewer: Public Sewer
- Water: Public
Community & HOA
HOA
- Has HOA: Yes
- Amenities included: Playground
- HOA fee: $420 annually
- HOA name: Southwind Home Owners Association
Location
- Region: Garden City
Financial & listing details
- Tax assessed value: $515,980
- Annual tax amount: $7,807
- Date on market: 2/16/2026
- Cumulative days on market: 16 days
Price history
| Date | Event | Price |
|---|---|---|
| 4/1/2026 | Sold | -- |
Source:  Kansas High Plains AOR #100962 Report a problem Kansas High Plains AOR #100962 Report a problem | ||
| 3/4/2026 | Pending sale | $657,900$377/sqft |
Source: Kansas High Plains AOR #100962 Report a problem | ||
| 2/16/2026 | Listed for sale | $657,900-0.2%$377/sqft |
Source: Kansas High Plains AOR #100962 Report a problem | ||
| 12/4/2025 | Listing removed | $659,000$378/sqft |
Source: Kansas High Plains AOR #100497 Report a problem | ||
| 9/17/2025 | Price change | $659,000-0.9%$378/sqft |
Source: Kansas High Plains AOR #100497 Report a problem | ||
| 6/23/2025 | Listed for sale | $665,000$381/sqft |
Source: Kansas High Plains AOR #100497 Report a problem | ||
Public tax history
| Year | Property taxes | Tax assessment |
|---|---|---|
| 2025 | $7,808 +3.8% | $59,338 +3.6% |
| 2024 | $7,522 +8.8% | $57,285 +2.9% |
| 2023 | $6,911 -5.7% | $55,666 -1.6% |
| 2022 | $7,331 +30.2% | $56,570 +32% |
| 2021 | $5,630 +1170.8% | $42,853 +1155.2% |
| 2020 | $443 | $3,414 |
| 2019 | $443 +2.1% | $3,414 |
| 2018 | $434 +1.2% | $3,414 |
| 2017 | $429 +1.5% | -- |
| 2016 | $423 +3.4% | -- |
| 2015 | $409 | -- |
| 2012 | -- | -- |
| 2010 | -- | $2,390 |
| 2009 | -- | $2,390 +25.7% |
| 2008 | -- | $1,902 |
| 2007 | -- | $1,902 |
| 2006 | -- | $1,902 -8.8% |
| 2005 | -- | $2,086 +17.9% |
| 2004 | -- | $1,770 +69.9% |
| 2003 | -- | $1,042 +8.8% |
| 2002 | -- | $958 -13.6% |
| 2000 | -- | $1,109 |
Find assessor info on the county website
Neighborhood: 67846
Nearby homes
- $28,170-- bd-- ba-- sqft107 Suffolk Ct, Garden City, KS 67846Off Market
- $30,5000.303 Acres103 Brock Pl, Garden City, KS 67846Lot/Land
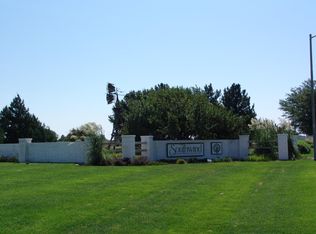
- $383,3005 bd3 ba1.4k sqft104 Brock Pl, Garden City, KS 67846Off Market
- $376,0005 bd2 ba1.3k sqft101 Suffolk Ct, Garden City, KS 67846Off Market
- $422,5003 bd2 ba1.4k sqft105 Brock Pl, Garden City, KS 67846Off Market
- $367,3004 bd3 ba1.3k sqft104 Suffolk Ct, Garden City, KS 67846Off Market
- $368,6005 bd3 ba1.2k sqft1755 Andover Dr, Garden City, KS 67846Off Market
- $375,1005 bd3 ba1.4k sqft106 Suffolk Ct, Garden City, KS 67846Off Market
Nearby schools
GreatSchools rating
- 3/10GC Achieve at J.D. Adams HallGrades: K-12Distance: 3 mi
- 4/10Abe Hubert Middle SchoolGrades: 7-8Distance: 3.1 mi
- 4/10Garden City Senior High SchoolGrades: 9-12Distance: 4.3 mi
- Kansas
- Finney County
- Garden City
- 67846
- 105 Suffolk Ct
Nearby cities
Nearby zip codes
Other Garden City Topics
