Very nice in-town location for this 3 bedroom 2 bath rambler situated on a corner lot! The spacious living room features a large bay window which brings the outdoors in! The open concept kitchen and dining room area is nice and convenient with the kitchen offering plenty of cabinets and a breakfast bar. The 3 bedrooms are all located on the main floor along with a full bath. The main floor laundry makes it possible for main floor one level living! Update and finish off the basement as you like. Currently features a large family room, hobby room/office, storage area and a 3/4 bath! There is an attached 2 car garage and an additional 12 x 21 single car garage with it's own driveway for extra storage for vehicle and or toys! Seller has recently installed a new refrigerator & microwave, new cement sidewalk and front steps, driveway seal coat a radon mitigation system.. This home offers many options to update as you like. Walking distance to downtown, parks, trails and schools! A must see!!
Closed
$224,900
105 Sullivan Ave S, Hinckley, MN 55037
3beds
1,847sqft
Single Family Residence
Built in 1974
-- sqft lot
$227,200 Zestimate®
$122/sqft
$1,930 Estimated rent
Home value
$227,200
Estimated sales range
Not available
$1,930/mo
Zestimate® history
Owner options
List your home for rent
$1,930/mo
Rent Zestimate®
Find your next renter with Zillow Rental Manager. Plus, with online applications, you can quickly screen prospective tenants – for free.
$1,930/mo
Rent Zestimate®
Refinance and save
$1,364/mo
Est. payment
Refinancing to a lower rate could help reduce your monthly payments and save thousands over the life of the loan.
$1,364/mo
Est. payment
Explore your selling options
Work with a Zillow partner agent
Leverage their expertise and Zillow's premium Showcase listings to get your home seen by more buyers.
Get startedList with your own agent
Get your home in front of millions of buyers by listing it on Zillow.
Learn how to do itSell it yourself
Take full control of how buyers see your home on Zillow by listing For Sale by Owner (FSBO).
List your homeWhat's special
Zillow last checked:
Listing updated:
Listed by:
Susan E VanGorden 612-309-5537,
Heartland Realty, Inc
Bought with:
JaNaye Johnson
RE/MAX Results - Nisswa
Source: NorthstarMLS as distributed by MLS GRID,MLS#: 6744353
Facts & features
Interior
Bedrooms & bathrooms
- Bedrooms: 3
- Bathrooms: 2
- Full bathrooms: 1
- 3/4 bathrooms: 1
Bedroom
- Level: Main
- Area: 148.5 Square Feet
- Dimensions: 11 x 13.5
Bedroom 2
- Level: Main
- Area: 99 Square Feet
- Dimensions: 11 x 9
Bedroom 3
- Level: Main
- Area: 105 Square Feet
- Dimensions: 10 x 10.5
Dining room
- Level: Main
- Area: 110 Square Feet
- Dimensions: 11 x 10
Family room
- Level: Basement
- Area: 396 Square Feet
- Dimensions: 12 x 33
Garage
- Level: Main
- Area: 600 Square Feet
- Dimensions: 24 x 25
Garage
- Level: Main
- Area: 252 Square Feet
- Dimensions: 12 x 21
Other
- Level: Basement
- Area: 120 Square Feet
- Dimensions: 10 x 12
Kitchen
- Level: Main
- Area: 121 Square Feet
- Dimensions: 11 x 11
Laundry
- Level: Main
- Area: 40 Square Feet
- Dimensions: 8 x 5
Living room
- Level: Main
- Area: 288 Square Feet
- Dimensions: 12 x 24
Storage
- Level: Basement
- Area: 160 Square Feet
- Dimensions: 16 x 10
Utility room
- Level: Basement
- Area: 100 Square Feet
- Dimensions: 10 x 10
Heating
- Forced Air, Space Heater
Cooling
- Central Air
Appliances
- Included: Dishwasher, Dryer, Microwave, Range, Refrigerator, Washer
- Laundry: Electric Dryer Hookup, Laundry Room, Main Level, Washer Hookup
Features
- Basement: Block,Daylight,Finished,Full
Interior area
- Total structure area: 1,847
- Total interior livable area: 1,847 sqft
- Finished area above ground: 1,222
- Finished area below ground: 625
Property
Parking
- Total spaces: 2
- Parking features: Attached, Detached Garage, Asphalt, Garage Door Opener
- Attached garage spaces: 2
- Has uncovered spaces: Yes
- Details: Garage Dimensions (22 x 25)
Accessibility
- Accessibility features: Other
Features
- Levels: One
- Stories: 1
- Patio & porch: Front Porch
Lot
- Features: Corner Lot, Tree Coverage - Light
Details
- Additional structures: Garage(s)
- Foundation area: 1222
- Parcel number: 405160000
- Zoning description: Residential-Single Family
Construction
Type & style
- Home type: SingleFamily
- Property subtype: Single Family Residence
Materials
- Frame
- Roof: Asphalt,Pitched
Condition
- New construction: No
- Year built: 1974
Utilities & green energy
- Electric: 100 Amp Service
- Gas: Natural Gas
- Sewer: City Sewer/Connected
- Water: City Water/Connected
Community & HOA
HOA
- Has HOA: No
Location
- Region: Hinckley
Financial & listing details
- Price per square foot: $122/sqft
- Tax assessed value: $211,000
- Annual tax amount: $2,150
- Date on market: 6/25/2025
- Cumulative days on market: 75 days
Price history
| Date | Event | Price |
|---|---|---|
| 8/8/2025 | Sold | $224,900$122/sqft |
Source:  NorthstarMLS as distributed by MLS GRID #6744353 Report a problem NorthstarMLS as distributed by MLS GRID #6744353 Report a problem | ||
| 7/11/2025 | Pending sale | $224,900$122/sqft |
Source: NorthstarMLS as distributed by MLS GRID #6744353 Report a problem | ||
| 6/28/2025 | Listed for sale | $224,900$122/sqft |
Source: NorthstarMLS as distributed by MLS GRID #6744353 Report a problem | ||
| 10/31/2024 | Listing removed | $224,900$122/sqft |
Source: NorthstarMLS as distributed by MLS GRID #6592666 Report a problem | ||
| 9/5/2024 | Listed for sale | $224,900+55.1%$122/sqft |
Source: NorthstarMLS as distributed by MLS GRID #6592666 Report a problem | ||
| 2/4/2021 | Sold | $145,000-9.4%$79/sqft |
Source: NorthstarMLS as distributed by MLS GRID #5671031 Report a problem | ||
| 10/26/2020 | Pending sale | $160,000$87/sqft |
Source: Coldwell Banker Realty #5671031 Report a problem | ||
| 10/8/2020 | Listed for sale | $160,000+55.3%$87/sqft |
Source: Coldwell Banker Realty #5671031 Report a problem | ||
| 4/26/2013 | Sold | $103,000$56/sqft |
Source:  Lake Superior Area Realtors as distributed by MLS GRID #2008015 Report a problem Lake Superior Area Realtors as distributed by MLS GRID #2008015 Report a problem | ||
Public tax history
| Year | Property taxes | Tax assessment |
|---|---|---|
| 2025 | $2,150 -13.1% | $211,000 +17% |
| 2024 | $2,474 +20.6% | $180,388 -20% |
| 2023 | $2,052 +4.1% | $225,400 +20.6% |
| 2022 | $1,972 | $186,900 +18% |
| 2021 | -- | $158,400 +3.3% |
| 2020 | $1,738 +12% | $153,400 +12.9% |
| 2019 | $1,552 +19.4% | $135,900 +22.2% |
| 2017 | $1,300 -0.5% | $111,200 |
| 2016 | $1,306 +46.1% | $111,200 +71.3% |
| 2014 | $894 -6.1% | $64,900 -18.1% |
| 2011 | $952 -1.9% | $79,200 -34.6% |
| 2009 | $970 +10.7% | $121,100 -1.6% |
| 2008 | $876 | $123,100 |
Find assessor info on the county website
Neighborhood: 55037
Nearby homes
- $174,2004 bd0 ba1.3k sqft307 1st St SW, Hinckley, MN 55037Off Market
- $216,7002 bd1 ba816 sqft106 Sullivan Ave S, Hinckley, MN 55037Off Market
- $--3 bd1 ba1.1k sqft312 Main St W, Hinckley, MN 55037Auction
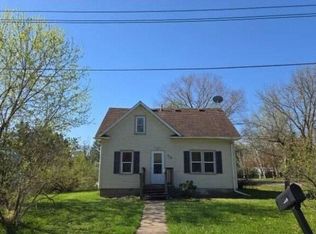
- $255,0002 bd1 ba1k sqft508 1st St SW, Hinckley, MN 55037Sold

- $217,9005 bd1 ba1.7k sqft102 Sullivan Ave S, Hinckley, MN 55037Off Market
- $125,4002 bd0 ba1k sqft310 Main St W, Hinckley, MN 55037Off Market
- $304,9004 bd2 ba2.1k sqft305 1st St SW, Hinckley, MN 55037Off Market
- $170,1003 bd2 ba1.1k sqft308 Main St W, Hinckley, MN 55037Off Market
Nearby schools
GreatSchools rating
- 3/10Hinckley Elementary SchoolGrades: PK-6Distance: 0.7 mi
- 4/10Hinckley-Finlayson SecondaryGrades: 7-12Distance: 0.4 mi


Get pre-qualified for a loan
At Zillow Home Loans, we can pre-qualify you in as little as 5 minutes with no impact to your credit score.An equal housing lender. NMLS #10287.
Sell for more on Zillow
Get a Zillow Showcase℠ listing at no additional cost and you could sell for .
$227,200
2% more
+$4,544
With Zillow Showcase(estimated)
$231,744
- Minnesota
- Pine County
- Hinckley
- 55037
- 105 Sullivan Ave S
Nearby cities
Nearby zip codes
Other Hinckley Topics
