Welcome to WATERFRONT LIVING at its FINEST in the gated community of CAROLINA LAKES! This 5-bed, 4-bath, 2 story home features 3,525 sq' with its own private beach. Enjoy the stunning view of the MAIN LAKE from your expansive covered porch or relax on your sandy shoreline. What a Floorplan! Spacious rooms, a main-floor bedroom provides convenient accommodations for guests or multi-generational living, while 4 more bedrooms await upstairs. Lots of room to roam & spread out! The Kitchen boasts stainless appliances and a new refrigerator, dishwasher, and garbage disposal. If you like entertaining the kitchen opens to a large family room with a wood burning fireplace. Upgraded NEST system ensures ideal temperature control while saving on energy. Carolina Lakes offers a vibrant lifestyle with amenities such as a pool, tennis, pickleball and basketball courts, a playground, a marina, and more. The main lake provides a variety of recreational activities, including motorized boats, jet skis, kayaking, and paddle boarding. Compare to other waterfront sold comps (or homes under contract). Don't miss your chance to own this prime lakefront property with its own private beach!**Please note: the lake is lowered during winter for maintenance.
Sold for $649,000
$649,000
105 Summer Creek Lane, Sanford, NC 27332
5beds
3,525sqft
Single Family Residence
Built in 2017
0.47 Acres Lot
$651,200 Zestimate®
$184/sqft
$3,265 Estimated rent
Home value
$651,200
$593,000 - $716,000
$3,265/mo
Zestimate® history
Owner options
List your home for rent
$3,265/mo
Rent Zestimate®
Find your next renter with Zillow Rental Manager. Plus, with online applications, you can quickly screen prospective tenants – for free.
$3,265/mo
Rent Zestimate®
Refinance and save
$3,863/mo
Est. payment
Refinancing to a lower rate could help reduce your monthly payments and save thousands over the life of the loan.
$3,863/mo
Est. payment
Explore your selling options
Work with a Zillow partner agent
Leverage their expertise and Zillow's premium Showcase listings to get your home seen by more buyers.
Get startedList with your own agent
Get your home in front of millions of buyers by listing it on Zillow.
Learn how to do itSell it yourself
Take full control of how buyers see your home on Zillow by listing For Sale by Owner (FSBO).
List your homeWhat's special
Zillow last checked:
Listing updated:
Listed by:
Sarah Eichel 912-661-6761,
Fore Properties
Bought with:
Sarah Eichel, 345680
Fore Properties
Source: Hive MLS,MLS#: 100476019 Originating MLS: Mid Carolina Regional MLS
Originating MLS: Mid Carolina Regional MLSFacts & features
Interior
Bedrooms & bathrooms
- Bedrooms: 5
- Bathrooms: 4
- Full bathrooms: 4
Rooms
- Room types: Family Room, Dining Room, Living Room, Bedroom 1, Kitchen, Breakfast Nook, Master Bedroom, Other, Bedroom 2, Bedroom 3, Bedroom 4
Primary bedroom
- Dimensions: 12 x 21
Bedroom 1
- Level: Main
- Dimensions: 11.6 x 12
Bedroom 2
- Dimensions: 12 x 13
Bedroom 3
- Dimensions: 13.6 x 12
Bedroom 4
- Dimensions: 11.6 x 16
Breakfast nook
- Level: Main
- Dimensions: 7.6 x 15
Dining room
- Level: Main
- Dimensions: 12 x 15
Family room
- Level: Main
- Dimensions: 21.6 x 16
Kitchen
- Level: Main
- Dimensions: 11.6 x 15
Living room
- Level: Main
- Dimensions: 12 x 16.6
Other
- Description: sitting area in master bed
- Dimensions: 12 x 11
Heating
- Heat Pump, Wood Stove, Electric
Cooling
- Central Air
Appliances
- Included: Electric Oven, Electric Cooktop, Self Cleaning Oven, Refrigerator, Disposal, Dishwasher
- Laundry: Dryer Hookup, Washer Hookup, Laundry Room
Features
- Walk-in Closet(s), Vaulted Ceiling(s), High Ceilings, Kitchen Island, Ceiling Fan(s), Pantry, Walk-in Shower, Blinds/Shades, Walk-In Closet(s)
- Flooring: Carpet, LVT/LVP, Vinyl, Wood
- Basement: None
- Attic: Pull Down Stairs
Interior area
- Total structure area: 3,525
- Total interior livable area: 3,525 sqft
Property
Parking
- Total spaces: 2
- Parking features: Garage Faces Front, Additional Parking, Concrete
Features
- Levels: Two
- Stories: 2
- Patio & porch: Covered, Porch
- Exterior features: None
- Pool features: None
- Fencing: None
- Has view: Yes
- View description: Lake
- Has water view: Yes
- Water view: Lake
- Waterfront features: Waterfront
- Frontage type: Lakefront
Lot
- Size: 0.47 Acres
- Dimensions: 100 x 211 x 100.20 x 211.78
- Features: Cul-De-Sac, Deeded Waterfront
Details
- Parcel number: 039585200130
- Zoning: RA-20R
- Special conditions: Standard
Construction
Type & style
- Home type: SingleFamily
- Property subtype: Single Family Residence
Materials
- Vinyl Siding, Stone Veneer
- Foundation: Slab
- Roof: Shingle
Condition
- New construction: No
- Year built: 2017
Utilities & green energy
- Water: Public
- Utilities for property: Water Available
Green energy
- Green verification: None
Community & HOA
Community
- Security: Smoke Detector(s)
- Subdivision: Lakeside Manor@Carolina Lakes
HOA
- Has HOA: Yes
- Amenities included: Barbecue, Basketball Court, Beach Access, Beach Rights, Boat Dock, Boat Slip - Assigned, Clubhouse, Pool, Dog Park, Gated, Jogging Path, Maintenance Common Areas, Maintenance Roads, Management, Marina, Meeting Room, Park, Party Room, Pickleball, Picnic Area, Playground, RV/Boat Storage, Security, Tennis Court(s), Trail(s)
- HOA fee: $720 monthly
- HOA name: Carolina Lakes Property Owners Association
- HOA phone: 910-295-3791
Location
- Region: Sanford
Financial & listing details
- Price per square foot: $184/sqft
- Tax assessed value: $493,929
- Annual tax amount: $3,277
- Date on market: 9/12/2025
- Cumulative days on market: 35 days
- Listing agreement: Exclusive Right To Sell
- Listing terms: Cash,Conventional,VA Loan
- Road surface type: Paved
Price history
| Date | Event | Price |
|---|---|---|
| 1/24/2025 | Sold | $649,000$184/sqft |
Source:  Hive MLS #100476019 Report a problem Hive MLS #100476019 Report a problem | ||
| 12/18/2024 | Pending sale | $649,000$184/sqft |
Source:  LPRMLS #734994 Report a problem LPRMLS #734994 Report a problem | ||
| 12/18/2024 | Contingent | $649,000$184/sqft |
Source: Hive MLS #100476019 Report a problem | ||
| 11/14/2024 | Listed for sale | $649,000+58.3%$184/sqft |
Source: Hive MLS #100476019 Report a problem | ||
| 7/5/2017 | Sold | $410,000-3.5%$116/sqft |
Source: Doorify MLS #2114793 Report a problem | ||
| 6/5/2017 | Pending sale | $425,000$121/sqft |
Source: WEST MAPLE REALTY LLC. #519141 Report a problem | ||
| 4/24/2017 | Price change | $425,000-3.4%$121/sqft |
Source: WEST MAPLE REALTY LLC. #519141 Report a problem | ||
| 3/15/2017 | Price change | $439,990-2%$125/sqft |
Source: WEST MAPLE REALTY, LLC. #512764 Report a problem | ||
| 1/10/2017 | Listed for sale | $449,000-0.2%$127/sqft |
Source: WEST MAPLE REALTY, LLC. #512764 Report a problem | ||
| 6/2/2016 | Listing removed | $449,990$128/sqft |
Source: WEST MAPLE REALTY, LLC. #465349 Report a problem | ||
| 4/26/2016 | Listed for sale | $449,990$128/sqft |
Source: WEST MAPLE REALTY, LLC. #465349 Report a problem | ||
Public tax history
| Year | Property taxes | Tax assessment |
|---|---|---|
| 2025 | $3,277 | $493,929 |
| 2024 | $3,277 | $493,929 |
| 2023 | $3,277 | $493,929 |
| 2022 | $3,277 -1.5% | $493,929 +32.5% |
| 2021 | $3,328 | $372,800 |
| 2020 | $3,328 +0.5% | $372,800 |
| 2019 | $3,313 +2.3% | $372,800 |
| 2018 | $3,239 +154% | $372,800 +148.5% |
| 2017 | $1,275 | $150,000 |
| 2016 | -- | $150,000 |
| 2015 | -- | $150,000 |
Find assessor info on the county website
Neighborhood: Spout Springs
Nearby homes
- $669,5005 bd4 ba3.9k sqft125 Summer Creek Ln, Sanford, NC 27332Off Market

- $629,2005 bd4 ba3.7k sqft143 Summer Creek Ln, Sanford, NC 27332Off Market

- $704,3005 bd4 ba3.4k sqft163 Summer Creek Ln, Sanford, NC 27332Off Market
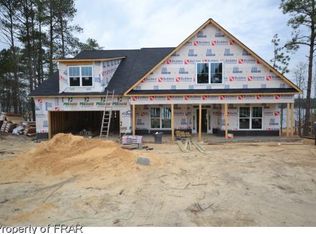
- $775,0006 bd4 ba3.8k sqft87 Summer Creek Ln, Sanford, NC 27332For Sale By Owner
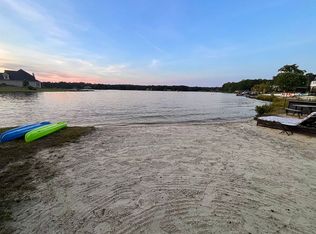
- $485,0005 bd4 ba3.5k sqft96 Summer Creek Ln, Sanford, NC 27332Sold
- $492,5005 bd3 ba3.1k sqft124 Summer Creek Ln, Sanford, NC 27332Off Market
- $831,4006 bd4 ba3.7k sqft183 Summer Creek Ln, Sanford, NC 27332Off Market
- $495,0005 bd4 ba3.5k sqft146 Summer Creek Ln, Sanford, NC 27332Sold
Nearby schools
GreatSchools rating
- 4/10Highland ElementaryGrades: PK-5Distance: 1.9 mi
- 6/10Highland MiddleGrades: 6-8Distance: 1.7 mi
- 3/10Overhills High SchoolGrades: 9-12Distance: 4.5 mi
Schools provided by the listing agent
- Elementary: Highland Elementary School
- Middle: Highland Middle School
- High: Overhills High School
Source: Hive MLS. This data may not be complete. We recommend contacting the local school district to confirm school assignments for this home.


Get pre-qualified for a loan
At Zillow Home Loans, we can pre-qualify you in as little as 5 minutes with no impact to your credit score.An equal housing lender. NMLS #10287.
Sell for more on Zillow
Get a Zillow Showcase℠ listing at no additional cost and you could sell for .
$651,200
2% more
+$13,024
With Zillow Showcase(estimated)
$664,224
- North Carolina
- Harnett County
- Cameron
- 27332
- Spout Springs
- 105 Summer Creek Lane
Nearby cities
Nearby neighborhoods
Nearby zip codes
Other Cameron Topics
