MAIN LEVEL LIVING at its finest! This 7 bedroom, 4 bath home boasts over 4,300 sq ft of thoughtfully designed space with a 4-car garage to match. From the moment you step inside, the stunning hardwood floors and floor-to-ceiling windows in the two-story living room set the stage for both elegance and comfort. The open floor-plan makes entertaining effortless, featuring a formal dining room + an eat-in kitchen, gorgeous updated chef's kitchen with modern appliances, custom Toby's Cabinets, and rich woodwork throughout. The primary suite is a true retreat with double walk-in closets, a specialty tub, walk-in shower, and dual vanities. Upstairs and down, there's room for everyone with 7 spacious bedrooms and incredible gathering spaces. Downstairs, the custom wet bar steals the show—making your home party central as it flows to incredible outdoor living with the fire-pit and patio area. This home also includes a lower tandem 2-car garage (complete with driveway) adding workshop space and abundant storage. Outdoors, every detail is designed for enjoyment. Relax on the breathtaking covered front porch with stamped concrete surrounded by lush landscaping, or take in the expansive level backyard from multiple outdoor living areas: a screened-in porch, maintenance-free composite deck, covered patio, and fire-pit area perfect for fall evenings. Sellers have installed a well for both home and irrigation usage (major cost savings to buyer)! For the nature lovers, the entrance to Binder Park's walking path is just steps away. This home truly has it all—custom finishes, incredible space, and indoor-outdoor living at its best. A must see!
Closed
Price Unknown
105 Summerhill Dr, Jefferson City, MO 65109
7beds
4,319sqft
Single Family Residence
Built in 2005
1 Acres Lot
$735,100 Zestimate®
$--/sqft
$3,263 Estimated rent
Home value
$735,100
Estimated sales range
Not available
$3,263/mo
Zestimate® history
Owner options
List your home for rent
$3,263/mo
Rent Zestimate®
Find your next renter with Zillow Rental Manager. Plus, with online applications, you can quickly screen prospective tenants – for free.
$3,263/mo
Rent Zestimate®
Refinance and save
Refinancing to a lower rate could help reduce your monthly payments and save thousands over the life of the loan.
Explore your selling options
Work with a Zillow partner agent
Leverage their expertise and Zillow's premium Showcase listings to get your home seen by more buyers.
Get startedList with your own agent
Get your home in front of millions of buyers by listing it on Zillow.
Learn how to do itSell it yourself
Take full control of how buyers see your home on Zillow by listing For Sale by Owner (FSBO).
List your homeWhat's special
Zillow last checked:
Listing updated:
Listed by:
Beth McGeorge Team 573-291-2221,
REMAX Jefferson City
Bought with:
Beth McGeorge Team, 2004031600
REMAX Jefferson City
Source: JCMLS,MLS#: 10071301
Facts & features
Interior
Bedrooms & bathrooms
- Bedrooms: 7
- Bathrooms: 5
- Full bathrooms: 4
- 1/2 bathrooms: 1
Primary bedroom
- Level: Main
- Area: 274.92 Square Feet
- Dimensions: 19.75 x 13.92
Bedroom 2
- Level: Upper
- Area: 144.96 Square Feet
- Dimensions: 12.08 x 12
Bedroom 3
- Level: Upper
- Area: 154.63 Square Feet
- Dimensions: 13.25 x 11.67
Bedroom 4
- Level: Upper
- Area: 152.84 Square Feet
- Dimensions: 11.83 x 12.92
Bedroom 5
- Level: Upper
- Area: 134.21 Square Feet
- Dimensions: 11.67 x 11.5
Bedroom 6
- Level: Main
- Area: 148.05 Square Feet
- Dimensions: 11.92 x 12.42
Primary bathroom
- Level: Main
- Area: 165.93 Square Feet
- Dimensions: 11.92 x 13.92
Bathroom
- Level: Upper
- Area: 43.73 Square Feet
- Dimensions: 8.33 x 5.25
Bathroom
- Level: Upper
- Area: 43.73 Square Feet
- Dimensions: 8.33 x 5.25
Bathroom
- Level: Lower
- Area: 46.36 Square Feet
- Dimensions: 5.25 x 8.83
Bathroom
- Description: Half Bathroom
- Level: Main
- Area: 22.98 Square Feet
- Dimensions: 4.67 x 4.92
Bonus room
- Description: Additional Bedroom/Office
- Level: Lower
- Area: 188.73 Square Feet
- Dimensions: 13.17 x 14.33
Dining room
- Level: Main
- Area: 175.98 Square Feet
- Dimensions: 15.08 x 11.67
Entry
- Level: Main
- Area: 122.72 Square Feet
- Dimensions: 16 x 7.67
Family room
- Level: Main
- Area: 356.97 Square Feet
- Dimensions: 19.92 x 17.92
Family room
- Level: Lower
- Area: 204.23 Square Feet
- Dimensions: 17.5 x 11.67
Kitchen
- Description: Movable Island, Quartz Countertops
- Level: Main
- Area: 340.66 Square Feet
- Dimensions: 24.92 x 13.67
Laundry
- Level: Main
- Area: 67.22 Square Feet
- Dimensions: 9.17 x 7.33
Other
- Description: Pantry
- Level: Main
- Area: 27.45 Square Feet
- Dimensions: 4.92 x 5.58
Other
- Description: Kitchenette/Bar
- Level: Lower
- Area: 388.48 Square Feet
- Dimensions: 19.75 x 19.67
Heating
- Natural Gas, Forced Air, Electric
Cooling
- Central Air, Attic Fan
Appliances
- Included: Water Purifier, Range Hood, Range, Water Softener Owned, Dishwasher, Disposal, Microwave, Refrigerator
Features
- Central Vacuum, Bar, Pantry, Walk-In Closet(s), Wet Bar
- Flooring: Wood
- Basement: Walk-Out Access,Full
- Has fireplace: Yes
- Fireplace features: Gas
Interior area
- Total structure area: 4,319
- Total interior livable area: 4,319 sqft
- Finished area above ground: 3,206
- Finished area below ground: 1,113
Property
Parking
- Parking features: Additional Parking, Tandem
- Details: Basement, Main
Features
- Levels: One and One Half
Lot
- Size: 1 Acres
Details
- Parcel number: 0901020001004017
Construction
Type & style
- Home type: SingleFamily
- Property subtype: Single Family Residence
Materials
- Vinyl Siding, Brick, Stone
Condition
- Updated/Remodeled
- New construction: No
- Year built: 2005
Utilities & green energy
- Sewer: Public Sewer
- Water: Public
Community & HOA
Community
- Subdivision: Parkview Meadows
Location
- Region: Jefferson City
Financial & listing details
- Tax assessed value: $417,100
- Annual tax amount: $4,525
- Date on market: 9/15/2025
- Listing terms: FHA,Government,Cash,Conventional,VA Loan
Price history
| Date | Event | Price |
|---|---|---|
| 12/17/2025 | Sold | -- |
Source:  JCMLS #10071301 Report a problem JCMLS #10071301 Report a problem | ||
| 11/13/2025 | Pending sale | $725,000$168/sqft |
Source: JCMLS #10071301 Report a problem | ||
| 10/14/2025 | Price change | $725,000-2%$168/sqft |
Source: JCMLS #10071301 Report a problem | ||
| 10/8/2025 | Price change | $739,900-1.3%$171/sqft |
Source: JCMLS #10071301 Report a problem | ||
| 9/15/2025 | Listed for sale | $749,900$174/sqft |
Source: JCMLS #10071301 Report a problem | ||
Public tax history
| Year | Property taxes | Tax assessment |
|---|---|---|
| 2025 | $5,008 +10.6% | $79,250 +11.7% |
| 2024 | $4,526 +0% | $70,970 |
| 2023 | $4,526 -0.3% | $70,970 |
| 2022 | $4,538 | $70,970 |
| 2021 | -- | $70,970 |
| 2020 | $4,135 -8% | $70,970 +0% |
| 2019 | $4,493 +2.4% | $70,965 -12.3% |
| 2018 | $4,387 +32.4% | $80,940 +14.1% |
| 2017 | $3,314 | $70,965 |
| 2016 | $3,314 | $70,965 |
| 2015 | $3,314 | -- |
| 2014 | $3,314 | $70,965 |
| 2013 | -- | -- |
| 2012 | -- | -- |
| 2011 | -- | -- |
| 2010 | -- | -- |
Find assessor info on the county website
Neighborhood: 65109
Nearby homes
- $665,9004 bd4 ba4.1k sqft115 Summerhill Dr, Jefferson City, MO 65109Off Market

- $368,0002.03 Acres207 Pheasant Run Rd, Jefferson City, MO 65109Off Market
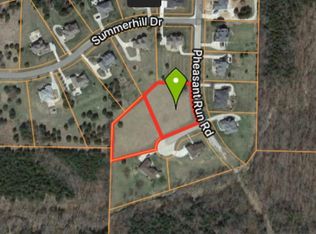
- $--5 bd5 ba3.8k sqft214 Pheasant Run Rd, Jefferson City, MO 65109Sold
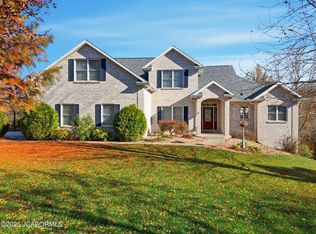
- $--6 bd6 ba4k sqft218 Pheasant Run Rd, Jefferson City, MO 65109Sold
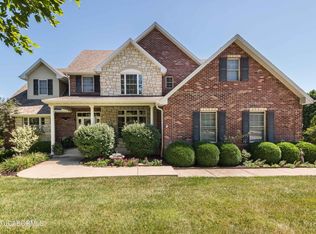
- $535,2003 bd2 ba2.2k sqft121 Summerhill Dr, Jefferson City, MO 65109Off Market
- $664,5003 bd2 ba2.8k sqft208 Pheasant Run Rd, Jefferson City, MO 65109Off Market
- $625,9003 bd2 ba2.4k sqft104 Summerhill Dr, Jefferson City, MO 65109Off Market
- $574,1004 bd4 ba2.9k sqft304 Pheasant Run Rd, Jefferson City, MO 65109Off Market
Nearby schools
GreatSchools rating
- 5/10Pioneer Trail Elementary SchoolGrades: K-5Distance: 1.5 mi
- 8/10Thomas Jefferson Middle SchoolGrades: 6-8Distance: 3.1 mi
- 5/10Capital City High SchoolGrades: 9-12Distance: 5.6 mi
Sell for more on Zillow
Get a Zillow Showcase℠ listing at no additional cost and you could sell for .
$735,100
2% more
+$14,702
With Zillow Showcase(estimated)
$749,802
- Missouri
- Cole County
- Jefferson City
- 65109
- 105 Summerhill Dr
Nearby cities
Nearby zip codes
Other Jefferson City Topics
