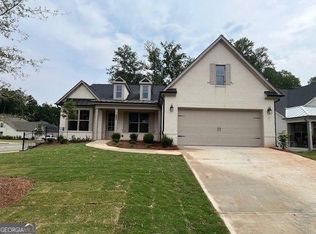
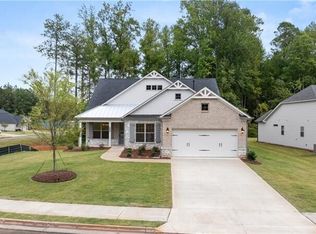

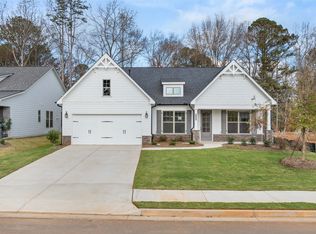
INCREDIBLE PRICE FOR THIS GORGEOUS HOME ON A VERY PRIVATE LOT IN THE SOUGHT AFTER SOLEIL BELMONT PARK-AN ACTIVE ADULT & GATED COMMUNITY!!! AMAZING & PRIVATE LOT! Surrounded by nature on 2 sides, this better than new home is situated on a private and serene lot! Offering a perfect backyard-level, private and beautifully landscaped! Enjoy your outdoor living on your screened porch overlooking the woods, complete with a grilling deck! Plus a lower covered rear patio & a front porch! HUGE UNFINISHED BASEMENT offering tons of space to expand or for storage! This ranch home is open and bright throughout! The popular Montrose plan! The primary suite is situated on the back of the home providing the beautiful view! The homeowners have completed SO MANY UPGRADES: The front and back yards have been beautifully landscaped*The entire interior has been repainted*Wainscoting added to the dining room*Crown molding added to the tray ceiling*Custom cabinets installed the very spacious family room & the laundry room*Shower door installed on the guest bathtub/shower*Custom shelving installed in the walk-in pantry & the primary bedroom walk-in closet*Under the counter lighting installed in the kitchen*A few light fixtures have been upgraded*Added gutter guards*Sealed the deck*Screened in the back covered porch*Painted the garage floor*Added a gas line for the girl on the lower rear patio*This home is IMMACULATELY KEPT-MUST SEE!!! This premier gated active adult community offers resort-style amenities to include a clubhouse, pool, pickleball, bocce ball, a catering kitchen, coffee & cocktail bar, rooms for card games/arts & crafts, health & fitness center, and walking paths*Monthly HOA dues include your front & back yard maintenance & basic TV/cable! Come experience the Soleil lifestyle!!
Active
$799,900
105 Summerlin Dr, Canton, GA 30115
3beds
2,400sqft
Single Family Residence, Residential
Built in 2022
0.25 Acres Lot
$783,600 Zestimate®
$333/sqft
$420/mo HOA
What's special
Grilling deckFront porchLower covered rear patioPrivate and serene lotVery private lot
- 179 days
- 183
- 1
Zillow last checked:
Listing updated:
Listed by:
ROBYN SPRAGUE,
HomeSmart 470-227-1277
Source: FMLS GA,MLS#: 7734520
Facts & features
Interior
Bedrooms & bathrooms
- Bedrooms: 3
- Bathrooms: 2
- Full bathrooms: 2
- Main level bathrooms: 2
- Main level bedrooms: 3
Rooms
- Room types: Basement
Primary bedroom
- Features: Master on Main
- Level: Master on Main
Bedroom
- Features: Master on Main
Primary bathroom
- Features: Separate His/Hers, Separate Tub/Shower
Dining room
- Features: Open Concept, Separate Dining Room
Kitchen
- Features: Cabinets White, Eat-in Kitchen, Kitchen Island, Pantry Walk-In, View to Family Room
Heating
- Forced Air
Cooling
- Ceiling Fan(s), Central Air
Appliances
- Included: Dishwasher, Disposal, Gas Cooktop, Microwave, Range Hood
- Laundry: Laundry Room, Main Level, Sink
Features
- Bookcases, Double Vanity, Entrance Foyer, High Speed Internet, His and Hers Closets, Tray Ceiling(s), Walk-In Closet(s)
- Flooring: Hardwood
- Windows: Double Pane Windows
- Basement: Bath/Stubbed,Daylight,Exterior Entry,Full,Interior Entry,Unfinished
- Attic: Pull Down Stairs
- Number of fireplaces: 1
- Fireplace features: Family Room, Gas Log
- Common walls with other units/homes: No Common Walls
Interior area
- Total structure area: 2,400
- Total interior livable area: 2,400 sqft
- Finished area above ground: 2,400
Video & virtual tour
Property
Parking
- Total spaces: 2
- Parking features: Driveway, Garage, Garage Door Opener, Kitchen Level, Level Driveway
- Garage spaces: 2
- Has uncovered spaces: Yes
Accessibility
- Accessibility features: None
Features
- Levels: Two
- Stories: 2
- Patio & porch: Covered, Deck, Front Porch, Screened
- Exterior features: Private Yard, Rain Gutters, No Dock
- Pool features: None
- Spa features: None
- Fencing: None
- Has view: Yes
- View description: Trees/Woods
- Waterfront features: None
- Body of water: None
Lot
- Size: 0.25 Acres
- Features: Back Yard, Front Yard, Landscaped, Level, Private, Wooded
Details
- Additional structures: None
- Parcel number: 03N16C 470
- Other equipment: Irrigation Equipment
- Horse amenities: None
Construction
Type & style
- Home type: SingleFamily
- Architectural style: Ranch
- Property subtype: Single Family Residence, Residential
Materials
- Fiber Cement
- Foundation: Slab
- Roof: Composition,Shingle
Condition
- Resale
- New construction: No
- Year built: 2022
Details
- Builder name: Patrick Malloy Communities
Utilities & green energy
- Electric: 220 Volts
- Sewer: Public Sewer
- Water: Public
- Utilities for property: Cable Available, Electricity Available, Natural Gas Available, Sewer Available, Underground Utilities, Water Available
Green energy
- Energy efficient items: None
- Energy generation: None
Community & HOA
Community
- Features: Clubhouse, Fitness Center, Gated, Homeowners Assoc, Pickleball, Pool, Sidewalks, Tennis Court(s)
- Security: Carbon Monoxide Detector(s), Fire Alarm, Smoke Detector(s)
- Senior community: Yes
- Subdivision: Soleil Belmont Park
HOA
- Has HOA: Yes
- Services included: Maintenance Grounds, Security, Swim, Tennis
- HOA fee: $1,260 quarterly
Location
- Region: Canton
Financial & listing details
- Price per square foot: $333/sqft
- Tax assessed value: $757,100
- Annual tax amount: $2,383
- Date on market: 3/13/2026
- Cumulative days on market: 179 days
- Electric utility on property: Yes
- Road surface type: Asphalt
Estimated market value
$783,600
$744,000 - $823,000
$2,795/mo
Price history
| Date | Event | Price |
|---|---|---|
| 3/13/2026 | Listed for sale | $799,900$333/sqft |
Source:  FMLS GA #7734520 Report a problem FMLS GA #7734520 Report a problem | ||
| 8/1/2025 | Listing removed | $799,900$333/sqft |
Source: FMLS GA #7406092 Report a problem | ||
| 2/20/2025 | Price change | $799,900-8%$333/sqft |
Source: FMLS GA #7406092 Report a problem | ||
| 10/17/2024 | Listed for sale | $869,900$362/sqft |
Source: FMLS GA #7406092 Report a problem | ||
| 10/6/2024 | Listing removed | $869,900$362/sqft |
Source:  HomeSmart #7406092 Report a problem HomeSmart #7406092 Report a problem | ||
| 8/10/2024 | Listed for sale | $869,900+14.1%$362/sqft |
Source: FMLS GA #7406092 Report a problem | ||
| 11/30/2023 | Listing removed | $762,105$318/sqft |
Source:  GAMLS #10097518 Report a problem GAMLS #10097518 Report a problem | ||
| 1/19/2023 | Sold | $762,105$318/sqft |
Source: FMLS GA #7151411 Report a problem | ||
| 12/13/2022 | Pending sale | $762,105$318/sqft |
Source: FMLS GA #7151411 Report a problem | ||
| 10/3/2022 | Listed for sale | $762,105$318/sqft |
Source: GAMLS #10097518 Report a problem | ||
| 9/29/2022 | Listing removed | $762,105$318/sqft |
Source: FMLS GA #7089689 Report a problem | ||
| 8/30/2022 | Price change | $762,105+0.9%$318/sqft |
Source: GAMLS #10074985 Report a problem | ||
| 7/26/2022 | Listed for sale | $755,385$315/sqft |
Source: GAMLS #10074985 Report a problem | ||
| 7/21/2022 | Listing removed | -- |
Source: GAMLS #10050709 Report a problem | ||
| 5/22/2022 | Listed for sale | $755,385$315/sqft |
Source: GAMLS #10050709 Report a problem | ||
Public tax history
| Year | Property taxes | Tax assessment |
|---|---|---|
| 2025 | $2,399 -39.9% | $302,840 +4.5% |
| 2024 | $3,990 -31.5% | $289,880 +30.9% |
| 2023 | $5,821 +592.1% | $221,480 +592.1% |
| 2022 | $841 | $32,000 |
Find assessor info on the county website
Monthly payment
Est. payment
Payment breakdown
Explore the cost of this home by adjusting the details. Changes won't be saved.Climate risks
Neighborhood: 30115
Nearby schools
Schools provided by the listing agent
- Elementary: Macedonia
- Middle: Creekland - Cherokee
- High: Creekview
Source: FMLS GA. This data may not be complete. We recommend contacting the local school district to confirm school assignments for this home.
Similar homes
- $775,0003 bd4 ba3.4k sqft318 Lakeside Trce, Canton, GA 30115Active
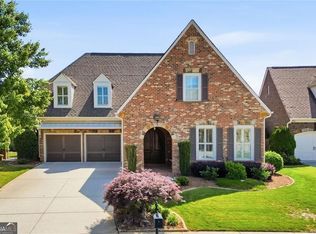
 MLS ID #10821174, Carole Blocker, BHGRE Metro Brokers. GAMLS
 - $649,0003 bd3 ba2.6k sqft301 Ellington Dr, Canton, GA 30115For Sale
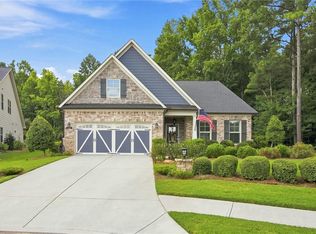
 MLS ID #7826038, FLOYD JONES, Wynd Realty, LLC. FMLS GA
 - $610,0003 bd3 ba2.9k sqft326 Ellington Dr, Canton, GA 30115Active
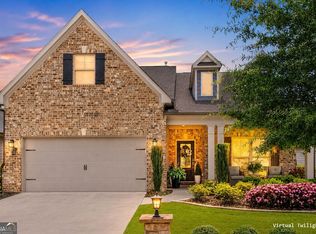 MLS ID #10836206, Jeanine Blumer, BHHS Georgia Properties. GAMLS
 - $795,0003 bd4 ba2.7k sqft111 Summit View Ct, Canton, GA 30114Active
 MLS ID #10835660, Melissa L Swayne, BHHS Georgia Properties. GAMLS
 - $649,9004 bd3 ba2.8k sqft207 Gaston Ct, Canton, GA 30115ActiveMLS ID #10825368, Chad Davis, Ansley RE | Christie's Int'l RE. GAMLS
- $799,0004 bd4 ba2.9k sqft1209 Sterlington Dr, Canton, GA 30115New ConstructionFMLS GA
- $795,0003 bd2 ba2.2k sqft580 Arbor North Way, Milton, GA 30004ActiveMLS ID #10783908, Beckie Amos, Harry Norman Realtors. GAMLS
- $718,9905 bd5 ba3.5k sqft716 Conley Dr, Canton, GA 30115New ConstructionFMLS GA
- $839,9004 bd4 ba3.4k sqft208 Knollwood Bnd, Canton, GA 30115New ConstructionFMLS GA
- $715,0004 bd4 ba2.9k sqft115 Brighton Rd, Ball Ground, GA 30107Active Under ContractMLS ID #10694982, Patty Medina, Century 21 Results. GAMLS
- $799,5953 bd3 ba2.5k sqft4220 Provenance Trl, Cumming, GA 30028New ConstructionFMLS GA
- $835,0003 bd2 ba2.4k sqft1905 Broadwell Oaks Dr, Alpharetta, GA 30004ActiveMLS ID #10815314, Doug Perkins, Harry Norman Realtors. GAMLS
- $724,9003 bd3 ba2.5k sqft4735 Amble Trce, Cumming, GA 30040For SaleMLS ID #7795323, ROBYN SPRAGUE, HomeSmart. FMLS GA
- $749,1552 bd3 ba2.1k sqft5245 Maggie Mae Ln, Cumming, GA 30028New ConstructionFMLS GA
- $690,0005 bd4 ba3.4k sqft249 Fountain Oak Way, Canton, GA 30114For SaleMLS ID #7825738, Stephanie Robinson, ERA Sunrise Realty. FMLS GA
- $760,0003 bd2 ba1.9k sqft550 Arbor North Way, Milton, GA 30004For SaleMLS ID #7779426, WADE HUDSON, Advance Equity Group, Inc.. FMLS GA
- $799,0005 bd4 ba2.6k sqft300 Nottingham Dr, Woodstock, GA 30188ActiveMLS ID #10802310, Cody Kuhn, Keller Williams Realty. GAMLS
- $779,9004 bd3 ba2.7k sqft1305 Rosewood Dr, Alpharetta, GA 30005ActiveMLS ID #10818788, Tom Stocks, Harry Norman Realtors. GAMLS
- $925,0004 bd4 ba3k sqft12609 Lecoma Trce, Milton, GA 30004For SaleMLS ID #7832563, Julie M Martin, Atlanta Fine Homes Sotheby's International. FMLS GA
- $850,0004 bd3 ba3.1k sqft505 Middleton Pl, Roswell, GA 30075ActiveMLS ID #10836334, Cara B Inman, Keller Williams Realty North Atlanta. GAMLS
