Skip main navigation
Off market
  • $599,400

    105 Summertime Ln, Evansville, IN 47712

    4beds
    5,016sqft
    SingleFamily
    Built in 1979
    2.56 Acres Lot
    $599,400 Zestimate®
    $119/sqft
    $2,814 Estimated rent

    Home value

    $599,400

    $539,000 - $665,000

    $2,814/mo

    Zestimate® history
    Loading
    Loading...

    Owner options

    List your home for rent

    $2,814/mo

    Rent Zestimate®

    Find your next renter with Zillow Rental Manager. Plus, with online applications, you can quickly screen prospective tenants – for free.

    Learn more

    $2,814/mo

    Rent Zestimate®

    Refinance and save

    $3,624/mo

    Est. payment

    Refinancing to a lower rate could help reduce your monthly payments and save thousands over the life of the loan.

    See today's rates

    $3,624/mo

    Est. payment

    Explore your selling options

    Work with a Zillow partner agent

    Leverage their expertise and Zillow's premium Showcase listings to get your home seen by more buyers.

    Get started

    List with your own agent

    Get your home in front of millions of buyers by listing it on Zillow.

    Learn how to do it

    Sell it yourself

    Take full control of how buyers see your home on Zillow by listing For Sale by Owner (FSBO).

    List your home

    What's special

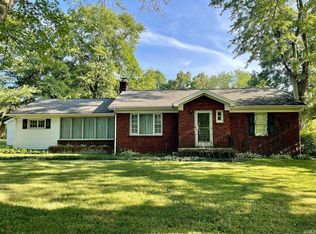
    Hurry! This is a once in a lifetime opportunity to own this one owner custom built home! Built by one of Evansville's premier Contractors, Deig Brothers Construction Company. This home was built by Alfred Deig on one of the West Side's most sought after building sites as his private residence. Located in a prime west side location on a dead end street on a beautiful 2.5 acre lot with mature trees. This all brick ranch with walk out basement with the utmost structural integrity boasts 4 bedrooms and 3.5 baths. The attached side load oversized 2.5 car concrete block garage has a work/storage area. The inviting front courtyard is covered with slate and shows off the working custom iron shutters on all the windows across the front of the home. Upon entering the double front doors you will begin to notice the solid brass hardware throughout the home as well as the solid hardwood doors. The slate is continued into the foyer. The large formal living room features a custom fireplace with an alabaster hearth. Both formal living and dining rooms have wainscoting. The kitchen features double ovens, commercial grade fan hood, grill, electric range, and brick hearth, center island, some stainless appliances, and beautiful views of the backyard, plus a large breakfast room open to the family room/den with full brick wall fireplace and hardwood floors. The main level is built with 2x6 tongue and groove sub floor laid on a diagonal for extra strength. The bedroom end of the home features many custom closets all with automatic lights. 2 bedrooms have hardwood floors. The master suite features a remodeled bath with large shower and separated double vanities. The separate laundry/mud room off of the garage has a half bath and loads of storage areas. The home has a security system, intercom, and a central vac. Now just wait until you see the basement! It is nearly 2500 square feet of finished all brick! Plus a solid wood custom built bar with beautiful stained glass lights! Many built ins, the third fireplace, the third full bath and an entrance to the oversized French style sunken patio across the back with gas grill! All of this plus: 6" gutters, 4" copper drains, 4" concrete slab under all brick pavers- sidewalks and patio, Limestone caps on patio walls front and back, custom iron handrails, large attic for storage with shelving, detached building. One year home buyers warranty for your peace of mind and immediate possession! Hurry!

    This property is off market, which means it's not currently listed for sale or rent on Zillow. This may be different from what's available on other websites or public sources.
    Facts & features

    Interior

    Bedrooms & bathrooms
    • Bedrooms: 4
    • Bathrooms: 4
    • Full bathrooms: 3
    • 1/2 bathrooms: 1
    Heating
    • Other, Gas
    Cooling
    • Central
    Appliances
    • Included: Dishwasher, Refrigerator
    Features
    • Flooring: Carpet, Hardwood, Slate
    • Has fireplace: Yes
    • Fireplace features: masonry
    Interior area
    • Total interior livable area: 5,016 sqft

    Property

    Parking
    • Total spaces: 2
    • Parking features: Garage - Attached
    Lot
    • Size: 2.56 Acres
    Details
    • Parcel number: 820529007270002024

    Construction

    Type & style
    • Home type: SingleFamily
    Materials
    • brick
    • Roof: Asphalt
    Condition
    • Year built: 1979

    Community & HOA

    Location
    • Region: Evansville

    Financial & listing details

    • Price per square foot: $119/sqft
    • Tax assessed value: $485,400
    • Annual tax amount: $7,926

    Price history

    DateEventPrice
    10/31/2016Sold$354,000-11.5%$71/sqft
    Source: Agent Provided Report a problem
    7/11/2016Price change$399,900-2.4%$80/sqft
    Source: F.C. Tucker Emge REALTORS #201627229 Report a problem
    6/14/2016Listed for sale$409,900$82/sqft
    Source: FC TUCKER EMGE REALTORS #201627229 Report a problem

    Public tax history

    YearProperty taxesTax assessment
    2025$7,926 -3.8%$485,400 -29.4%
    2024$8,239 +19.1%$687,200 +3.2%
    2023$6,916 +9.2%$666,000 +22.2%
    2022$6,335 +3.5%$545,100 +14.3%
    2021$6,122 +20.4%$476,800 +0.7%
    2020$5,084 -0.8%$473,500 +23.6%
    2019$5,125 +24.6%$383,200
    2018$4,114 +0.9%$383,200 +15%
    2017$4,077 $333,300 -0.1%
    2016$4,077 +3.1%$333,600 -0.4%
    2014$3,955 -2.6%$334,800 -0.8%
    2013$4,059 +12.7%$337,500 -0.1%
    2012$3,602 +18.1%$338,000 +0.9%
    2011$3,051 +6.1%$335,000
    2010$2,876 +10.5%$335,000
    2009$2,602 $335,000 -3.7%
    2008-- $347,800 +13.5%
    2007-- $306,500
    2006-- --
    2003-- $149,800
    2001-- $149,800
    Find assessor info on the county website

    Neighborhood: 47712

    Nearby schools

    GreatSchools rating
    Schools provided by the listing agent
    • Elementary: West Terrace
    • Middle: Perry Heights
    • High: Francis Joseph Reitz
    • District: Evansville-Vanderburgh School Co

    Source: The MLS. This data may not be complete. We recommend contacting the local school district to confirm school assignments for this home.

    Get pre-qualified for a loan
    At Zillow Home Loans, we can pre-qualify you in as little as 5 minutes with no impact to your credit score.

    An equal housing lender. NMLS #10287.

    Sell for more on Zillow
    Get a Zillow Showcase℠ listing at no additional cost and you could sell for .
    $599,400
    2% more
    +$11,988
    With Zillow Showcase(estimated)
    $611,388
