Skip main navigation
Sold for $1,750,000
  • $1,750,000

    105 Summerton Dr, Bluffton, SC 29910

    4beds
    3,478sqft
    Single Family Residence
    Built in 2020
    0.54 Acres Lot
    $1,756,600 Zestimate®
    $503/sqft
    $4,675 Estimated rent

    Home value

    $1,756,600

    $1.62M - $1.91M

    $4,675/mo

    Zestimate® history
    Loading
    Loading...

    Owner options

    List your home for rent

    $4,675/mo

    Rent Zestimate®

    Find your next renter with Zillow Rental Manager. Plus, with online applications, you can quickly screen prospective tenants – for free.

    Learn more

    $4,675/mo

    Rent Zestimate®

    Refinance and save

    $10,075/mo

    Est. payment

    Refinancing to a lower rate could help reduce your monthly payments and save thousands over the life of the loan.

    See today's rates

    $10,075/mo

    Est. payment

    Explore your selling options

    Work with a Zillow partner agent

    Leverage their expertise and Zillow's premium Showcase listings to get your home seen by more buyers.

    Get started

    List with your own agent

    Get your home in front of millions of buyers by listing it on Zillow.

    Learn how to do it

    Sell it yourself

    Take full control of how buyers see your home on Zillow by listing For Sale by Owner (FSBO).

    List your home

    What's special

    Large poolPrivate officeLight-filled homeHigh-end finishesEnclosed heated saltwater poolGe monogram appliancesNew pool pump
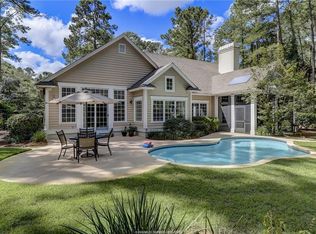
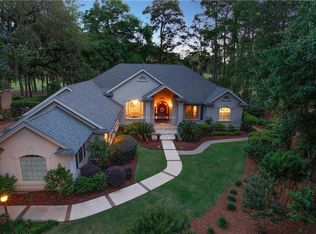
    Wow, Wow, Wow! This custom designed 2020 home has refined architectural style, open concept, meticulously maintained and thoughtfully upgraded in the last 5 years. The light-filled home is full of high-end finishes and perfect for entertaining. It seamlessly flows from living to dining and entertaining spaces. Upon entry, the view is the expanse of great room, pool, upscale kitchen and dinette. The kitchen and island have granite and marble counters, upscale refrigerator, and GE Monogram appliances. A large pantry offers substantial storage. The enclosed lanai offers a large pool, large sitting area complete with barbeque, sink, tv, and fireplace. The enclosed heated saltwater pool with entry from sliding doors in the great room has a sophisticated pump system dispensing chlorine during colder temperatures. The architectural features include an upgraded fireplace and stone flooring. The expansive lanai overlooks a built-in propane fire pit with stone wall with accent lighting. The fenced backyard has extensive landscaping. Inside the floor plan includes a large primary bedroom, two large walk-in closets, and a lavish primary bathroom. The other 2 bedrooms have large closets and updated ensuite bathrooms complete with high-end no-fog shower glass sliders and masterfully crafted with upscale granite counters. The home also contains one private office, a bonus room above the garage that can serve as the fourth bedroom and is large enough to also serve as an office. This room has built in cabinets and a wine refrigerator. Additional amenities include a well-appointed laundry room, great room with built-in bookshelves, hardwood flooring throughout, large 2 bay garage with additional golf cart bay, electric car charger, new custom epoxy floors, new built-in cabinets, a sink, golf lockers and a workshop. Owners have upgraded many builder grade items: new Carrier HVAC systems, 2 tankless water heaters, tinted windows, upgraded fireplace stone inserts and upgraded screens, LED lighting, extensive landscaping, pavers and installation of patio, fire pit, exterior lighting, and new pool pump. This bold and fresh style demonstrated meticulous design and flow, and the property is situated in an ideal location close to Belfair's 21,000 square foot fitness and lifestyle center which includes the casual Bistro dining. Come join Belfair's exceptional amenities-including two Tom Fazio golf courses, a distinguished learning center, and active clubhouse.

    Zillow last checked:

    Listing updated:

    Listed by:

    Marisa Cain 978-257-7158,

    Charter One Realty

    Bought with:

    Collins Group

    Collins Group Realty

    Source: REsides, Inc.,MLS#: 504470MLS Logo

    Facts & features

    Interior

    Bedrooms & bathrooms
    • Bedrooms: 4
    • Bathrooms: 5
    • Full bathrooms: 4
    • 1/2 bathrooms: 1
    Primary bedroom
    • Level: First
    Heating
    • Electric, Heat Pump, Zoned
    Cooling
    • Central Air
    Appliances
    • Included: Convection Oven, Double Oven, Dryer, Dishwasher, Freezer, Disposal, Microwave, Oven, Refrigerator, Self Cleaning Oven, Stove, Wine Cooler, Washer, Tankless Water Heater
    Features
    • Attic, Bookcases, Ceiling Fan(s), Cathedral Ceiling(s), Fireplace, High Ceilings, Hot Tub/Spa, Main Level Primary, Multiple Closets, Smooth Ceilings, Separate Shower, Smart Thermostat, Cable TV, Vaulted Ceiling(s), Window Treatments, Entrance Foyer, Eat-in Kitchen, Pantry, Workshop
    • Flooring: Stone, Tile, Wood
    • Windows: Tinted Windows, Window Treatments
    • Fireplace features: Fireplace Screen, Outside
    Interior area
    • Total interior livable area: 3,478 sqft

    Property

    Parking
    • Total spaces: 2
    • Parking features: Garage, Two Car Garage, Golf Cart Garage
    • Garage spaces: 2
    Features
    • Stories: 2
    • Patio & porch: Rear Porch, Enclosed, Front Porch, Patio, Porch, Screened
    • Exterior features: Fence, Hot Tub/Spa, Sprinkler/Irrigation, Propane Tank - Owned, Paved Driveway, Porch, Propane Tank - Leased, Patio, Rain Gutters, Outdoor Grill
    • Pool features: Heated, Propane Heat, Screen Enclosure, Salt Water, Community
    • Has view: Yes
    • View description: Trees/Woods
    • Water view: Trees/Woods
    Lot
    • Size: 0.54 Acres
    • Features: 1/2 to 1 Acre Lot
    Details
    • Parcel number: R60002300D02240000
    • Special conditions: None

    Construction

    Type & style
    • Home type: SingleFamily
    • Architectural style: Two Story
    • Property subtype: Single Family Residence
    Materials
    • Composite Siding
    • Roof: Asphalt,Metal
    Condition
    • Year built: 2020
    Details
    • Builder model: Custom

    Utilities & green energy

    • Water: Public
    Green energy
    • Energy efficient items: Radiant Attic Barrier, Insulation, Water Heater

    Community & neighborhood

    Security
    • Security features: Smoke Detector(s)
    Location
    • Region: Bluffton
    • Subdivision: Belfair

    Other

    Other facts
    • Listing terms: Cash,Conventional

    Price history

    DateEventPrice
    4/2/2026Sold$1,750,000-1.4%$503/sqft
    Source: REsides, Inc. #504470 Report a problem
    2/20/2026Pending sale$1,775,000$510/sqft
    Source: REsides, Inc. #504470 Report a problem
    2/12/2026Listed for sale$1,775,000+86.9%$510/sqft
    Source: REsides, Inc. #504470 Report a problem
    10/2/2019Listing removed$949,900$273/sqft
    Source: Charter One Realty #393635 Report a problem
    5/9/2019Listed for sale$949,900+94890%$273/sqft
    Source: Charter One Realty - Office A #393635 Report a problem
    5/17/2018Listing removed$1,000
    Source: Hilton Head Island MLS #327023 Report a problem
    11/13/2017Price change$1,000-60%
    Source: Charter One Realty #327023 Report a problem
    8/31/2017Price change$2,500-58.3%$1/sqft
    Source: Charter One Realty #327023 Report a problem
    1/19/2016Price change$6,000-45.5%$2/sqft
    Source: Hilton Head Island MLS #327023 Report a problem
    5/2/2014Price change$11,000-45%$3/sqft
    Source: Charter I Realty and Marketing #327023 Report a problem
    12/18/2013Listed for sale$20,000-85.8%$6/sqft
    Source: Charter I Realty and Marketing #327023 Report a problem
    8/8/2002Sold$141,000$41/sqft
    Source: Public Record Report a problem

    Public tax history

    YearProperty taxesTax assessment
    2024$3,128 +1.1%$24,570
    2023$3,093 +8.9%$24,570 +15%
    2022$2,840 -64.8%$21,370 -33.3%
    2021$8,061 $32,050 +2570.8%
    2020-- $1,200
    2019$313 +7.4%$1,200
    2018$292 -76.6%$1,200
    2017$1,244 $1,200
    2016$1,244 $1,200
    2015$1,244 $1,200
    2014$1,244 $1,200
    2013$1,244 $1,200
    2010$1,244 +1.9%--
    2009$1,220 -29.7%--
    2008$1,735 +23.3%$8,400
    2005$1,407 +3.4%$8,400
    2004$1,361 -1.1%$8,400 +35.1%
    2003$1,376 $6,216
    2001-- --
    2000-- $103,600

    Find assessor info on the county website

    Neighborhood: 29910

    Nearby schools

    GreatSchools rating
    Get pre-qualified for a loan
    At Zillow Home Loans, we can pre-qualify you in as little as 5 minutes with no impact to your credit score.

    An equal housing lender. NMLS #10287.