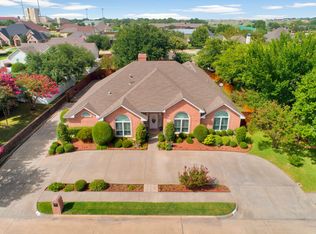
BRING YOUR PICKIEST BUYERS HERE! THIS HOME IS A RARE GEM! LOCATION IS FANTASTIC, WITH EASY ACCESS TO HWY 287, SCHOOLS, SHOPPING & THE GREAT DOWNTOWN CITY OF WAXAHACHIE. CHAPMAN PARK IS DOWN THE STREET & BOASTS PLAYGROUNDS, BRIDGES, BASEBALL AREA, WALKING TRAILS & MORE! THIS TRULY CUSTOM HOME HAS HAD A LOT OF UPDATES COMPLETED IN 2024 INCLUDING ENGINEERED HARDWOOD FLOORING, RECENT PAINT ON WALLS & CABINETS, OWNER ADDED 2 WINDOWS TO THE MASTER BEDROOM & ONE TO THE MASTER BATHROOM TO BRING IN MORE NATURAL LIGHT! IF YOU LOVE NATURAL LIGHT, THE LIVING ROOM HAS 2 SKYLIGHTS AND THERE ARE 2 BONUS AIR-CONDITIONED SUNROOMS. ONE IS A 15' X 6' ROOM THAT LOOKS INTO THE BACKYARD & TO THE MAIN LIVING ROOM. THE OTHER SUNROOM IS OFF OF THE MASTER BEDROOM. EITHER FLEX ROOM WOULD MAKE A GOOD OFFICE, SECOND LIVING AREA, WORKOUT ROOM, PLAYROOM OR WHATEVER YOUR NEEDS ARE. THE LIVING ROOM HAS A HUGE WALL OF BUILT-IN CABINETS ON EACH SIDE OF THE FIREPLACE. OFF OF THE OPEN KITCHEN, THERE ARE 2 BUILT-IN DESKS WITH CABINETS ABOVE & A HUGE UTILITY & LAUNDRY ROOM. SO MUCH STORAGE! THE MASTER BEDROOM & MASTER BATHROOM HAVE 2 SEPARATE VANITY AREAS, JETTED TUB, WALK-IN SHOWER WITH 3 SHOWER HEADS. THE MASTER CLOSET IS CUSTOM WITH BUILT-IN DRESSERS, DRAWERS, SHELVES & 3 LEVELS OF CLOTHING RACKS TO SEPARATE YOUR SEASONAL ITEMS. MOST EVERYROOM HAS BEAUTIFUL DRAPES. THIS HOME WON'T LAST LONG!
Sold
Price Unknown
105 Sumner Ln, Waxahachie, TX 75165
3beds
2,849sqft
Single Family Residence
Built in 2000
0.3 Acres Lot
$537,800 Zestimate®
$--/sqft
$2,824 Estimated rent
Home value
$537,800
$495,000 - $586,000
$2,824/mo
Zestimate® history
Owner options
List your home for rent
$2,824/mo
Rent Zestimate®
Find your next renter with Zillow Rental Manager. Plus, with online applications, you can quickly screen prospective tenants – for free.
$2,824/mo
Rent Zestimate®
Refinance and save
Refinancing to a lower rate could help reduce your monthly payments and save thousands over the life of the loan.
Explore your selling options
Work with a Zillow partner agent
Leverage their expertise and Zillow's premium Showcase listings to get your home seen by more buyers.
Get startedList with your own agent
Get your home in front of millions of buyers by listing it on Zillow.
Learn how to do itSell it yourself
Take full control of how buyers see your home on Zillow by listing For Sale by Owner (FSBO).
List your homeWhat's special
Built-in desksEngineered hardwood flooringNatural lightOpen kitchenJetted tubBeautiful drapesBuilt-in cabinets
Zillow last checked:
Listing updated:
Listed by:
Judie Burnham 0459351 972-723-8231,
CENTURY 21 Judge Fite Company 972-723-8231
Bought with:
Tiffany Stevens
Legacy Realty Group
Source: NTREIS,MLS#: 21088309
Facts & features
Interior
Bedrooms & bathrooms
- Bedrooms: 3
- Bathrooms: 2
- Full bathrooms: 2
Primary bedroom
- Features: Closet Cabinetry, Ceiling Fan(s), Dual Sinks, Double Vanity, Jetted Tub, Linen Closet, Separate Shower, Walk-In Closet(s)
- Level: First
- Dimensions: 19 x 15
Bedroom
- Features: Ceiling Fan(s), Split Bedrooms, Walk-In Closet(s)
- Level: First
- Dimensions: 12 x 12
Bedroom
- Features: Ceiling Fan(s), Split Bedrooms, Walk-In Closet(s)
- Level: First
- Dimensions: 15 x 12
Breakfast room nook
- Level: First
- Dimensions: 13 x 13
Dining room
- Level: First
- Dimensions: 14 x 12
Kitchen
- Features: Breakfast Bar, Built-in Features, Solid Surface Counters
- Level: First
- Dimensions: 17 x 13
Laundry
- Features: Built-in Features, Linen Closet, Utility Sink
- Level: First
- Dimensions: 10 x 10
Living room
- Features: Built-in Features, Ceiling Fan(s), Fireplace
- Level: First
- Dimensions: 27 x 18
Office
- Level: First
- Dimensions: 10 x 12
Sunroom
- Features: Ceiling Fan(s)
- Level: First
- Dimensions: 15 x 6
Heating
- Central, Natural Gas
Cooling
- Central Air, Ceiling Fan(s), Electric
Appliances
- Included: Dishwasher, Electric Oven, Electric Water Heater, Gas Cooktop, Disposal, Gas Water Heater, Microwave, Refrigerator, Trash Compactor, Warming Drawer
- Laundry: Laundry in Utility Room
Features
- Built-in Features, Central Vacuum, Decorative/Designer Lighting Fixtures, Double Vanity, Open Floorplan, Vaulted Ceiling(s), Walk-In Closet(s)
- Flooring: Carpet, Engineered Hardwood
- Windows: Skylight(s), Window Coverings
- Has basement: No
- Number of fireplaces: 1
- Fireplace features: Family Room, Gas Log, Gas Starter
Interior area
- Total interior livable area: 2,849 sqft
Property
Parking
- Total spaces: 2
- Parking features: Concrete, Driveway, Garage, Garage Door Opener, Oversized, Parking Pad, Garage Faces Side
- Attached garage spaces: 2
- Has uncovered spaces: Yes
Features
- Levels: One
- Stories: 1
- Patio & porch: Awning(s), Covered, Enclosed, Patio
- Exterior features: Awning(s), Courtyard, Rain Gutters
- Pool features: None
Lot
- Size: 0.3 Acres
- Features: Interior Lot, Landscaped, Subdivision, Sprinkler System, Few Trees
Details
- Parcel number: 206921
- Other equipment: Intercom
Construction
Type & style
- Home type: SingleFamily
- Architectural style: Traditional,Detached
- Property subtype: Single Family Residence
Materials
- Brick
- Foundation: Slab
- Roof: Composition,Tile
Condition
- Year built: 2000
Utilities & green energy
- Sewer: Public Sewer
- Water: Public
- Utilities for property: Sewer Available, Water Available
Community & HOA
Community
- Features: Playground, Park, Trails/Paths, Curbs, Sidewalks
- Security: Smoke Detector(s)
- Subdivision: Chapman Place
HOA
- Has HOA: No
Location
- Region: Waxahachie
Financial & listing details
- Tax assessed value: $492,599
- Annual tax amount: $10,109
- Date on market: 10/18/2025
- Cumulative days on market: 25 days
- Listing terms: Cash,Conventional,FHA,VA Loan
- Exclusions: pink drapes in formal dining room
Price history
| Date | Event | Price |
|---|---|---|
| 12/10/2025 | Sold | -- |
Source: NTREIS #21088309 Report a problem | ||
| 11/20/2025 | Pending sale | $535,000$188/sqft |
Source: NTREIS #21088309 Report a problem | ||
| 11/15/2025 | Contingent | $535,000$188/sqft |
Source: NTREIS #21088309 Report a problem | ||
| 10/18/2025 | Listed for sale | $535,000+86.1%$188/sqft |
Source: NTREIS #21088309 Report a problem | ||
| 5/12/2008 | Listing removed | $287,500$101/sqft |
Source: Visual Tour #10904210 Report a problem | ||
| 1/18/2008 | Listed for sale | $287,500$101/sqft |
Source: Visual Tour #10904210 Report a problem | ||
Public tax history
| Year | Property taxes | Tax assessment |
|---|---|---|
| 2025 | $10,109 +0.6% | $492,599 +0.6% |
| 2024 | $10,048 +92.1% | $489,667 +47.8% |
| 2023 | $5,230 +20.3% | $331,395 +10% |
| 2022 | $4,346 | $301,268 +10% |
| 2021 | -- | $273,880 -2.9% |
| 2020 | -- | $282,160 -1.2% |
| 2019 | $4,346 | $285,580 +5.7% |
| 2018 | $4,346 | $270,100 +3.1% |
| 2017 | $4,346 | $262,080 +6.5% |
| 2016 | $4,346 -3.5% | $246,060 +8.9% |
| 2015 | $4,502 | $226,040 +0.6% |
| 2014 | $4,502 | $224,700 -0.9% |
| 2013 | -- | $226,740 -0.9% |
| 2012 | -- | $228,780 -5% |
| 2011 | -- | $240,790 -0.7% |
| 2010 | -- | $242,580 +2% |
| 2009 | -- | $237,760 -1.5% |
| 2008 | -- | $241,360 +4% |
| 2007 | -- | $231,990 +1.6% |
| 2006 | -- | $228,400 +0.9% |
| 2005 | -- | $226,310 +7.6% |
| 2004 | -- | $210,320 |
| 2003 | -- | -- |
| 2002 | -- | -- |
Find assessor info on the county website
Neighborhood: Chapman Place
Nearby homes
- $479,3004 bd2 ba2.7k sqft103 Sumner Ln, Waxahachie, TX 75165Off Market
- $445,0004 bd2 ba2.3k sqft107 Sumner Ln, Waxahachie, TX 75165Off Market
- $473,2004 bd3 ba2.9k sqft104 Mustang Creek Dr, Waxahachie, TX 75165Off Market
- $397,5004 bd2 ba2.3k sqft102 Mustang Creek Dr, Waxahachie, TX 75165Off Market
- $430,9004 bd2 ba2.3k sqft104 Sumner Ln, Waxahachie, TX 75165Off Market
- $558,7003 bd3 ba2.7k sqft106 Mustang Creek Dr, Waxahachie, TX 75165Off Market
- $459,2093 bd-- ba2.4k sqft102 Sumner Ln, Waxahachie, TX 75165Off Market
- $441,8004 bd2 ba2.6k sqft106 Sumner Ln, Waxahachie, TX 75165Off Market
Nearby schools
GreatSchools rating
- 6/10Northside Elementary SchoolGrades: PK-5Distance: 0.5 mi
- 5/10Eddie Finley Sr Junior High SchoolGrades: 6-8Distance: 0.9 mi
- 5/10Waxahachie High SchoolGrades: 9-12Distance: 3.7 mi
Schools provided by the listing agent
- Elementary: Northside
- High: Waxahachie
- District: Waxahachie ISD
Source: NTREIS. This data may not be complete. We recommend contacting the local school district to confirm school assignments for this home.
Get a cash offer in 3 minutes
Find out how much your home could sell for in as little as 3 minutes with a no-obligation cash offer.
Estimated market value
$537,800
Get a cash offer in 3 minutes
Find out how much your home could sell for in as little as 3 minutes with a no-obligation cash offer.
Estimated market value
$537,800
- Texas
- Ellis County
- Waxahachie
- 75165
- Chapman Place
- 105 Sumner Ln
