Photos could never capture just how impressive this home is. Offering countless extras, this property is going to check off all of your boxes!At 2221 sq ft., it boasts 4 bedrooms with a large first-floor owner's suite, fully fenced backyard, a very clean and spacious shed with water and electricity plus a hidden parking pad at its rear, endless amounts of storage space, an office, new 2024 roof, first floor wood floors and wood stairs, plantation shutters throughout, a fireplace, vaulted ceilings, an oversized screened porch with extended patio, a peek-a-boo fence section to enjoy bird watching over the pond, extended garage to store a boat, and humidity fans in both the garage and shed to help keep things cool. There's just so much to see!Adorned with mature trees and landscaping, 105 Sumpter Hill Rd rests on just over 1/4 an acre in the highly desired community, Bridges of Summerville. The location is truly unbeatable. Residents here enjoy the community pool, parks, food truck nights, and being just minutes to a nearby hospital, Publix grocery store, and a variety of restaurants, pharmacies, and fitness centers. Pending traffic, it's roughly 30 minutes to the beach, under 45 minutes to historic downtown Charleston, a short drive to the airport, and under 4 miles to Rollings Middle School of the Arts. While zoning is always subject to change, and should be verified by a buyer, this home is currently zoned for Dorchester District 2's (DD2) highly desired Ashley Ridge High School. There's also a nearby boat landing allowing access to the Ashley River. Positioned on a cul-de-sac, this lot is large which allowed room for its expanded driveway. You'll enjoy the extra parking space and the less traveled street. Upon arrival, you're welcomed with beautiful landscaping including canopying Crepe Myrtles, colorful Camellia's, Azalea's, and sweet smelling Star Jasmine to name a few. A spacious front porch is the perfect spot for your rockers or swing. Inside, soaring ceilings and endless natural light welcome you. Gleaming wood floors carry you through the full first level of the home and its wood staircase. An office with beautiful french doors and transom window sit at the front of the home offering a quiet space for those working remote. This room can also serve as a formal dining room. Continuing through the entry will lead you to the heart of this home, the living room. Vaulted ceilings with sky tunnels, continued natural light, a fireplace, windows overlooking the backyard, and a nice division but also connected feeling with the kitchen. It's just a perfect layout and floorplan. All of the windows have custom plantation shutters making it easy to enjoy the beautiful views of the backyard. The downstairs owner's suite is very generous in size and complete with its high trey ceilings. It easily fits a king size bed and offers ample room for multiple dressers or a sitting area. With the laundry room also being located on the first floor, this home is the perfect set up for someone that prefers to not have to walk daily stairs. Upstairs you will find a unique view of the first floor as you can overlook it from the stairs landing. The 3 remaining bedrooms are located upstairs, one of which is an oversized FROG (finished room over garage). The FROG makes for a large bedroom or can be used as a craft room, home theater, or playroom. The upstairs also offers incredible side-attic-storage easily accessible with wall doors. The expanded garage and additional shed outback offer great storage space but if you want to keep those areas free from holiday decor or keepsakes, this attic storage is the perfect space to do so. Whether you like to entertain a large group or just relax on your own, you can do so effortlessly with this layout. Just out the backdoor, the vaulted ceilings continue into the spacious screened porch. Hop from the kitchen island, through the back porch, and onto the expanded patio with ease while you cook on the grill. The patio is a great space to add outdoor dining or your own fire pit. The yard is undoubtedly another great area of this property. While there is a community pool for residents to enjoy, this yard offers space if you desired your own private pool. The yard also has irrigation granting you less yard work and more play time. The landscaping out back is just as beautiful as the front. While the yard is fully fenced and has a drive gate, the owners customized a small section of the rear fence so they could enjoy watching the birds and wildlife from a neighboring pond. Another amazing feature of this home is its shed- because it's not just a shed. Complete with electricity, water, a utility sink, a humidity fan, a poured concrete patio at the front, and a spacious hidden parking pad for trailers, kayaks, or even a vehicle at the rear, this shed isn't your standard run of the mill. The possibilities of the shed are endless. Gardening, storage, a playhouse, or- make your Pinterest dreams come true by turning it into a She-Shed or Man-Cave. With its extended garage, you can easily store a center-console boat inside. The garage also offers a few connected work benches which will convey with the home. If you're looking for a home that offers you more than just a tiny yard and a cookie cutter place to sleep, you've found it in 105 Sumpter Hill. This place is "home". Full of charm and ready for you. Homes in this community move fast so we encourage you to book your showing soon! The firepit and some garage benches do not convey with the home, however, the Ring doorbell camera will convey.
Closed
$405,000
105 Sumpter Hill Dr, Summerville, SC 29485
4beds
2,221sqft
Single Family Residence
Built in 2004
0.27 Acres Lot
$414,000 Zestimate®
$182/sqft
$2,979 Estimated rent
Home value
$414,000
$389,000 - $439,000
$2,979/mo
Zestimate® history
Owner options
List your home for rent
$2,979/mo
Rent Zestimate®
Find your next renter with Zillow Rental Manager. Plus, with online applications, you can quickly screen prospective tenants – for free.
$2,979/mo
Rent Zestimate®
Refinance and save
$2,400/mo
Est. payment
Refinancing to a lower rate could help reduce your monthly payments and save thousands over the life of the loan.
$2,400/mo
Est. payment
Explore your selling options
Work with a Zillow partner agent
Leverage their expertise and Zillow's premium Showcase listings to get your home seen by more buyers.
Get startedList with your own agent
Get your home in front of millions of buyers by listing it on Zillow.
Learn how to do itSell it yourself
Take full control of how buyers see your home on Zillow by listing For Sale by Owner (FSBO).
List your homeWhat's special
Craft roomUtility sinkHome theaterMature treesPeek-a-boo fence sectionExtended garageCustom plantation shutters
Zillow last checked:
Listing updated:
Listed by:
Carolina Elite Real Estate admin@carolinaelitere.com
Bought with:
Realty ONE Group Coastal
Source: CTMLS,MLS#: 24029249
Facts & features
Interior
Bedrooms & bathrooms
- Bedrooms: 4
- Bathrooms: 3
- Full bathrooms: 2
- 1/2 bathrooms: 1
Rooms
- Room types: Living/Dining Combo, Office, Eat-In-Kitchen, Frog Attached, Laundry, Pantry
Cooling
- Central Air
Appliances
- Laundry: Laundry Room
Features
- Ceiling - Cathedral/Vaulted, Ceiling - Smooth, Tray Ceiling(s), High Ceilings, Garden Tub/Shower, Kitchen Island, Walk-In Closet(s), Ceiling Fan(s), Eat-in Kitchen, Frog Attached, Pantry
- Flooring: Carpet, Ceramic Tile, Wood
- Windows: Skylight(s), Window Treatments
- Number of fireplaces: 1
- Fireplace features: Living Room, One, Wood Burning
Interior area
- Total structure area: 2,221
- Total interior livable area: 2,221 sqft
Property
Parking
- Total spaces: 2
- Parking features: Garage
- Garage spaces: 2
Features
- Levels: Two
- Stories: 2
- Patio & porch: Patio, Front Porch, Screened
- Exterior features: Lawn Irrigation, Rain Gutters
- Fencing: Privacy,Wood
Lot
- Size: 0.27 Acres
- Features: 0 - .5 Acre, Cul-De-Sac
Details
- Additional structures: Workshop
- Parcel number: 1540904017000
Construction
Type & style
- Home type: SingleFamily
- Architectural style: Traditional
- Property subtype: Single Family Residence
Materials
- Vinyl Siding
- Foundation: Slab
- Roof: Architectural
Condition
- New construction: No
- Year built: 2004
Utilities & green energy
- Sewer: Public Sewer
- Water: Public
- Utilities for property: Dominion Energy, Summerville CPW
Community & HOA
Community
- Features: Park, Pool
- Subdivision: Bridges of Summerville
Location
- Region: Summerville
Financial & listing details
- Price per square foot: $182/sqft
- Tax assessed value: $357,306
- Annual tax amount: $3,151
- Date on market: 11/21/2024
- Listing terms: Cash,Conventional,FHA,VA Loan
Price history
| Date | Event | Price |
|---|---|---|
| 12/23/2024 | Sold | $405,000$182/sqft |
Source:  CTMLS #24029249 Report a problem CTMLS #24029249 Report a problem | ||
| 11/27/2024 | Contingent | $405,000+1.3%$182/sqft |
Source: CTMLS #24029249 Report a problem | ||
| 11/21/2024 | Listed for sale | $399,900+38.4%$180/sqft |
Source: CTMLS #24029249 Report a problem | ||
| 8/13/2020 | Sold | $289,000$130/sqft |
Source: CTMLS #20017415 Report a problem | ||
| 6/29/2020 | Pending sale | $289,000$130/sqft |
Source: Carolina One Real Estate - Metro North #20017415 Report a problem | ||
| 6/26/2020 | Listed for sale | $289,000+31.4%$130/sqft |
Source: Carolina One Real Estate #20017415 Report a problem | ||
| 12/9/2012 | Listing removed | $220,000$99/sqft |
Source: Real Estate Group #1220549 Report a problem | ||
| 11/5/2012 | Listed for sale | $220,000$99/sqft |
Source: Cannon Group #1220549 Report a problem | ||
Public tax history
| Year | Property taxes | Tax assessment |
|---|---|---|
| 2024 | $3,151 | $14,292 +23.7% |
| 2023 | -- | $11,550 |
| 2022 | -- | $11,550 |
| 2021 | -- | $11,550 +19.1% |
| 2020 | -- | $9,700 +2.1% |
| 2019 | $2,086 | $9,501 +9.1% |
| 2018 | $2,086 +9.5% | $8,710 |
| 2017 | $1,904 | $8,710 |
| 2016 | $1,904 | $8,710 |
| 2015 | -- | $8,710 -96% |
| 2014 | -- | $220,400 +2398.9% |
| 2013 | -- | $8,820 |
| 2012 | -- | $8,820 |
| 2011 | -- | $8,820 |
| 2010 | -- | $8,820 +13.1% |
| 2009 | -- | $7,800 |
| 2008 | -- | $7,800 |
| 2007 | -- | $7,800 |
| 2005 | -- | $7,800 |
Find assessor info on the county website
Neighborhood: 29485
Nearby homes
- $346,8003 bd2 ba1.4k sqft107 Sumpter Hill Dr, Summerville, SC 29485Off Market

- $395,8003 bd3 ba2k sqft103 Sumpter Hill Dr, Summerville, SC 29485Off Market
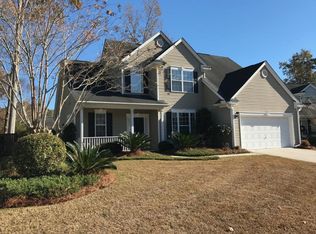
- $377,5003 bd2 ba1.8k sqft106 Oakbluff Rd, Summerville, SC 29485Off Market
- $379,0004 bd2 ba1.7k sqft104 Oakbluff Rd, Summerville, SC 29485Sold

- $399,2004 bd3 ba1.9k sqft108 Oak Bluff Rd, Summerville, SC 29485Off Market
- $355,0003 bd2 ba1.5k sqft109 Sumpter Hill Dr, Summerville, SC 29485Sold
- $435,0004 bd3 ba2.2k sqft705 Beverly Dr, Summerville, SC 29485Sold
- $375,9003 bd3 ba1.9k sqft703 Beverly Dr, Summerville, SC 29485Off Market
Nearby schools
GreatSchools rating
- 7/10Dr. Eugene Sires ElementaryGrades: PK-5Distance: 0.7 mi
- 4/10Gregg Middle SchoolGrades: 6-8Distance: 3.5 mi
- 8/10Ashley Ridge High SchoolGrades: 9-12Distance: 5.3 mi
Schools provided by the listing agent
- Elementary: Dr. Eugene Sires Elementary
- Middle: Alston
- High: Ashley Ridge
Source: CTMLS. This data may not be complete. We recommend contacting the local school district to confirm school assignments for this home.
Get a cash offer in 3 minutes
Find out how much your home could sell for in as little as 3 minutes with a no-obligation cash offer.
Estimated market value
$414,000
Get a cash offer in 3 minutes
Find out how much your home could sell for in as little as 3 minutes with a no-obligation cash offer.
Estimated market value
$414,000
- South Carolina
- Dorchester County
- Summerville
- 29485
- 105 Sumpter Hill Dr
Nearby cities
Nearby zip codes
Other Summerville Topics
