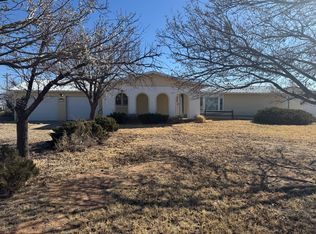
Welcome to this updated 3-bedroom, 2-bath home in Logan, just under a mile from Ute Lake State Park. Enjoy beautiful Ute Lake views from the sunken family room, where a wall of large windows fills the space with natural light. The spacious, updated kitchen features a walk-in pantry with upright freezer, new appliances, new granite countertops, new solid wood soft-close cabinets and fresh paint throughout. These updates give this home a clean, move-in ready feel. Living room features a built-in, custom sound system. The fully fenced backyard with a 6-foot privacy fence offers a quiet, secluded setting, plus a garden shed for additional storage. Another standout feature is the oversized barn/workshop (28' x 65') with two large 11' overhead doors and ample space for boats, RVs, jet skis, trailers, and all your lake toys. The east bay of the barn is completely pull through allowing for added flexibility. With direct access from the backyard, its both private and incredibly convenient perfect for lake living. Ideal as a full-time residence or weekend getaway, this property offers views, storage, and location all in one. Don't miss your chance to live and play at Ute Lake!
For sale
$349,000
105 Sunfish Dr, Logan, NM 88426
3beds
1,921sqft
:
Get pre-qualified$2,183/mo
Single Family Residence
Built in 1979
0.4 Acres Lot
$-- Zestimate®
$182/sqft
$-- HOA
What's special
Quiet secluded settingFresh paint throughoutSpacious updated kitchenNew granite countertopsNew appliancesPrivate and incredibly convenient
- 484 days |
- 185 |
- 3 |
Zillow last checked:
Listing updated:
Listed by:
Tj Smith 575-403-7500,
Ute Lake Premier Properties, LLC 575-487-2883
Source: New Mexico MLS,MLS#: 20251754
Facts & features
Interior
Bedrooms & bathrooms
- Bedrooms: 3
- Bathrooms: 2
- Full bathrooms: 2
Heating
- Forced Air, Natural Gas
Cooling
- Central Air, Refrigerated
Features
- Walk-In Closet(s)
- Flooring: Carpet, Laminate, Tile
- Number of fireplaces: 1
- Fireplace features: Free Standing, Living Room
Interior area
- Total structure area: 1,921
- Total interior livable area: 1,921 sqft
Property
Parking
- Total spaces: 2
- Parking features: Garage, Open
- Garage spaces: 2
- Has uncovered spaces: Yes
Features
- Stories: 1
- Patio & porch: Patio
- Exterior features: Dog Run
- Fencing: Back Yard,Wood
- Has view: Yes
Lot
- Size: 0.4 Acres
- Topography: Back Yard, Wood
Details
- Additional structures: Workshop
- Parcel number: 1194077486129
Construction
Type & style
- Home type: SingleFamily
- Architectural style: Conventional
- Property subtype: Single Family Residence
Materials
- Brick, Frame
- Roof: Metal
Condition
- Year built: 1979
Utilities & green energy
- Utilities for property: Electricity Connected, Propane, Sewer Connected
Community & HOA
Community
- Security: Carbon Monoxide Detector(s), Detector - Smoke/Heat
HOA
- Has HOA: No
Location
- Region: Logan
Financial & listing details
- Price per square foot: $182/sqft
- Tax assessed value: $66,712
- Annual tax amount: $748
- Date on market: 2/23/2026
- Listing agreement: Exclusive Right To Sell
- Listing terms: Cash,Conventional,FHA,VA Loan
- Inclusions: Cooktop, Dishwasher, Gas Water Heater, Refrigerator
- Electric utility on property: Yes

TJ and Robin Smith
(575) 403-8500
By pressing Contact Agent, you agree that the real estate professional identified above may call/text you about your search, which may involve use of automated means and pre-recorded/artificial voices. You don't need to consent as a condition of buying any property, goods, or services. Message/data rates may apply. You also agree to our Terms of Use. Zillow does not endorse any real estate professionals. We may share information about your recent and future site activity with your agent to help them understand what you're looking for in a home.
Estimated market value
Not available
Estimated sales range
Not available
$1,078/mo
Price history
| Date | Event | Price |
|---|---|---|
| 2/24/2026 | Listed for sale | $349,000-6.9%$182/sqft |
Source:  New Mexico MLS #20251754 Report a problem New Mexico MLS #20251754 Report a problem | ||
| 9/29/2025 | Listing removed | $375,000$195/sqft |
Source: New Mexico MLS #20251754 Report a problem | ||
| 7/24/2025 | Price change | $375,000-6%$195/sqft |
Source: New Mexico MLS #20251754 Report a problem | ||
| 3/28/2025 | Listed for sale | $399,000$208/sqft |
Source: New Mexico MLS #20251754 Report a problem | ||
Public tax history
| Year | Property taxes | Tax assessment |
|---|---|---|
| 2018 | -- | $22,238 +3% |
| 2017 | -- | $21,587 +3% |
| 2016 | -- | $20,958 +3% |
| 2015 | -- | $20,349 -65.7% |
| 2013 | -- | $59,272 +227.8% |
| 2011 | $402 +6.3% | $18,079 +4% |
| 2010 | $378 | $17,378 |
Find assessor info on the county website
Monthly payment
Est. payment
Payment breakdown
Explore the cost of this home by adjusting the details. Changes won't be saved.Climate risks
Neighborhood: 88426
Nearby schools
GreatSchools rating
- 10/10Logan Elementary SchoolGrades: PK-5Distance: 2.2 mi
- 3/10Logan Middle SchoolGrades: 6-8Distance: 2.2 mi
- 1/10Logan High SchoolGrades: 9-12Distance: 2.2 mi
Schools provided by the listing agent
- Elementary: None/Other
- Middle: None/Other
- High: None/Other
Source: New Mexico MLS. This data may not be complete. We recommend contacting the local school district to confirm school assignments for this home.
- $---- bd-- ba-- sqft909 Sunfish Dr, Logan, NM 88426Off Market
- $109,6002 bd1 ba-- sqft107 Sunfish Dr, Logan, NM 88426Off Market
- $125,2003 bd1 ba-- sqft201 Sunfish Dr, Logan, NM 88426Off Market
- $235,200-- bd-- ba-- sqft300 Eel St, Logan, NM 88426Off Market
- $155,0003 bd2 ba-- sqft202 E Eel St, Logan, NM 88426For Sale
- $6,0462 bd1 ba840 sqft106 Grayling Ln, Logan, NM 88426Off Market
- $141,500-- bd-- ba-- sqft106 Grayling Ln, Logan, NM 88426Off Market
- $3,890-- bd-- ba-- sqft200 Sunfish Dr, Logan, NM 88426Off Market
Similar homes
- $350,0002 bd2 ba1.3k sqft100 Trout St, Logan, NM 88426For Sale
 MLS ID #11792895, Deanna K. Osborn, OSBORN REAL ESTATE. My State MLS
 - $259,9003 bd2 ba2.5k sqft104 Shawnee Rd, Logan, NM 88426For Sale
 MLS ID #20263307, Kathy A Segura. New Mexico MLS
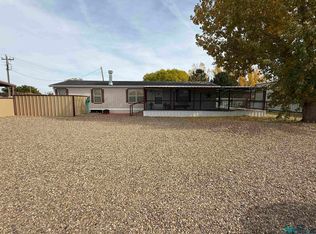
 - $215,0003 bd3 ba2.2k sqft102 Apache Dr, Logan, NM 88426For Sale
 MLS ID #11668399, Viola Terry, Terry Real Estate. My State MLS
 - $345,0003 bd2 ba1.4k sqft100 Osage Dr, Logan, NM 88426For Sale
 MLS ID #20256553, Tj Smith. New Mexico MLS
 - $275,0002 bd2 ba1.5k sqft4010 540th Loop, Tucumcari, NM 88426For SaleMLS ID #20263215, Kathy A Segura. New Mexico MLS
- $259,9993 bd2 ba1.2k sqft106 Muskie Ln, Logan, NM 88426For SaleMLS ID #11889378, Valerie Grant, Porchlight. My State MLS
- $194,7004 bd2 ba2k sqft2303 540th Loop, Logan, NM 88426For SaleMLS ID #20262802, Tj Smith. New Mexico MLS
- $205,0003 bd2 ba1.1k sqft104 Rainbow, Logan, NM 88426For SaleMLS ID #11802765, Deanna K. Osborn, OSBORN REAL ESTATE. My State MLS
- $200,0003 bd2 ba1.3k sqft114 Yuma St, Logan, NM 88426For SaleMLS ID #11799435, Deanna K. Osborn, OSBORN REAL ESTATE. My State MLS
- $270,8003 bd2 ba2k sqft303 Sunrise Blvd, Logan, NM 88426For SaleMLS ID #20262081, Kelly Bradley. New Mexico MLS
- $250,0003 bd2 ba1.2k sqft101 Taos, Logan, NM 88426For Sale By Owner
- $229,0002 bd1 ba960 sqft301 Pueblo Dr, Logan, NM 88426For SaleMLS ID #20254426, Tj Smith. New Mexico MLS
- $233,0003 bd2 ba1.7k sqft6397 Quay Rd #T, San Jon, NM 88434For Sale By Owner
- $299,0003 bd2 ba2.2k sqft6421 Quay Rd, Tucumcari, NM 88401For SaleMLS ID #20241135, Kathy A Segura. New Mexico MLS
