This beautifully maintained 3 bedroom, 2 bathroom home with a 2 car garage offers the perfect blend of comfort, functionality, and outdoor living with no HOA. Featuring a brand new AC (2025) and located in a highly desirable area, this move in ready home is ideal for relaxing and entertaining.
Step outside to your private backyard oasis with a sparkling inground pool, tiki hut with TV, outdoor shower, and a shed for extra storage. Mature mango and avocado trees add charm and a true Florida lifestyle feel.
Sold for $550,000
$550,000
105 Sunflower Circle, Royal Palm Beach, FL 33411
3beds
1,657sqft
Single Family Residence
Built in 1990
0.33 Acres Lot
$554,900 Zestimate®
$332/sqft
$3,849 Estimated rent
Home value
$554,900
$499,000 - $616,000
$3,849/mo
Zestimate® history
Owner options
List your home for rent
$3,849/mo
Rent Zestimate®
Find your next renter with Zillow Rental Manager. Plus, with online applications, you can quickly screen prospective tenants – for free.
$3,849/mo
Rent Zestimate®
Refinance and save
$3,784/mo
Est. payment
Refinancing to a lower rate could help reduce your monthly payments and save thousands over the life of the loan.
$3,784/mo
Est. payment
Explore your selling options
Work with a Zillow partner agent
Leverage their expertise and Zillow's premium Showcase listings to get your home seen by more buyers.
Get startedList with your own agent
Get your home in front of millions of buyers by listing it on Zillow.
Learn how to do itSell it yourself
Take full control of how buyers see your home on Zillow by listing For Sale by Owner (FSBO).
List your homeWhat's special
Sparkling inground poolTiki hut with tvPrivate backyard oasisShed for extra storageOutdoor shower
Zillow last checked:
Listing updated:
Listed by:
Thomas Cordasco 862-221-2603,
Keller Williams Realty Jupiter
Bought with:
Grether Yero, 3380853
CGI Realty
Source: BeachesMLS,MLS#: R11164169 Originating MLS: BeachesMLS
Originating MLS: BeachesMLSFacts & features
Interior
Bedrooms & bathrooms
- Bedrooms: 3
- Bathrooms: 2
- Full bathrooms: 2
- Main level bathrooms: 2
- Main level bedrooms: 3
Primary bedroom
- Level: Main
- Area: 167.91
- Dimensions: 14.11 X 11.9
Primary bedroom
- Level: Main
- Area: 167.91
- Dimensions: 14.11 X 11.9
Primary bedroom
- Level: Main
- Area: 167.91
- Dimensions: 14.11 X 11.9
Primary bedroom
- Level: Main
- Area: 167.91
- Dimensions: 14.11 X 11.9
Primary bedroom
- Level: Main
- Area: 167.91
- Dimensions: 14.11 X 11.9
Primary bedroom
- Level: Main
- Area: 167.91
- Dimensions: 14.11 X 11.9
Primary bedroom
- Level: Main
- Area: 167.91
- Dimensions: 14.11 X 11.9
Primary bedroom
- Level: Main
- Area: 167.91
- Dimensions: 14.11 X 11.9
Primary bedroom
- Level: Main
- Area: 167.91
- Dimensions: 14.11 X 11.9
Primary bedroom
- Level: Main
- Area: 167.91
- Dimensions: 14.11 X 11.9
Bedroom 2
- Level: Main
- Area: 130.29
- Dimensions: 12.9 X 10.1
Bedroom 2
- Level: Main
- Area: 130.29
- Dimensions: 12.9 X 10.1
Bedroom 2
- Level: Main
- Area: 130.29
- Dimensions: 12.9 X 10.1
Bedroom 2
- Level: Main
- Area: 130.29
- Dimensions: 12.9 X 10.1
Bedroom 2
- Level: Main
- Area: 130.29
- Dimensions: 12.9 X 10.1
Bedroom 2
- Level: Main
- Area: 130.29
- Dimensions: 12.9 X 10.1
Bedroom 2
- Level: Main
- Area: 130.29
- Dimensions: 12.9 X 10.1
Bedroom 2
- Level: Main
- Area: 130.29
- Dimensions: 12.9 X 10.1
Bedroom 2
- Level: Main
- Area: 130.29
- Dimensions: 12.9 X 10.1
Bedroom 2
- Level: Main
- Area: 130.29
- Dimensions: 12.9 X 10.1
Bedroom 3
- Level: Main
- Area: 94.74
- Dimensions: 9.11 X 10.4
Bedroom 3
- Level: Main
- Area: 94.74
- Dimensions: 9.11 X 10.4
Bedroom 3
- Level: Main
- Area: 94.74
- Dimensions: 9.11 X 10.4
Bedroom 3
- Level: Main
- Area: 94.74
- Dimensions: 9.11 X 10.4
Bedroom 3
- Level: Main
- Area: 94.74
- Dimensions: 9.11 X 10.4
Bedroom 3
- Level: Main
- Area: 94.74
- Dimensions: 9.11 X 10.4
Bedroom 3
- Level: Main
- Area: 94.74
- Dimensions: 9.11 X 10.4
Bedroom 3
- Level: Main
- Area: 94.74
- Dimensions: 9.11 X 10.4
Bedroom 3
- Level: Main
- Area: 94.74
- Dimensions: 9.11 X 10.4
Bedroom 3
- Level: Main
- Area: 94.74
- Dimensions: 9.11 X 10.4
Kitchen
- Level: Main
- Area: 106.82
- Dimensions: 10.9 X 9.8
Kitchen
- Level: Main
- Area: 106.82
- Dimensions: 10.9 X 9.8
Kitchen
- Level: Main
- Area: 106.82
- Dimensions: 10.9 X 9.8
Kitchen
- Level: Main
- Area: 106.82
- Dimensions: 10.9 X 9.8
Kitchen
- Level: Main
- Area: 106.82
- Dimensions: 10.9 X 9.8
Kitchen
- Level: Main
- Area: 106.82
- Dimensions: 10.9 X 9.8
Kitchen
- Level: Main
- Area: 106.82
- Dimensions: 10.9 X 9.8
Kitchen
- Level: Main
- Area: 106.82
- Dimensions: 10.9 X 9.8
Kitchen
- Level: Main
- Area: 106.82
- Dimensions: 10.9 X 9.8
Kitchen
- Level: Main
- Area: 106.82
- Dimensions: 10.9 X 9.8
Living room
- Level: Main
- Area: 245.52
- Dimensions: 18.6 X 13.2
Living room
- Level: Main
- Area: 245.52
- Dimensions: 18.6 X 13.2
Living room
- Level: Main
- Area: 245.52
- Dimensions: 18.6 X 13.2
Living room
- Level: Main
- Area: 245.52
- Dimensions: 18.6 X 13.2
Living room
- Level: Main
- Area: 245.52
- Dimensions: 18.6 X 13.2
Living room
- Level: Main
- Area: 245.52
- Dimensions: 18.6 X 13.2
Living room
- Level: Main
- Area: 245.52
- Dimensions: 18.6 X 13.2
Living room
- Level: Main
- Area: 245.52
- Dimensions: 18.6 X 13.2
Living room
- Level: Main
- Area: 245.52
- Dimensions: 18.6 X 13.2
Living room
- Level: Main
- Area: 245.52
- Dimensions: 18.6 X 13.2
Heating
- Central, Electric
Cooling
- Central Air, Electric
Appliances
- Included: Dryer, Dishwasher, Electric Range, Electric Water Heater, Disposal, Microwave, Refrigerator, Water Heater, Washer
- Laundry: In Garage
Features
- Cathedral Ceiling(s), High Ceilings, Custom Mirrors, Main Level Primary, Split Bedrooms, Separate Shower, Vaulted Ceiling(s), Walk-In Closet(s)
- Flooring: Ceramic Tile
- Doors: French Doors
Interior area
- Total structure area: 2,194
- Total interior livable area: 1,657 sqft
Property
Parking
- Total spaces: 2
- Parking features: Attached, Garage
- Attached garage spaces: 2
Features
- Levels: One
- Stories: 1
- Entry location: Entry Level Living Area Y
- Patio & porch: Patio
- Exterior features: Outdoor Living Area, Outdoor Shower
- Has private pool: Yes
- Pool features: Concrete
- Fencing: Fenced
- Has view: Yes
- View description: Pool
- Waterfront features: None
Lot
- Size: 0.33 Acres
- Dimensions: 0.33
- Features: Fruit Trees, 1/4 to 1/2 Acre Lot, Sprinklers Automatic
Details
- Additional structures: Cabana
- Parcel number: 72414315010010030
- Zoning: RS-2
- Special conditions: Listed As-Is
Construction
Type & style
- Home type: SingleFamily
- Architectural style: Ranch,Traditional
- Property subtype: Single Family Residence
Materials
- Block
- Roof: Composition,Shingle
Condition
- Resale
- New construction: No
- Year built: 1990
Utilities & green energy
- Electric: 3 Phase
- Sewer: Public Sewer
- Water: Public
- Utilities for property: Cable Available, Sewer Available, Water Available
Community & HOA
Community
- Subdivision: HAWTHORN
HOA
- Has HOA: No
- Amenities included: None
Location
- Region: Royal Palm Beach
Financial & listing details
- Price per square foot: $332/sqft
- Tax assessed value: $440,489
- Annual tax amount: $8,215
- Date on market: 2/16/2026
- Cumulative days on market: 72 days
- Listing terms: Cash,Conventional,FHA,VA Loan
Price history
| Date | Event | Price |
|---|---|---|
| 5/29/2026 | Sold | $550,000-4.3%$332/sqft |
Source:  BeachesMLS #R11164169 Report a problem BeachesMLS #R11164169 Report a problem | ||
| 2/16/2026 | Listed for sale | $575,000+52.1%$347/sqft |
Source: BeachesMLS #RX-11164169 Report a problem | ||
| 3/2/2021 | Sold | $378,000-0.5%$228/sqft |
Source: BeachesMLS #R10684355 Report a problem | ||
| 2/6/2021 | Listed for sale | $380,000$229/sqft |
Source:  Keller Williams #RX-10684355 Report a problem Keller Williams #RX-10684355 Report a problem | ||
| 1/20/2021 | Contingent | $380,000$229/sqft |
Source: BeachesMLS #RX-10684355 Report a problem | ||
| 1/20/2021 | Pending sale | $380,000$229/sqft |
Source: BeachesMLS #RX-10684355 Report a problem | ||
| 1/14/2021 | Listed for sale | $380,000+42.9%$229/sqft |
Source: Keller Williams Preferred Partners #RX-10684355 Report a problem | ||
| 10/5/2017 | Sold | $266,000-6.7%$161/sqft |
Source: BeachesMLS #R10342698 Report a problem | ||
| 7/18/2017 | Pending sale | $285,000$172/sqft |
Source: Keller Williams Rty Wellington #RX-10342698 Report a problem | ||
| 6/14/2017 | Listed for sale | $285,000+145.9%$172/sqft |
Source: Keller Williams Rty Wellington #RX-10342698 Report a problem | ||
| 5/31/1995 | Sold | $115,900$70/sqft |
Source: Public Record Report a problem | ||
Public tax history
| Year | Property taxes | Tax assessment |
|---|---|---|
| 2025 | $8,215 +5.7% | $440,489 +5.7% |
| 2024 | $7,775 +0.7% | $416,627 +1.4% |
| 2023 | $7,720 +7.4% | $410,695 +10% |
| 2022 | $7,187 +75.5% | $373,359 +52.9% |
| 2021 | $4,096 +0.8% | $244,232 +1.4% |
| 2020 | $4,062 +1.5% | $240,860 +2.3% |
| 2019 | $4,003 | $235,445 +1.9% |
| 2018 | $4,003 +5.3% | $231,055 +8.1% |
| 2017 | $3,803 -9.4% | $213,810 +15.4% |
| 2016 | $4,197 +4.4% | $185,217 +10.8% |
| 2015 | $4,019 +16.9% | $167,196 +10% |
| 2014 | $3,437 +12.8% | $151,996 +10% |
| 2013 | $3,046 -2.1% | $138,178 -0.9% |
| 2012 | $3,111 -5.9% | $139,380 -4.3% |
| 2011 | $3,306 +1.4% | $145,647 +2.1% |
| 2010 | $3,260 +73.4% | $142,629 +16.3% |
| 2009 | $1,880 +9.9% | $122,662 +0.1% |
| 2008 | $1,711 -9.6% | $122,539 +3% |
| 2007 | $1,892 -4.8% | $118,970 +2.5% |
| 2006 | $1,987 | $116,068 +3% |
| 2005 | -- | $112,687 +3% |
| 2004 | $1,083 +941.6% | $109,405 +1.9% |
| 2003 | $104 -94.6% | $107,365 +2.4% |
| 2002 | $1,929 +0.4% | $104,849 +1.6% |
| 2001 | $1,922 +9.9% | $103,198 +7.4% |
| 2000 | $1,749 -21.4% | $96,074 -0.1% |
| 1999 | $2,224 | $96,131 |
Find assessor info on the county website
Neighborhood: 33411
Nearby homes
- $542,7003 bd2 ba1.7k sqft102 Sunflower Cir, Royal Palm Beach, FL 33411Off Market

- $513,1003 bd2 ba1.6k sqft103 Sunflower Cir, Royal Palm Beach, FL 33411Off Market
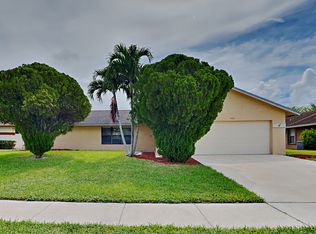
- $571,3003 bd2 ba1.7k sqft107 Sunflower Cir, Royal Palm Beach, FL 33411Off Market
- $509,8003 bd2 ba1.7k sqft101 Sunflower Cir, Royal Palm Beach, FL 33411Off Market
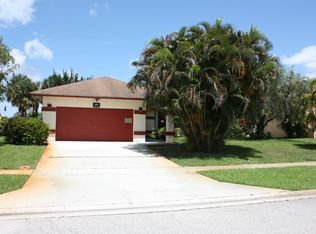
- $571,2004 bd2 ba1.7k sqft109 Sunflower Cir, Royal Palm Beach, FL 33411Off Market
- $663,8004 bd2 ba1.8k sqft163 Rivera Ct, Royal Palm Beach, FL 33411Off Market
- $524,0002 bd2 ba1.1k sqft432 La Mancha Ave, Royal Palm Beach, FL 33411Off Market
- $676,5003 bd2 ba2.1k sqft111 Sunflower Cir, Royal Palm Beach, FL 33411Off Market
Nearby schools
GreatSchools rating
- 7/10H. L. Johnson Elementary SchoolGrades: PK-5Distance: 0.2 mi
- 8/10Crestwood Community Middle SchoolGrades: 6-8Distance: 2.4 mi
- 3/10Royal Palm Beach High SchoolGrades: 9-12Distance: 2 mi
Schools provided by the listing agent
- Elementary: H. L. Johnson
- Middle: Crestwood
- High: Royal Palm Beach
Source: BeachesMLS. This data may not be complete. We recommend contacting the local school district to confirm school assignments for this home.
Get a cash offer in 3 minutes
Find out how much your home could sell for in as little as 3 minutes with a no-obligation cash offer.
Estimated market value
$554,900
Get a cash offer in 3 minutes
Find out how much your home could sell for in as little as 3 minutes with a no-obligation cash offer.
Estimated market value
$554,900
- Florida
- Palm Beach County
- Royal Palm Beach
- 33411
- 105 Sunflower Circle
Nearby cities
Nearby zip codes
Other Royal Palm Beach Topics
- Apartments for Rent in 33411
- Houses for Sale in 33411
- Houses for Rent in 33411
- 33411 Real Estate
- Royal Palm Beach Condos
- Houses for Sale in Royal Palm Beach
- Newest Listings in Royal Palm Beach
- Royal Palm Beach Home Values
- Royal Palm Beach Real Estate Agents
- Royal Palm Beach Refinance
- Royal Palm Beach Mortgage Rates
