Skip main navigation
Active
$289,900
4beds
1,874sqft

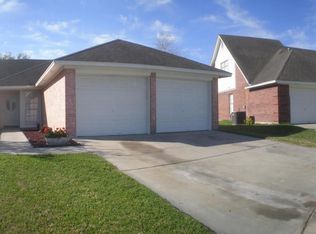
105 Sunrise Ct, Victoria, TX 77901

4beds
1,874sqft
Single family residence
Built in 1994
9,735 sqft
2 Attached garage spaces
$155 price/sqft

What's special

Spacious backyardStorage shedFunctional floor planInviting curb appealPlenty of storageCovered patioSoaring ceilings

From the inviting curb appeal to the spacious backyard, this beautifully maintained Tangerine home has something for everyone! Offering 4 bedrooms, 2.5 baths, soaring ceilings, and a functional floor plan, it features a private downstairs primary suite with a walk-in closet, dual vanities, garden tub, and separate shower. The kitchen is ...

2 days
|
554
|
37
|

Likely to sell faster than

Source: Central Texas MLS,MLS#: 619532MLS LogoOriginating MLS: Victoria Area Association of REALTORS
Travel times

Living Room

Kitchen

Dining Room

Zillow last checked:

Listing updated:

Listed by:

The Kopecky Group 361-573-0444,

RE/MAX Land & Homes

Source: Central Texas MLS,MLS#: 619532MLS LogoOriginating MLS: Victoria Area Association of REALTORS

Facts & features

Interior

Bedrooms & bathrooms
  • Bedrooms: 4
  • Bathrooms: 3
  • Full bathrooms: 2
  • 1/2 bathrooms: 1
Heating
  • Central, Electric
Cooling
  • Central Air, Electric, 1 Unit
Appliances
  • Included: Dishwasher, Electric Cooktop, Other, See Remarks, Some Electric Appliances, Built-In Oven, Cooktop, Microwave
  • Laundry: Washer Hookup, Electric Dryer Hookup, Inside, Main Level, Laundry Room
Features
  • Ceiling Fan(s), Double Vanity, Entrance Foyer, High Ceilings, Primary Downstairs, Main Level Primary, Separate Shower, Tub Shower, Breakfast Area, Other, See Remarks
  • Flooring: Carpet, Laminate, Tile
  • Attic: Other,See Remarks
  • Has fireplace: Yes
  • Fireplace features: Living Room, Wood Burning
Interior area
  • Total interior livable area: 1,874 sqft
Video & virtual tour

Property

Parking
  • Total spaces: 2
  • Parking features: Attached, Garage
  • Attached garage spaces: 2
Features
  • Levels: Two
  • Stories: 2
  • Patio & porch: Enclosed, Patio
  • Exterior features: Other, Patio, Rain Gutters, See Remarks
  • Has private pool: Yes
  • Pool features: Above Ground, Private
  • Fencing: Back Yard,Privacy,Wood
  • Has view: Yes
  • View description: None
  • Body of water: None
Lot
  • Size: 9,735 Square Feet
Details
  • Parcel number: 136549

Construction

Type & style
  • Home type: SingleFamily
  • Architectural style: Traditional
  • Property subtype: Single Family Residence
Materials
  • Brick Veneer
  • Foundation: Slab
  • Roof: Composition,Shingle
Condition
  • Resale
  • Year built: 1994

Utilities & green energy

  • Sewer: Public Sewer
  • Water: Public
  • Utilities for property: Cable Available, Electricity Available, Phone Available

Community & HOA

Community
  • Features: Trails/Paths, Curbs, Gutter(s), Street Lights
  • Subdivision: Tangerine Place
HOA
  • Has HOA: No
Location
  • Region: Victoria

Financial & listing details

  • Price per square foot: $155/sqft
  • Tax assessed value: $230,390
  • Annual tax amount: $3,280
  • Date on market: 7/14/2026
  • Listing agreement: Exclusive Right To Sell
  • Listing terms: Cash,Conventional,FHA,VA Loan
  • Electric utility on property: Yes
  • Road surface type: Asphalt, Paved

Price history

DateEventPrice
7/14/2026Listed for sale$289,900+62%$155/sqft
Source: Central Texas MLS #619532 Report a problem
6/26/2020Sold--
Source: Central Texas MLS #410015 Report a problem
5/14/2020Pending sale$179,000$96/sqft
Source: RE/MAX Land & Homes #410015 Report a problem
5/14/2020Listed for sale$179,000$96/sqft
Source: RE/MAX Land & Homes #410015 Report a problem

Public tax history

YearProperty taxesTax assessment
2025$3,280 -7.6%$230,390 +0%
2024$3,550 +1.5%$230,290 +2.4%
2023$3,496 -17%$224,903 +10%
2022$4,210 -0.1%$204,457 +10%
2021$4,216 +0.2%$185,870 +2.6%
2020$4,206 -1.4%$181,110 -1.2%
2019$4,267 +1.2%$183,370 +2.7%
2018$4,218 $178,480 0%
2017$4,218 +1.3%$178,540 +0.5%
2016$4,163 +10.7%$177,620 -0.3%
2015$3,760 $178,230 +7.8%
2014$3,760 $165,270 +1.3%
2013-- $163,080 +4.8%
2012-- $155,660
2011-- $155,660 -1.2%
2010-- $157,490 +8.6%
2009-- $145,080 +4.7%
2008-- $138,540 +8.8%
2007-- $127,360 +3.3%
2006-- $123,250 +2.5%
2005-- $120,240 +1.9%
2004-- $117,990 +7.8%
2003-- $109,490
2002-- $109,490 +3.8%
2001-- $105,510

Find assessor info on the county website

Monthly payment

Est. payment
$1,813/mo
Principal & interest
$1451
Property taxes
$362
More affordability toolsChevron Right

Estimated market value

Not available

Estimated sales range

Not available

Not available

Climate risks

Explore flood, wildfire, and other predictive climate risk information for this property on First Street®️.

Neighborhood: 77901

Nearby schools

Martin De Leon Elementary School
Grades PK-50.9 miles
8/10
GreatSchools® Rating
Test Score Rating
7/10
Student Progress Rating
8/10
Howell Middle School
Grades 6-81.6 miles
6/10
GreatSchools® Rating
Test Score Rating
5/10
Student Progress Rating
6/10
Victoria East High School
Grades 9-121.2 miles
4/10
GreatSchools® Rating
Test Score Rating
3/10
College Readiness Rating
4/10
Student Progress Rating
4/10