Skip main navigation
Off market
  • $726,400

    105 Sunrise Dr, Hoschton, GA 30548

    4beds
    3,419sqft
    SingleFamily
    Built in 2005
    1.98 Acres Lot
    $726,400 Zestimate®
    $212/sqft
    $2,961 Estimated rent

    Home value

    $726,400

    $690,000 - $770,000

    $2,961/mo

    Zestimate® history
    Loading
    Loading...

    Owner options

    List your home for rent

    $2,961/mo

    Rent Zestimate®

    Find your next renter with Zillow Rental Manager. Plus, with online applications, you can quickly screen prospective tenants – for free.

    Learn more

    $2,961/mo

    Rent Zestimate®

    Refinance and save

    $4,533/mo

    Est. payment

    Refinancing to a lower rate could help reduce your monthly payments and save thousands over the life of the loan.

    See today's rates

    $4,533/mo

    Est. payment

    Explore your selling options

    Work with a Zillow partner agent

    Leverage their expertise and Zillow's premium Showcase listings to get your home seen by more buyers.

    Get started

    List with your own agent

    Get your home in front of millions of buyers by listing it on Zillow.

    Learn how to do it

    Sell it yourself

    Take full control of how buyers see your home on Zillow by listing For Sale by Owner (FSBO).

    List your home

    What's special


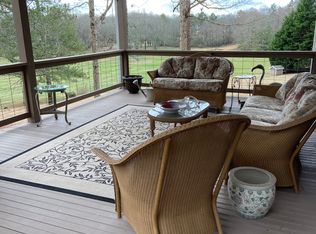
    Southern living at its best! This custom beauty sits on a 1.98 acre lot, located in Jackson Counties sought after equestrian community Rivers Edge offering 128 acres of green space to include horse stable, riding trails, pasture, community ponds, clubhouse, community pool, tennis and much more. The front porch of this home will welcome all. Grand foyer entry leads the way to a large great room featuring fireplace with wood burning insert, built-in cabinetry & French doors leading to screened back porch and deck overlooking breathtaking flower garden with walking paths, outdoor firepit and mother nature at her best! The true gourmet kitchen is complete with an abundance of custom cabinets featuring a lazy Susan, hideaway spice rack, deep pull-out drawers, pull-out cabinet shelfing, built-in pantry, granite countertops, built-in appliances, center island & brick surround over cooktop & a sunny breakfast room. The private oversized owner’s suite on main is complete with vaulted ceilings, a spa bath that includes a jetted soaking tub, walk-in shower, separate double vanities, double closets and a door leading to rear screened porch. Upstairs you will find 3 bedroom & 1 full bath, 1 of the bedrooms and the open landing at top of stairs offers doors leading to second floor porch overlooking the gorgeous country side. The full unfinished basement is stubbed for a full bath and offers endless possibilities for additional living space & also offers a nice walk-out patio overlooking gorgeous grounds. Breathtaking gardens featuring many varieties of flowers, plants, trees, firepit & wondering paths surround the property. Other notable to include, Natural hickory wood flooring in foyer, great room, & kitchen, huge 10’X13’ laundry room with storage closet / additional pantry, powder room off kitchen, surround sound system on main floor, back deck & screened porch, double rocking chair front porches, phantom screened doors front and back, remote controlled retractable awning covering the back deck, security cameras, 6-Zone auto switch for generator, insulated garage door, well for 11 zone irrigation system, hole house surge protector & leaf guard gutter system. This home will not disappoint.

    This property is off market, which means it's not currently listed for sale or rent on Zillow. This may be different from what's available on other websites or public sources.

    Facts & features

    Interior

    Bedrooms & bathrooms
    • Bedrooms: 4
    • Bathrooms: 3
    • Full bathrooms: 2
    • 1/2 bathrooms: 1
    Heating
    • Heat pump
    Cooling
    • Central
    Appliances
    • Included: Range / Oven
    Features
    • Flooring: Tile, Hardwood
    • Basement: Unfinished
    • Has fireplace: Yes
    Interior area
    • Total interior livable area: 3,419 sqft

    Property

    Parking
    • Parking features: Garage - Attached
    Features
    • Patio & porch: Deck
    • Exterior features: Other, Stucco, Cement / Concrete
    • Has view: Yes
    • View description: Water, Mountain
    • Has water view: Yes
    • Water view: Water
    Lot
    • Size: 1.98 Acres
    Details
    • Parcel number: 107A011

    Construction

    Type & style
    • Home type: SingleFamily
    Materials
    • brick
    • Foundation: Masonry
    • Roof: Composition
    Condition
    • Year built: 2005

    Utilities & green energy

    • Water: Public Water

    Community & HOA

    HOA
    • Has HOA: Yes
    • HOA fee: $50 monthly
    Location
    • Region: Hoschton

    Financial & listing details

    • Price per square foot: $212/sqft
    • Tax assessed value: $611,300
    • Annual tax amount: $6,225

    Price history

    DateEventPrice
    2/8/2022Sold$630,000+0.8%$184/sqft
    Source: FMLS GA #6981207 Report a problem
    12/22/2021Pending sale$625,000$183/sqft
    Source: GAMLS #10008607 Report a problem
    12/22/2021Contingent$625,000$183/sqft
    Source: FMLS GA #6981207 Report a problem
    12/16/2021Listed for sale$625,000+58.2%$183/sqft
    Source: FMLS GA #6981207 Report a problem
    11/13/2018Sold$395,000-4.8%$116/sqft
    Source: Hive MLS #CM964662 Report a problem
    10/16/2018Pending sale$414,900$121/sqft
    Source: Mark Spain Real Estate #6067081 Report a problem
    9/4/2018Listed for sale$414,900-2.4%$121/sqft
    Source: Mark Spain Real Estate #6067081 Report a problem
    8/2/2018Listing removed$424,900$124/sqft
    Source: Berkshire Hathaway HomeServices Georgia Properties - 85 North #8391773 Report a problem
    6/10/2018Price change$424,900-3.4%$124/sqft
    Source: Berkshire Hathaway HomeServices Georgia Properties - 85 North #6021642 Report a problem
    6/4/2018Listed for sale$439,900+532.9%$129/sqft
    Source: Berkshire Hathaway HomeServices Georgia Properties #6021642 Report a problem
    1/18/2005Sold$69,500$20/sqft
    Source: Public Record Report a problem

    Public tax history

    YearProperty taxesTax assessment
    2025$6,225 +14%$244,520 +16.8%
    2024$5,458 +6.2%$209,320 +10.6%
    2023$5,139 +12%$189,240 +20.7%
    2022$4,588 -0.7%$156,840
    2021$4,619 -3.2%$156,840 +7.4%
    2020$4,771 -5.3%$146,080 -4.2%
    2019$5,038 +31.7%$152,440 +4.5%
    2018$3,827 -4.2%$145,920 +5.5%
    2017$3,995 +11.8%$138,294 +4.3%
    2016$3,574 +4.9%$132,623 +5.9%
    2015$3,408 -18.7%$125,263 +5.5%
    2014$4,194 +5.3%$118,688 +10.4%
    2013$3,981 $107,468
    2012-- --
    2011-- --
    2010-- --
    Find assessor info on the county website

    Neighborhood: 30548

    Nearby schools

    GreatSchools rating
    Schools provided by the listing agent
    • Elementary: Gum Springs
    • Middle: West Jackson
    • High: Jackson County

    Source: The MLS. This data may not be complete. We recommend contacting the local school district to confirm school assignments for this home.

    Get a cash offer in 3 minutes
    Find out how much your home could sell for in as little as 3 minutes with a no-obligation cash offer.
    Estimated market value
    $726,400
    Get a cash offer in 3 minutes
    Find out how much your home could sell for in as little as 3 minutes with a no-obligation cash offer.
    Estimated market value
    $726,400