
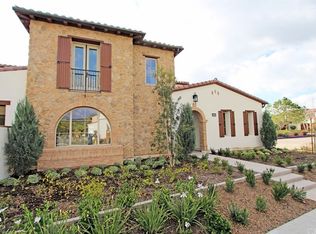
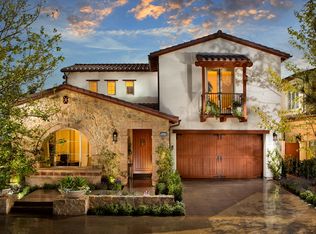
Gorgeously upgraded La Vita Plan 4 in the guard gated community of Groves at Orchard Hills, sitting on a premium corner VIEW lot over 10,000 sqft with 180 degree panoramic city light views through glass walls. Enter the home through a private courtyard into a grand great room. Two-story ceiling seated living room with stunning beams and pocket sliding doors to the backyard. Gourmet kitchen features top of the line Viking and Sub-Zero stainless steel appliances, large kitchen island, expansive cabinetry, butler's pantry and walk-in pantry. Mainfloor Master Suite with luxurious en-suite bath, walk-in closet with custom closet built-ins, and bi-fold doors to the backyard, perfect way to enjoy the views and a drink. On the mainfloor you will also find secondary bedroom with en-suite bathroom, powder room, and direct access to 3 car garage. Upstairs features a large loft along with 2 additional secondary bedrooms with en-suite bathrooms. This home is truly an entertainer's delight with a stunning pool, built-in barbecue, plenty of room for outdoor lounging, and a covered California Room with custom motorized shades. The shades allow for sunlight and breeze, while keeping out any unexpected guests, so you can enjoy California living. Home boasts stunning upgrades at every inch of the interior, including designer countertops, backsplash, tile and hardwood flooring, paint, beams, and so much more. Bonus! Home is easy walking distance to Orchard Hills K-8!
This property is not currently displayed as for sale or rent on Zillow. This may be different from what's on other websites or public sources.