• Beautifully remodeled in 2025 • Roof less than a year old • Owned Solar • 2 year old boiler • Oversized 80-Gallon Water Heater • Granite Counter Tops Welcome to 105 Sunset Drive in Fruita, Colorado, a beautifully remodeled 4-bedroom, 3-bath home where thoughtful updates and attention to detail shine throughout. Remodeled in 2025, the home features granite countertops, beautiful wood-look ceramic tile throughout, and inviting living spaces. Step outside and discover your own backyard oasis. Unwind in the hot tub beneath Fruita’s wide-open Colorado sky, where you can sit back, stargaze, and enjoy peaceful evenings right from your own backyard. Located in the heart of Fruita, you’ll enjoy the small-town charm and welcoming community the area is known for, along with a vibrant downtown, local restaurants and shops, community events, and incredible access to Western Colorado’s outdoor recreation. From world-class mountain biking and hiking to evenings spent downtown or relaxing at home, 105 Sunset Drive offers a wonderful combination of comfort, thoughtful updates, and the Western Colorado lifestyle.
Sold for $575,000
$575,000
105 Sunset Dr, Fruita, CO 81521
4beds
3baths
2,263sqft
Single Family Residence
Built in 1994
9,583 Square Feet Lot
$573,900 Zestimate®
$254/sqft
$2,598 Estimated rent
Home value
$573,900
$545,000 - $603,000
$2,598/mo
Zestimate® history
Owner options
List your home for rent
$2,598/mo
Rent Zestimate®
Find your next renter with Zillow Rental Manager. Plus, with online applications, you can quickly screen prospective tenants – for free.
$2,598/mo
Rent Zestimate®
Refinance and save
$3,938/mo
Est. payment
Refinancing to a lower rate could help reduce your monthly payments and save thousands over the life of the loan.
$3,938/mo
Est. payment
Explore your selling options
Work with a Zillow partner agent
Leverage their expertise and Zillow's premium Showcase listings to get your home seen by more buyers.
Get startedList with your own agent
Get your home in front of millions of buyers by listing it on Zillow.
Learn how to do itSell it yourself
Take full control of how buyers see your home on Zillow by listing For Sale by Owner (FSBO).
List your homeWhat's special
Hot tubWide-open colorado skyBackyard oasisGranite countertopsBeautifully remodeledInviting living spaces
Zillow last checked:
Listing updated:
Listed by:
PAIGE SLAWSON 970-275-8453,
FLAT FIVE REALTY,
KENT SLAWSON 970-985-2523,
FLAT FIVE REALTY
Bought with:
MELISSA ANCHONDO
CHESNICK REALTY, LLC
Source: GJARA,MLS#: 20264073
Facts & features
Interior
Bedrooms & bathrooms
- Bedrooms: 4
- Bathrooms: 3
Rooms
- Room types: None
Primary bedroom
- Level: Upper
- Dimensions: 15x18
Bedroom 2
- Level: Upper
- Dimensions: 12x12
Bedroom 3
- Level: Upper
- Dimensions: 8x18
Bedroom 4
- Level: Upper
- Dimensions: 11x10
Dining room
- Level: Main
- Dimensions: 27x12
Family room
- Level: Main
- Dimensions: 10x12
Kitchen
- Level: Main
- Dimensions: 12x10
Laundry
- Level: Upper
- Dimensions: 8x5
Living room
- Level: Main
- Dimensions: 17x14
Heating
- Hot Water
Cooling
- Evaporative Cooling
Appliances
- Included: Dryer, Dishwasher, Electric Cooktop, Electric Oven, Electric Range, Disposal, Microwave, Refrigerator, Washer
- Laundry: Laundry Room, Washer Hookup, Dryer Hookup
Features
- Ceiling Fan(s), Granite Counters, Kitchen/Dining Combo, Upper Level Primary, Walk-In Closet(s), Walk-In Shower, Window Treatments
- Flooring: Carpet, Tile
- Windows: Window Coverings
- Basement: Crawl Space
- Has fireplace: Yes
- Fireplace features: Gas Log
Interior area
- Total structure area: 2,263
- Total interior livable area: 2,263 sqft
Property
Parking
- Total spaces: 2
- Parking features: Attached, Garage, Garage Door Opener, RV Access/Parking
- Attached garage spaces: 2
Accessibility
- Accessibility features: None, Low Threshold Shower
Features
- Levels: Two
- Stories: 2
- Patio & porch: Covered, Open, Patio
- Exterior features: Hot Tub/Spa, Sprinkler/Irrigation, Shed
- Has spa: Yes
- Fencing: Picket
Lot
- Size: 9,583 Square Feet
- Dimensions: 232.48 x 82.85
- Features: Landscaped
Details
- Additional structures: Shed(s)
- Parcel number: 269708327026
- Zoning description: RSF
Construction
Type & style
- Home type: SingleFamily
- Architectural style: Two Story
- Property subtype: Single Family Residence
Materials
- Wood Siding, Wood Frame
- Roof: Asphalt,Composition
Condition
- Year built: 1994
- Major remodel year: 2025
Utilities & green energy
- Sewer: Connected
- Water: Public
Green energy
- Energy generation: Solar
Community & HOA
Community
- Subdivision: Orchard Valley
HOA
- Has HOA: Yes
- Services included: Water
- HOA fee: $375 annually
Location
- Region: Fruita
- Elevation: 4650
Financial & listing details
- Price per square foot: $254/sqft
- Tax assessed value: $444,340
- Annual tax amount: $2,314
- Date on market: 8/15/2026
Price history
| Date | Event | Price |
|---|---|---|
| 9/18/2026 | Sold | $575,000$254/sqft |
Source: GJARA #20264073 Report a problem | ||
| 8/19/2026 | Pending sale | $575,000$254/sqft |
Source: GJARA #20264073 Report a problem | ||
| 8/15/2026 | Listed for sale | $575,000+173.5%$254/sqft |
Source: GJARA #20264073 Report a problem | ||
| 3/28/2014 | Sold | $210,253-12.4%$93/sqft |
Source: GJARA #665224 Report a problem | ||
| 7/19/2013 | Price change | $239,900-5.9%$106/sqft |
Source: Homepath #665224 Report a problem | ||
| 6/13/2013 | Listed for sale | $254,900+22%$113/sqft |
Source: Homepath #665224 Report a problem | ||
| 3/3/2005 | Sold | $209,000+40.7%$92/sqft |
Source: Public Record Report a problem | ||
| 3/30/2001 | Sold | $148,500$66/sqft |
Source: Public Record Report a problem | ||
Public tax history
| Year | Property taxes | Tax assessment |
|---|---|---|
| 2026 | $2,314 +9.6% | $30,220 -3.5% |
| 2025 | $2,112 +0.5% | $31,320 +6.4% |
| 2024 | $2,100 +15.3% | $29,440 -3.6% |
| 2023 | $1,821 -0.7% | $30,540 +39.1% |
| 2022 | $1,834 +12.7% | $21,960 -2.8% |
| 2021 | $1,627 | $22,600 +10.6% |
| 2020 | $1,627 +13.1% | $20,440 -0.7% |
| 2019 | $1,438 | $20,590 +17.7% |
| 2018 | $1,438 +12.5% | $17,490 |
| 2017 | $1,278 | $17,490 -2.6% |
| 2016 | $1,278 -1.2% | $17,950 |
| 2015 | $1,294 +6.9% | $17,950 +6.2% |
| 2014 | $1,211 | $16,900 |
| 2013 | -- | $16,900 -13.1% |
| 2012 | $1,353 | $19,440 |
| 2011 | -- | $19,440 -13.3% |
| 2010 | -- | $22,430 |
| 2009 | -- | $22,430 +16.3% |
| 2008 | $1,465 -8.8% | $19,290 |
| 2007 | $1,606 +18.4% | $19,290 +19.1% |
| 2006 | $1,357 -8.3% | $16,190 |
| 2005 | $1,479 +35% | $16,190 +27.4% |
| 2004 | $1,096 -24.1% | $12,710 -22.5% |
| 2003 | $1,443 +23.1% | $16,390 +17.7% |
| 2002 | $1,172 -26.5% | $13,920 -18.1% |
| 2001 | $1,595 | $16,990 |
Find assessor info on the county website
Neighborhood: 81521
Nearby homes
- $425,5003 bd2 ba1.6k sqft710 Pinyon Ct, Fruita, CO 81521Sold
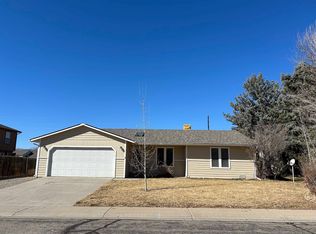
- $430,0003 bd2 ba1.5k sqft110 Sunset Dr, Fruita, CO 81521Sold
- $406,4003 bd2 ba1.5k sqft720 Pinyon Ct, Fruita, CO 81521Off Market
- $437,8003 bd2 ba1.3k sqft115 Sunset Dr, Fruita, CO 81521Off Market
- $486,1003 bd2 ba1.8k sqft111 W Sunset Dr, Fruita, CO 81521Off Market
- $409,3003 bd1 ba1.3k sqft715 Pinyon Ct, Fruita, CO 81521Off Market
- $471,1003 bd1 ba1.6k sqft695 Pinyon Dr, Fruita, CO 81521Off Market
- $435,0003 bd2 ba2.2k sqft730 Pinyon Ct, Fruita, CO 81521Sold
Nearby schools
GreatSchools rating
- 6/10Shelledy Elementary SchoolGrades: PK-5Distance: 0.4 mi
- NAFruita 8/9 SchoolGrades: 8-9Distance: 1.8 mi
- 5/10Fruita Monument High SchoolGrades: 9-12Distance: 1.8 mi
Schools provided by the listing agent
- Elementary: Shelledy
- Middle: Fruita
- High: Fruita Monument
Source: GJARA. This data may not be complete. We recommend contacting the local school district to confirm school assignments for this home.
Sell for more on Zillow
Get a Zillow Showcase℠ listing at no additional cost and you could sell for .
$573,900
2% more
+$11,478
With Zillow Showcase(estimated)
$585,378
Sell for more on Zillow
Get a Zillow Showcase℠ listing at no additional cost and you could sell for .
$573,900
2% more
+$11,478
With Zillow Showcase(estimated)
$585,378
- Colorado
- Mesa County
- Fruita
- 81521
- 105 Sunset Dr
