Custom Lake Community Ranch – Brand New Build with Breathtaking Views!
Welcome to your dream home in a serene lake community! This custom-built, brand-new ranch offers 3 bedrooms and 3 bathrooms, combining modern design with the tranquility of nature. Enjoy stunning lake views from the living room, kitchen, and bedrooms, creating the perfect backdrop for everyday living.
Key Features:
Inviting Covered Front Porch – Perfect for rocking chairs and relaxing while surrounded by mature trees and peaceful wildlife.
Open Floor Plan – Bright and airy with a vaulted ceiling, cozy fireplace, and expansive French doors with transom windows framing gorgeous lake views.
Primary Suite with Elegant Touches – Large, stately windows frame breathtaking lake views, complemented by a beautiful tray ceiling and a custom-designed closet for ultimate organization and style.
Outdoor Living at Its Best – Large screened-in back deck with vaulted ceiling and fan for year-round enjoyment, plus an open deck for grilling, and a lower patio ideal for a hot tub.
Oversized 2-Car Garage & Ample Parking – Spacious garage for vehicles and storage, plus additional driveway parking for guests or extra vehicles.
Privacy & Natural Beauty – Extra-large lot with retaining walls and mature trees along the property line for a private, picturesque setting.
Top-of-the-Line Finishes – GE Profile appliances, quartz countertops, premium flooring, and designer fixtures throughout.
Full Walk-Out Basement – Finished stairway and bathroom, with space for future flex rooms. Permitted for 4 bedrooms. Safe room, plumbing for kitchen in the basement. Extra space in basement for lawn mower...
Lake Community Perks – Day dock, boat ramp, and NO HOA!
Prime Location – Minutes from Lake Norman State Park, low-tax Statesville area, and close to Mooresville amenities.
This home is a rare opportunity to enjoy lake living without compromise—privacy, views, and room to grow in an established community. Don’t miss your chance to own this exceptional property. Schedule your showing today!
Closed
$700,000
105 Sunset View Ln #55-56, Statesville, NC 28677
3beds
1,824sqft
Single Family Residence
Built in 2025
0.93 Acres Lot
$699,900 Zestimate®
$384/sqft
$2,051 Estimated rent
Home value
$699,900
$665,000 - $735,000
$2,051/mo
Zestimate® history
Owner options
List your home for rent
$2,051/mo
Rent Zestimate®
Find your next renter with Zillow Rental Manager. Plus, with online applications, you can quickly screen prospective tenants – for free.
$2,051/mo
Rent Zestimate®
Refinance and save
$4,120/mo
Est. payment
Refinancing to a lower rate could help reduce your monthly payments and save thousands over the life of the loan.
$4,120/mo
Est. payment
Explore your selling options
Work with a Zillow partner agent
Leverage their expertise and Zillow's premium Showcase listings to get your home seen by more buyers.
Get startedList with your own agent
Get your home in front of millions of buyers by listing it on Zillow.
Learn how to do itSell it yourself
Take full control of how buyers see your home on Zillow by listing For Sale by Owner (FSBO).
List your homeWhat's special
Cozy fireplaceInviting covered front porchVaulted ceilingDesigner fixtures throughoutTop-of-the-line finishesOpen deck for grillingOpen floor plan
Zillow last checked:
Listing updated:
Listed by:
Eric Governale governalerealty@bellsouth.net,
Governale Realty
Bought with:
Angela Payne
Keller Williams Unified
Source: Canopy MLS as distributed by MLS GRID,MLS#: 4322703
Facts & features
Interior
Bedrooms & bathrooms
- Bedrooms: 3
- Bathrooms: 3
- Full bathrooms: 3
- Main level bedrooms: 3
Primary bedroom
- Level: Main
Bedroom s
- Level: Main
Dining area
- Level: Main
Kitchen
- Level: Main
Living room
- Level: Main
Heating
- Central, Heat Pump
Cooling
- Ceiling Fan(s), Central Air
Appliances
- Included: Dishwasher, Electric Oven, Electric Range, Ice Maker, Microwave, Refrigerator, Refrigerator with Ice Maker
- Laundry: Laundry Room, Main Level
Features
- Flooring: Tile, Wood
- Windows: Insulated Windows
- Basement: Daylight,Full,Interior Entry,Partially Finished,Walk-Out Access,Walk-Up Access
- Attic: Pull Down Stairs
- Fireplace features: Den
Interior area
- Total structure area: 1,824
- Total interior livable area: 1,824 sqft
- Finished area above ground: 1,824
- Finished area below ground: 0
Property
Parking
- Total spaces: 2
- Parking features: Driveway, Attached Garage, Garage on Main Level
- Attached garage spaces: 2
- Has uncovered spaces: Yes
Features
- Levels: One
- Stories: 1
- Patio & porch: Covered, Deck, Front Porch, Screened
- Has view: Yes
- View description: Water
- Has water view: Yes
- Water view: Water
- Waterfront features: Boat Ramp – Community, Boat Slip – Community, Dock
- Body of water: Lake Norman
Lot
- Size: 0.93 Acres
- Features: Open Lot, Rolling Slope, Views
Details
- Parcel number: 4710579275.000
- Zoning: R20
- Special conditions: Standard
Construction
Type & style
- Home type: SingleFamily
- Property subtype: Single Family Residence
Materials
- Hardboard Siding
Condition
- New construction: Yes
- Year built: 2025
Utilities & green energy
- Sewer: Private Sewer
- Water: Community Well
- Utilities for property: Electricity Connected
Community & HOA
Community
- Security: Carbon Monoxide Detector(s), Smoke Detector(s)
- Subdivision: Spring Shore
Location
- Region: Statesville
Financial & listing details
- Price per square foot: $384/sqft
- Tax assessed value: $30,000
- Date on market: 12/1/2025
- Cumulative days on market: 166 days
- Listing terms: Cash,Conventional
- Electric utility on property: Yes
- Road surface type: Concrete, Paved
Price history
| Date | Event | Price |
|---|---|---|
| 7/23/2026 | Sold | $700,000-5.4%$384/sqft |
Source:  Canopy MLS as distributed by MLS GRID #4322703 Report a problem Canopy MLS as distributed by MLS GRID #4322703 Report a problem | ||
| 5/10/2026 | Price change | $739,999-1.3%$406/sqft |
Source: Canopy MLS as distributed by MLS GRID #4322703 Report a problem | ||
| 4/17/2026 | Price change | $749,999-1.3%$411/sqft |
Source: Canopy MLS as distributed by MLS GRID #4322703 Report a problem | ||
| 3/27/2026 | Price change | $759,999-2.6%$417/sqft |
Source: Canopy MLS as distributed by MLS GRID #4322703 Report a problem | ||
| 3/1/2026 | Price change | $779,999-1.3%$428/sqft |
Source: Canopy MLS as distributed by MLS GRID #4322703 Report a problem | ||
| 2/13/2026 | Price change | $789,999-1.3%$433/sqft |
Source: Canopy MLS as distributed by MLS GRID #4322703 Report a problem | ||
| 12/1/2025 | Listed for sale | $799,999$439/sqft |
Source: Canopy MLS as distributed by MLS GRID #4322703 Report a problem | ||
Public tax history
Tax history is unavailable.
Neighborhood: 28677
Nearby homes
- $30,000-- bd-- ba-- sqft105 Sunset View Ln, Statesville, NC 28677Off Market
- $410,0003 bd3 ba2.7k sqft263 Spring Shore Rd, Statesville, NC 28677For Sale
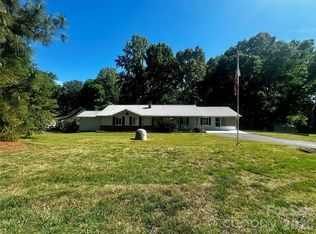
- $371,9004 bd2 ba1.4k sqft123 Island View Rd, Statesville, NC 28677Off Market
- $30,000-- bd-- ba-- sqft102 Sunset View Ln, Statesville, NC 28677Off Market
- $47,0001.16 Acres116 Sunset View Ln, Statesville, NC 28677Lot/Land
- $30,000-- bd-- ba-- sqft126 Island Vw, Statesville, NC 28677Off Market
- $306,2002 bd2 ba1.3k sqft251 Spring Shore Rd, Statesville, NC 28677Off Market
- $30,000-- bd-- ba-- sqft258 Spring Shore Rd, Statesville, NC 28677Off Market
Nearby schools
GreatSchools rating
- 6/10Troutman Elementary SchoolGrades: PK-5Distance: 4.8 mi
- 2/10Troutman Middle SchoolGrades: 6-8Distance: 4.8 mi
- 5/10South Iredell High SchoolGrades: 9-12Distance: 4.2 mi
Schools provided by the listing agent
- Elementary: Troutman
- Middle: Troutman
- High: South Iredell
Source: Canopy MLS as distributed by MLS GRID. This data may not be complete. We recommend contacting the local school district to confirm school assignments for this home.
Get a cash offer in 3 minutes
Find out how much your home could sell for in as little as 3 minutes with a no-obligation cash offer.
Estimated market value
$699,900
Get a cash offer in 3 minutes
Find out how much your home could sell for in as little as 3 minutes with a no-obligation cash offer.
Estimated market value
$699,900
- North Carolina
- Iredell County
- Statesville
- 28677
- 105 Sunset View Ln Unit 55-56
Nearby cities
Nearby neighborhoods
Nearby zip codes
Other Statesville Topics
