Skip main navigation
Off market
  • $258,800

    105 Sunshine Ct Unit J, Forest Hill, MD 21050

    2beds
    1,330sqft
    Condominium
    Built in 1998
    -- sqft lot
    $258,800 Zestimate®
    $195/sqft
    $1,954 Estimated rent

    Home value

    $258,800

    $241,000 - $280,000

    $1,954/mo

    Zestimate® history
    Loading
    Loading...

    Owner options

    List your home for rent

    $1,954/mo

    Rent Zestimate®

    Find your next renter with Zillow Rental Manager. Plus, with online applications, you can quickly screen prospective tenants – for free.

    Learn more

    $1,954/mo

    Rent Zestimate®

    Refinance and save

    $1,587/mo

    Est. payment

    Refinancing to a lower rate could help reduce your monthly payments and save thousands over the life of the loan.

    See today's rates

    $1,587/mo

    Est. payment

    Explore your selling options

    Work with a Zillow partner agent

    Leverage their expertise and Zillow's premium Showcase listings to get your home seen by more buyers.

    Get started

    List with your own agent

    Get your home in front of millions of buyers by listing it on Zillow.

    Learn how to do it

    Sell it yourself

    Take full control of how buyers see your home on Zillow by listing For Sale by Owner (FSBO).

    List your home

    What's special

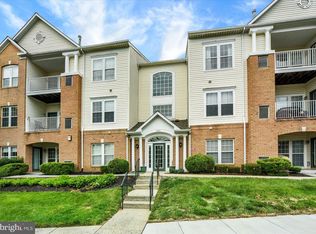
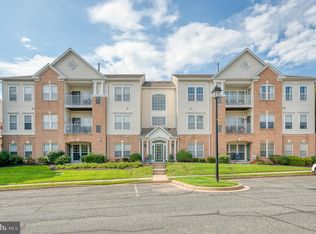
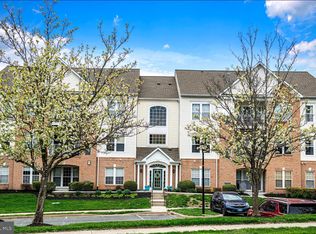

    *** Seller is Requesting Highest Offer with Best Terms by 3:00 PM Today 5/28/2023. The condo you've been waiting for located in The Courtyards at the Pond. 105 Sunshine Ct is a coveted elevator building that takes you up to the 3rd floor penthouse unit J. Vaulted ceilings and a lot of natural light allow you to feel how spacious this unit is. Recent luxury vinyl wood like flooring runs through the common areas including the Living Room (or Family Room) whichever you prefer to call it. Connects to the Dining area, Kitchen with matching appliances and Den with white built in shelves and beautiful columns. There is a pass through from the kitchen to the Living area that is complimented by the same upgraded granite counters that are featured in the kitchen where you will also find a pantry and the laundry area conveniently tucked behind bi-fold doors. There is a balcony where you can view trees as well as being able to spot your car below. The Primary Bedroom has vaulted ceilings, a two door closet plus a walk in closet. Upon entering the en-suite bathroom you will be pleased to see a large tiled shower with a built in tiled bench and no tub to step over or clean, a double bowl vanity and a linen closet. The second bedroom is also a nice size and has access to the bathroom that is off of the living area. This bathroom has a tub with tile shower surround. You will enjoy the natural gas heating and hot water which are located in the closet on the balcony. All appliances are included and the home features custom blinds on the windows. The building has a security door once you enter the lobby also intercoms so you can buzz your friends in without the need to leave the comfort of your new home. Behind the condos you will be pleasantly surprised by the greenspace with a gazebo, several benches where you can enjoy the landscaping while reading a good book, and even a charcoal grill for unit owners to use. Welcome Home! Buyers to Verify School Districts

    This property is not currently displayed as for sale or rent on Zillow. This may be different from what's on other websites or public sources.

    Zillow last checked:

    Listing updated:

    Listed by:

    Becky Betzko 410-207-3665,

    American Dream Realty and Management

    Bought with:

    Jessica May, 521800

    Cummings & Co. Realtors

    Source: Bright MLS,MLS#: MDHR2022276MLS Logo

    Facts & features

    Interior

    Bedrooms & bathrooms
    • Bedrooms: 2
    • Bathrooms: 2
    • Full bathrooms: 2
    • Main level bathrooms: 2
    • Main level bedrooms: 2
    Rooms
    • Room types: Living Room, Dining Room, Primary Bedroom, Bedroom 2, Kitchen, Den, Bathroom 2, Primary Bathroom
    Basement
    • Area: 0
    Heating
    • Forced Air, Natural Gas
    Cooling
    • Central Air, Ceiling Fan(s), Electric
    Appliances
    • Included: Microwave, Dishwasher, Disposal, Dryer, Exhaust Fan, Intercom, Oven/Range - Electric, Refrigerator, Washer, Water Heater, Gas Water Heater
    • Laundry: Main Level, Washer In Unit, Dryer In Unit, In Unit
    Features
    • Built-in Features, Ceiling Fan(s), Combination Dining/Living, Crown Molding, Dining Area, Elevator, Entry Level Bedroom, Open Floorplan, Floor Plan - Traditional, Pantry, Primary Bath(s), Bathroom - Stall Shower, Upgraded Countertops, Bathroom - Tub Shower, Walk-In Closet(s), 9'+ Ceilings, Vaulted Ceiling(s)
    • Flooring: Carpet, Luxury Vinyl
    • Doors: Six Panel
    • Windows: Window Treatments
    • Has basement: No
    • Has fireplace: No
    Interior area
    • Total structure area: 1,330
    • Total interior livable area: 1,330 sqft
    • Finished area above ground: 1,330

    Property

    Parking
    • Parking features: Free, Paved, Parking Lot
    Accessibility
    • Accessibility features: Accessible Elevator Installed, Grip-Accessible Features, No Stairs, Accessible Approach with Ramp
    Features
    • Levels: One
    • Stories: 1
    • Exterior features: Street Lights, Sidewalks, Lighting, Extensive Hardscape, Barbecue, Balcony
    • Pool features: None
    • Has view: Yes
    • View description: Courtyard, Garden, Trees/Woods
    Lot
    • Features: Landscaped
    Details
    • Additional structures: Above Grade
    • Parcel number: 1303332039
    • Zoning: R2
    • Special conditions: Standard
    • Other equipment: Intercom

    Construction

    Type & style
    • Home type: Condo
    • Architectural style: Traditional
    • Property subtype: Condominium
    • Attached to another structure: Yes
    Materials
    • Combination
    Condition
    • Very Good
    • New construction: No
    • Year built: 1998
    Details
    • Builder name: NVR

    Utilities & green energy

    • Sewer: Public Sewer
    • Water: Public
    • Utilities for property: Underground Utilities, Cable, Fixed Wireless

    Community & HOA

    Community
    • Security: Fire Sprinkler System, Main Entrance Lock
    • Condo and coop fee: $310 monthly
    • Subdivision: Pond Condominiums
    HOA
    • Has HOA: No
    • Amenities included: Common Grounds, Elevator(s)
    • Services included: Maintenance Grounds, Management, Snow Removal, Trash, Common Area Maintenance
    • HOA name: J C Property Services
    Location
    • Region: Forest Hill

    Financial & listing details

    • Price per square foot: $195/sqft
    • Tax assessed value: $206,667
    • Annual tax amount: $2,180
    • Date on market: 5/26/2023
    • Listing agreement: Exclusive Right To Sell
    • Exclusions: Per Property Management Company: There Are No Rentals Allowed. All Units Must Be Owner Occupied.
    • Ownership: Condominium
    • Road surface type: Black Top

    Price history

    DateEventPrice
    6/16/2023Sold$275,000+3.8%$207/sqft
    Source: Bright MLS #MDHR2022276 Report a problem
    5/29/2023Pending sale$265,000$199/sqft
    Source: Bright MLS #MDHR2022276 Report a problem
    5/26/2023Listed for sale$265,000$199/sqft
    Source: Bright MLS #MDHR2022276 Report a problem

    Public tax history

    Tax history is unavailable.

    Neighborhood: 21050

    Nearby schools

    GreatSchools rating
    Schools provided by the listing agent
    • Elementary: Forest Lakes
    • Middle: Bel Air
    • High: Bel Air
    • District: Harford County Public Schools

    Source: Bright MLS. This data may not be complete. We recommend contacting the local school district to confirm school assignments for this home.

    Get a cash offer in 3 minutes
    Find out how much your home could sell for in as little as 3 minutes with a no-obligation cash offer.
    Estimated market value
    $258,800
    Get a cash offer in 3 minutes
    Find out how much your home could sell for in as little as 3 minutes with a no-obligation cash offer.
    Estimated market value
    $258,800