Skip main navigation
Closed
  • $58,000

    105 Superior Park, Shortsville, NY 14548

    3beds
    952sqft
    Manufactured Home, Single Family Residence
    Built in 2011
    -- sqft lot
    $59,800 Zestimate®
    $61/sqft
    $1,331 Estimated rent

    Home value

    $59,800

    Estimated sales range

    Not available

    $1,331/mo

    Zestimate® history
    Loading
    Loading...

    Owner options

    List your home for rent

    $1,331/mo

    Rent Zestimate®

    Find your next renter with Zillow Rental Manager. Plus, with online applications, you can quickly screen prospective tenants – for free.

    Learn more

    $1,331/mo

    Rent Zestimate®

    Refinance and save

    $336/mo

    Est. payment

    Refinancing to a lower rate could help reduce your monthly payments and save thousands over the life of the loan.

    See today's rates

    $336/mo

    Est. payment

    Explore your selling options

    Work with a Zillow partner agent

    Leverage their expertise and Zillow's premium Showcase listings to get your home seen by more buyers.

    Get started

    List with your own agent

    Get your home in front of millions of buyers by listing it on Zillow.

    Learn how to do it

    Sell it yourself

    Take full control of how buyers see your home on Zillow by listing For Sale by Owner (FSBO).

    List your home

    What's special

    Quiet parkOpen floor planFull service laundry roomPrimary suiteDining peninsulaPantry cabinetEat in kitchen
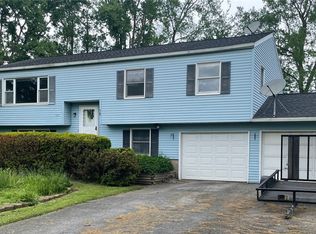
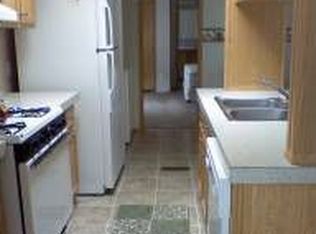
    2011 manufacture home set in quiet park at the edge of the village. With three bedrooms and two full baths. Open floor plan with eat in kitchen and dining peninsula overlooking the living area. Pantry Cabinet .The primary suite is located at the end along with a full service laundry room. Washer and dryer included.

    Zillow last checked:

    Listing updated:

    Listed by:

    Tom Neary 585-402-6002,

    McMillan & Welch Real Estate A

    Bought with:

    Bonita A. Powers, 37PO1025431

    Powers REALTORS

    Source: NYSAMLSs,MLS#: R1642963MLS LogoOriginating MLS: Rochester

    Facts & features

    Interior

    Bedrooms & bathrooms
    • Bedrooms: 3
    • Bathrooms: 2
    • Full bathrooms: 2
    • Main level bathrooms: 2
    • Main level bedrooms: 3
    Heating
    • Gas, Forced Air
    Cooling
    • Window Unit(s)
    Appliances
    • Included: Dryer, Dishwasher, Electric Water Heater, Gas Cooktop, Gas Oven, Gas Range, Refrigerator, Washer
    • Laundry: Main Level
    Features
    • Breakfast Bar, Cathedral Ceiling(s), Separate/Formal Living Room, Kitchen/Family Room Combo, Window Treatments, Bedroom on Main Level, Bath in Primary Bedroom, Main Level Primary, Primary Suite, Programmable Thermostat
    • Flooring: Carpet, Laminate, Varies
    • Windows: Drapes
    • Basement: Crawl Space,None
    • Has fireplace: No
    Interior area
    • Total structure area: 952
    • Total interior livable area: 952 sqft

    Property

    Parking
    • Total spaces: 2
    • Parking features: No Garage
    • Garage spaces: 2
    Features
    • Exterior features: Blacktop Driveway
    Lot
    • Features: Rectangular, Rectangular Lot
    Details
    • Additional structures: Shed(s), Storage
    • Additional parcels included: 0
    • Parcel number: 44.07122110
    • On leased land: Yes
    • Lease amount: $473
    • Special conditions: Standard

    Construction

    Type & style
    • Home type: MobileManufactured
    • Architectural style: Manufactured Home,Mobile Home,Ranch
    • Property subtype: Manufactured Home, Single Family Residence
    Materials
    • Blown-In Insulation, Vinyl Siding, PEX Plumbing
    • Foundation: Pillar/Post/Pier
    • Roof: Asphalt
    Condition
    • Resale
    • Year built: 2011
    Details
    • Builder model: CJ49907A

    Utilities & green energy

    • Electric: Circuit Breakers
    • Sewer: Connected
    • Water: Connected, Public
    • Utilities for property: High Speed Internet Available, Sewer Connected, Water Connected

    Community & HOA

    Community
    • Subdivision: Lake Country
    HOA
    • Amenities included: None
    Location
    • Region: Shortsville

    Financial & listing details

    • Price per square foot: $61/sqft
    • Date on market: 10/6/2025
    • Cumulative days on market: 3 days
    • Listing terms: Cash,Conventional
    • Body type: Single Wide

    Price history

    DateEventPrice
    11/7/2025Sold$58,000+3.8%$61/sqft
    Source: NYSAMLSs #R1642963 Report a problem
    10/10/2025Pending sale$55,900$59/sqft
    Source: NYSAMLSs #R1642963 Report a problem
    10/6/2025Listed for sale$55,900+126.3%$59/sqft
    Source: NYSAMLSs #R1642963 Report a problem
    9/11/2019Sold$24,700-8.2%$26/sqft
    Source: NYSAMLSs #R1187472 Report a problem
    7/29/2019Pending sale$26,900$28/sqft
    Source: Canandaigua Branch #R1187472 Report a problem
    5/30/2019Price change$26,900-6.9%$28/sqft
    Source: Canandaigua Branch #R1187472 Report a problem
    4/24/2019Price change$28,900+1.4%$30/sqft
    Source: HUNT Real Estate ERA #R1187472 Report a problem
    2/19/2019Price change$28,500-5%$30/sqft
    Source: Owner Report a problem
    1/9/2019Listed for sale$30,000$32/sqft
    Source: Owner Report a problem

    Public tax history

    Tax history is unavailable.

    Neighborhood: 14548

    Nearby schools

    GreatSchools rating
    Schools provided by the listing agent
    • Elementary: Red Jacket Elementary
    • Middle: Red Jacket Middle
    • High: Red Jacket High
    • District: Manchester-Shortsville (Red Jacket)

    Source: NYSAMLSs. This data may not be complete. We recommend contacting the local school district to confirm school assignments for this home.

    Sell for more on Zillow
    Get a Zillow Showcase℠ listing at no additional cost and you could sell for .
    $59,800
    2% more
    +$1,196
    With Zillow Showcase(estimated)
    $60,996