Skip main navigation
Closed
Street View
  • $950,000

    105 Surrey Ln, Lake Forest, IL 60045

    5beds
    4,525sqft
    Single Family Residence
    Built in 1978
    0.6 Acres Lot
    $985,000 Zestimate®
    $210/sqft
    $7,650 Estimated rent

    Home value

    $985,000

    $887,000 - $1.09M

    $7,650/mo

    Zestimate® history
    Loading
    Loading...

    Owner options

    List your home for rent

    $7,650/mo

    Rent Zestimate®

    Find your next renter with Zillow Rental Manager. Plus, with online applications, you can quickly screen prospective tenants – for free.

    Learn more

    $7,650/mo

    Rent Zestimate®

    Refinance and save

    $7,117/mo

    Est. payment

    Refinancing to a lower rate could help reduce your monthly payments and save thousands over the life of the loan.

    See today's rates

    $7,117/mo

    Est. payment

    Explore your selling options

    Work with a Zillow partner agent

    Leverage their expertise and Zillow's premium Showcase listings to get your home seen by more buyers.

    Get started

    List with your own agent

    Get your home in front of millions of buyers by listing it on Zillow.

    Learn how to do it

    Sell it yourself

    Take full control of how buyers see your home on Zillow by listing For Sale by Owner (FSBO).

    List your home

    What's special

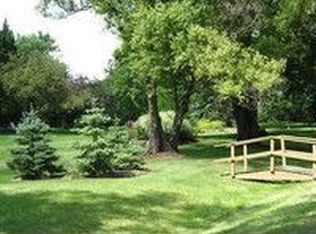
    AWARD-WINNING STEVENSON HIGH SCHOOL & DISTRICT 103! Located on a quiet cul-de-sac, this brick and cedar-sided home sits on just over a half-acre lot with mature trees and professionally landscaped grounds. The charming front porch offers a welcoming first impression and a peaceful spot to enjoy your morning coffee. Inside, fresh paint in today's trending color palette and hardwood floors throughout the main level create a clean, updated look. Designer light fixtures, recessed lighting, and subtle architectural details add style throughout. The foyer is flanked by a formal dining room and a sun-drenched living room-both ideal for hosting or relaxing. The living room flows into the family room through classic French doors. A striking floor-to-ceiling brick fireplace is the focal point of the family room, and sliding glass doors lead out to the backyard patio-perfect for grilling or dining outdoors. Open to the family room, the kitchen was fully redone in 2016 with white 42" custom cabinetry, granite countertops, a tile backsplash, and stainless steel appliances. The large island with breakfast bar seating offers extra prep space and a casual dining option. The bright eating area overlooks the backyard and adds to the inviting layout. A main-level laundry room remodeled in 2020, mudroom with garage and backyard access, and a powder room complete the first floor. The garage includes an epoxy-coated floor for easy clean-up in this high traffic area. Upstairs, the primary suite offers two walk-in closets and a luxurious updated ensuite remodeled in 2020, featuring a tiled shower with body sprayer and dual sink vanity. Four additional bedrooms share the second full bath, updated in 2015, with dual vanities and a tub/shower combo. The basement was finished to perfection in 2020, adding a large rec room, bonus room, and a full bathroom-ideal for guests, hobbies, or a home office. A newer furnace (2021) and attached two-car garage add comfort and peace of mind. Just minutes from Whytegate Park, top-rated schools, shopping, and dining-this home checks all the boxes. Schedule your showing today!

    Zillow last checked:

    Listing updated:

    Listing courtesy of:

    Leslie McDonnell 847-367-8686,

    RE/MAX Suburban

    Bought with:

    Honore Frumentino, CRS

    @properties Christie's International Real Estate

    Source: MRED as distributed by MLS GRID,MLS#: 12413954MLS Logo

    Facts & features

    Interior

    Bedrooms & bathrooms
    • Bedrooms: 5
    • Bathrooms: 4
    • Full bathrooms: 3
    • 1/2 bathrooms: 1
    Primary bedroom
    • Features: Flooring (Carpet), Bathroom (Full, Double Sink)
    • Level: Second
    • Area: 260 Square Feet
    • Dimensions: 20X13
    Bedroom 2
    • Features: Flooring (Carpet)
    • Level: Second
    • Area: 256 Square Feet
    • Dimensions: 16X16
    Bedroom 3
    • Features: Flooring (Carpet)
    • Level: Second
    • Area: 143 Square Feet
    • Dimensions: 13X11
    Bedroom 4
    • Features: Flooring (Carpet)
    • Level: Second
    • Area: 165 Square Feet
    • Dimensions: 15X11
    Bedroom 5
    • Features: Flooring (Carpet)
    • Level: Second
    • Area: 154 Square Feet
    • Dimensions: 14X11
    Bonus room
    • Features: Flooring (Vinyl)
    • Level: Basement
    • Area: 780 Square Feet
    • Dimensions: 30X26
    Dining room
    • Features: Flooring (Hardwood)
    • Level: Main
    • Area: 195 Square Feet
    • Dimensions: 15X13
    Eating area
    • Features: Flooring (Hardwood)
    • Level: Main
    • Area: 126 Square Feet
    • Dimensions: 14X9
    Family room
    • Features: Flooring (Hardwood)
    • Level: Main
    • Area: 357 Square Feet
    • Dimensions: 21X17
    Foyer
    • Features: Flooring (Hardwood)
    • Level: Main
    • Area: 156 Square Feet
    • Dimensions: 13X12
    Kitchen
    • Features: Kitchen (Eating Area-Table Space, Pantry-Closet), Flooring (Hardwood)
    • Level: Main
    • Area: 234 Square Feet
    • Dimensions: 18X13
    Laundry
    • Features: Flooring (Vinyl)
    • Level: Main
    • Area: 144 Square Feet
    • Dimensions: 12X12
    Living room
    • Features: Flooring (Hardwood)
    • Level: Main
    • Area: 336 Square Feet
    • Dimensions: 21X16
    Mud room
    • Features: Flooring (Carpet)
    • Level: Main
    • Area: 96 Square Feet
    • Dimensions: 12X8
    Recreation room
    • Features: Flooring (Vinyl)
    • Level: Basement
    • Area: 950 Square Feet
    • Dimensions: 38X25
    Heating
    • Natural Gas, Forced Air
    Cooling
    • Central Air
    Appliances
    • Included: Double Oven, Microwave, Dishwasher, Refrigerator, Washer, Dryer, Disposal, Humidifier
    • Laundry: Main Level, Sink
    Features
    • Walk-In Closet(s), Open Floorplan
    • Flooring: Hardwood
    • Windows: Screens
    • Basement: Finished,Rec/Family Area,Storage Space,Full
    • Attic: Unfinished
    • Number of fireplaces: 1
    • Fireplace features: Wood Burning, Gas Starter, Family Room
    Interior area
    • Total structure area: 0
    • Total interior livable area: 4,525 sqft

    Property

    Parking
    • Total spaces: 2
    • Parking features: Asphalt, Garage Door Opener, On Site, Garage Owned, Attached, Garage
    • Attached garage spaces: 2
    • Has uncovered spaces: Yes
    Accessibility
    • Accessibility features: No Disability Access
    Features
    • Stories: 2
    • Patio & porch: Patio
    • Fencing: Invisible
    Lot
    • Size: 0.60 Acres
    • Dimensions: 50X120X168X73X200
    • Features: Cul-De-Sac, Landscaped, Mature Trees
    Details
    • Parcel number: 15133030120000
    • Special conditions: None
    • Other equipment: Sump Pump, Sprinkler-Lawn

    Construction

    Type & style
    • Home type: SingleFamily
    • Architectural style: Colonial
    • Property subtype: Single Family Residence
    Materials
    • Brick, Cedar
    • Roof: Asphalt
    Condition
    • New construction: No
    • Year built: 1978

    Utilities & green energy

    • Sewer: Public Sewer
    • Water: Lake Michigan

    Community & neighborhood

    Security
    • Security features: Carbon Monoxide Detector(s)
    Community
    • Community features: Park, Curbs, Street Paved
    Location
    • Region: Lake Forest

    HOA & financial

    HOA
    • Services included: None

    Other

    Other facts
    • Listing terms: Cash
    • Ownership: Fee Simple

    Price history

    DateEventPrice
    9/25/2025Sold$950,000-13.2%$210/sqft
    Source: MRED as distributed by MLS GRID #12413954 Report a problem
    9/16/2025Pending sale$1,095,000$242/sqft
    Source: MRED as distributed by MLS GRID #12413954 Report a problem
    8/16/2025Listed for sale$1,095,000$242/sqft
    Source: MRED as distributed by MLS GRID #12413954 Report a problem
    8/11/2025Contingent$1,095,000$242/sqft
    Source: MRED as distributed by MLS GRID #12413954 Report a problem
    7/8/2025Price change$1,095,000-8.4%$242/sqft
    Source: MRED as distributed by MLS GRID #12413954 Report a problem
    6/18/2025Price change$1,195,000-4.4%$264/sqft
    Source: MRED as distributed by MLS GRID #12384531 Report a problem
    6/6/2025Listed for sale$1,249,500+86.5%$276/sqft
    Source: MRED as distributed by MLS GRID #12384531 Report a problem
    12/1/2009Sold$670,000$148/sqft
    Source: Public Record Report a problem

    Public tax history

    YearProperty taxesTax assessment
    2024$24,023 +4.9%$298,857 +8.2%
    2023$22,909 +8.9%$276,204 +8.1%
    2022$21,027 +4%$255,508 +7.4%
    2021$20,220 +2.5%$237,864 +0.7%
    2020$19,719 +3.1%$236,102 +0.4%
    2019$19,134 +2.2%$235,232 -2%
    2018$18,724 $239,975 +2.4%
    2017$18,724 +6.2%$234,374 +4.4%
    2016$17,623 +0.1%$224,432 +6.9%
    2015$17,601 +2.4%$209,887 +2.3%
    2014$17,195 +3.1%$205,132 -0.2%
    2012$16,672 -7.8%$205,543 -17.1%
    2011$18,090 +19.7%$247,832 +10.6%
    2010$15,113 +0.6%$224,024 -10.6%
    2009$15,018 +5.3%$250,622 +4.9%
    2008$14,259 +2%$238,916 -3.1%
    2006$13,984 +16.6%$246,573
    2005$11,996 +8.6%--
    2004$11,050 +1.5%--
    2003$10,889 +3.2%--
    2002$10,550 +6.5%--
    2001$9,904 +4.9%$174,812 +7%
    2000$9,440 $163,332

    Find assessor info on the county website

    Neighborhood: 60045

    Nearby schools

    GreatSchools rating
    Schools provided by the listing agent
    • Elementary: Laura B Sprague School
    • Middle: Daniel Wright Junior High School
    • High: Adlai E Stevenson High School
    • District: 103

    Source: MRED as distributed by MLS GRID. This data may not be complete. We recommend contacting the local school district to confirm school assignments for this home.

    Get a cash offer in 3 minutes
    Find out how much your home could sell for in as little as 3 minutes with a no-obligation cash offer.
    Estimated market value
    $985,000
    Get a cash offer in 3 minutes
    Find out how much your home could sell for in as little as 3 minutes with a no-obligation cash offer.
    Estimated market value
    $985,000